Red Brick Beyond Walls: 10 Architectural Ways to Use Brick at Home
Why Red Brick Deserves a Bigger Role in Home Design
Most homeowners meet red brick in one of four ways: as a structural wall, a partition, an exposed feature wall, or a paving material underfoot. That’s not wrong, but it’s incomplete. Brick has been doing quiet work in houses for centuries, and reducing it to “the wall” or “that trendy exposed-brick look” leaves most of its potential on the table.
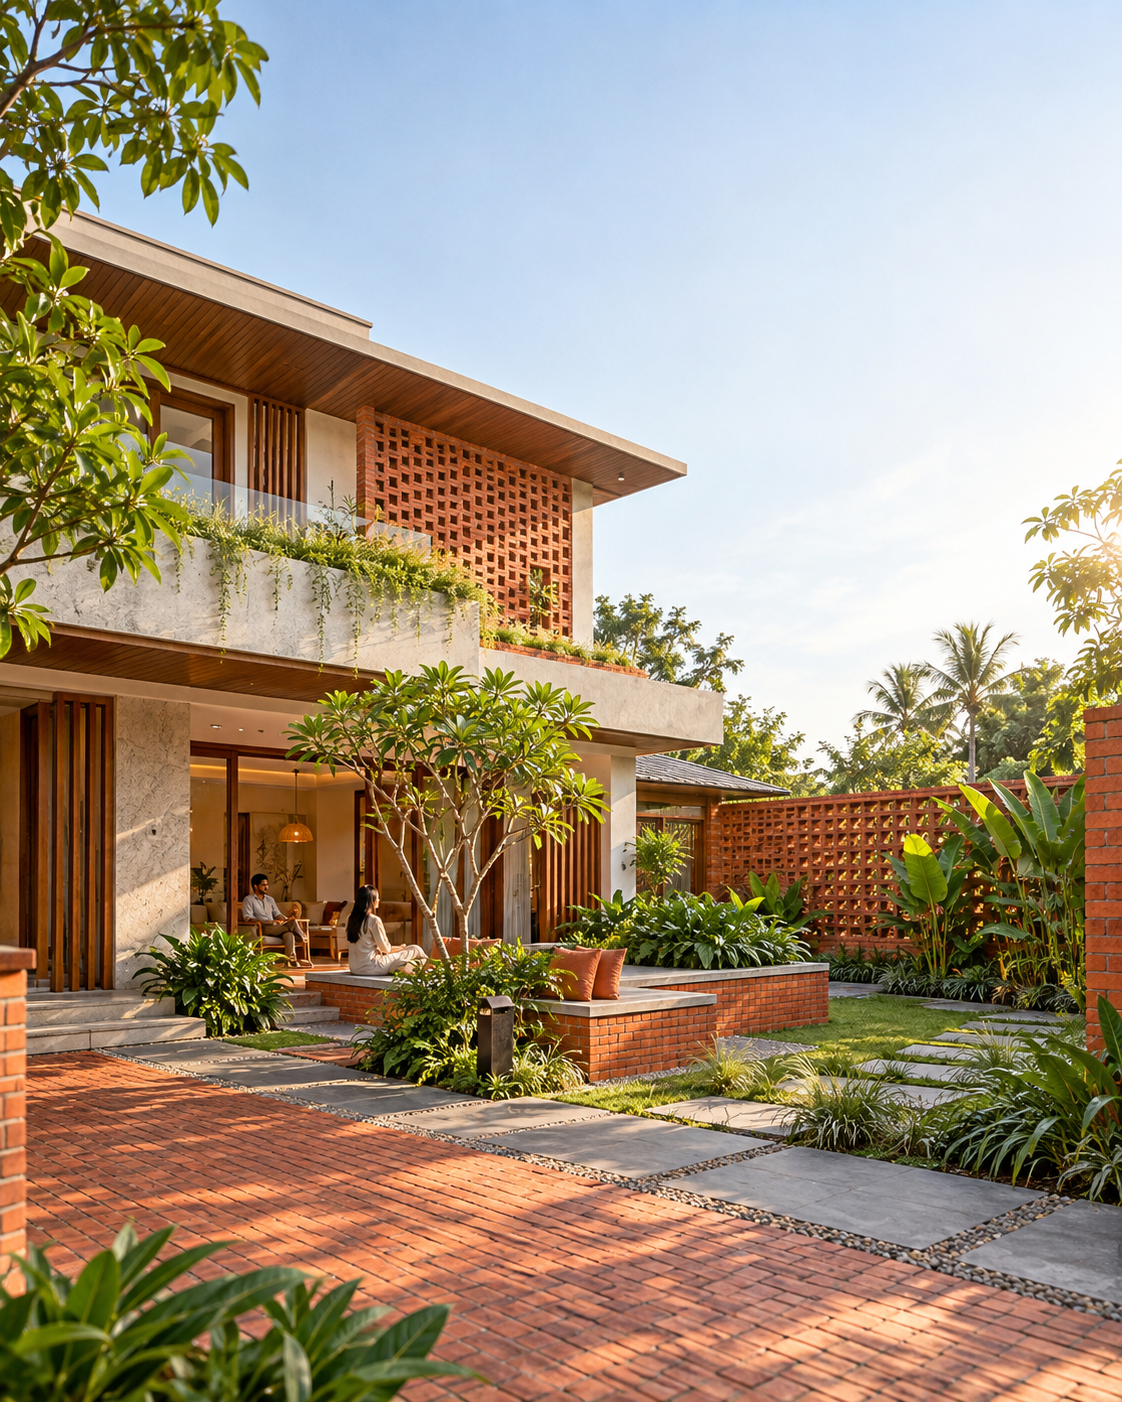
A single material can participate in far more of a home’s life than its most obvious use suggests. Brick can shape movement through a garden. It can filter sunlight before it reaches a living room. It can hold privacy without blocking air. It can define where a courtyard ends and a house begins. It can become a bench, a planter edge, a threshold, or the one thread that ties an entrance, a courtyard, and a garden into a single, legible sequence.
Contemporary Indian architecture has pushed this idea further than most. A contemporary Indian project documented by ArchDaily uses a perforated brick facade as a climatic screen — combining solar protection, air movement, green buffers, and spatial separation in a single element. That single project makes the point better than any product catalog: the brick isn’t just “there.” It’s doing a job — several jobs, actually — and the architecture is better for it.
This article is not another brick inspiration gallery. It’s built around one question, asked ten different ways:
Don’t ask only where brick looks good. Ask what the brick is helping the space do.
That question — material, then role, then space, then experience — is the thread running through everything below.
The 10 Architectural Applications of Red Brick
01 — Brick Flooring
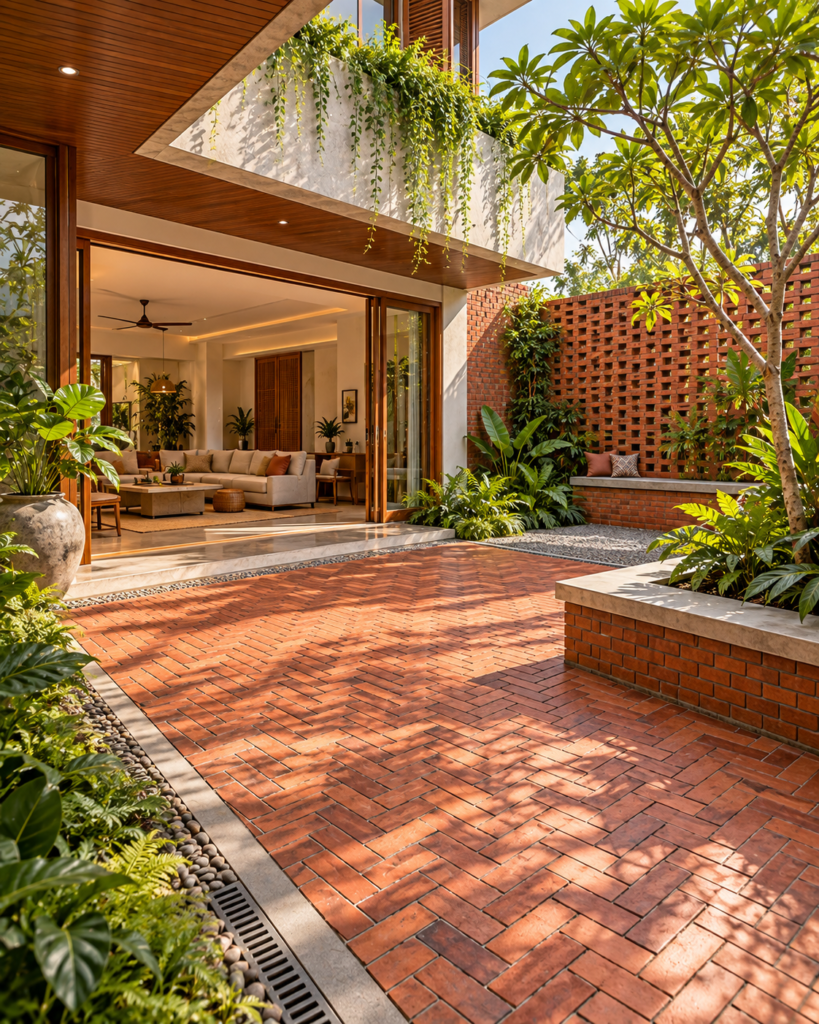
Brick flooring does more than finish a surface — it creates a visual and tactile handshake between architecture and landscape. It works well in entrance courts, verandas, courtyards, garden paths, terraces, patios, and semi-outdoor dining areas, precisely because it doesn’t feel like an indoor material pretending to survive outside.
The pattern you choose isn’t a cosmetic decision. A running bond reads as calm and directional, pulling the eye — and the feet — toward a destination. Herringbone adds visual energy and can make a narrow space feel busier or richer, depending on how it’s used. Basket weave feels more static and grid-like, suited to square courtyards rather than long corridors. A soldier-course border frames an area and signals “this is where the paving stops.” Radial or mixed-format layouts can mark a threshold or a focal point, like the base of a tree or the center of a courtyard.
The point isn’t to memorize patterns — it’s to recognize that pattern controls direction, scale, and rhythm. A path meant to slow someone down reads differently than one designed for quick, purposeful movement, and the brick pattern is one of the simplest tools for setting that pace.
02 — Brick Garden Path
A brick path is rarely just about getting from A to B. It’s the transition zone: house → threshold → path → planting. How that path is detailed says a lot about how the garden is meant to be experienced.
Width matters more than it seems — a path built for a single person to walk with intent feels different from a wider one meant for lingering or side-by-side conversation. Edge treatment (a soldier course, a stone border, or a soft planted edge) decides whether the path feels crisp or informal. Planting joints — brick laid with gaps for ground cover or moss — soften the hardscape and let the path age into the garden rather than sit on top of it. Drainage has to be considered from the start, not patched in afterward, or the path becomes a water channel during the first heavy rain. And visual direction — straight versus curved, direct versus meandering — shapes whether the path feels efficient or exploratory.
A brick walkway can serve both a practical circulation function and establish the character of a garden. That dual role — function and character — is why the garden path deserves more design attention than it usually gets.
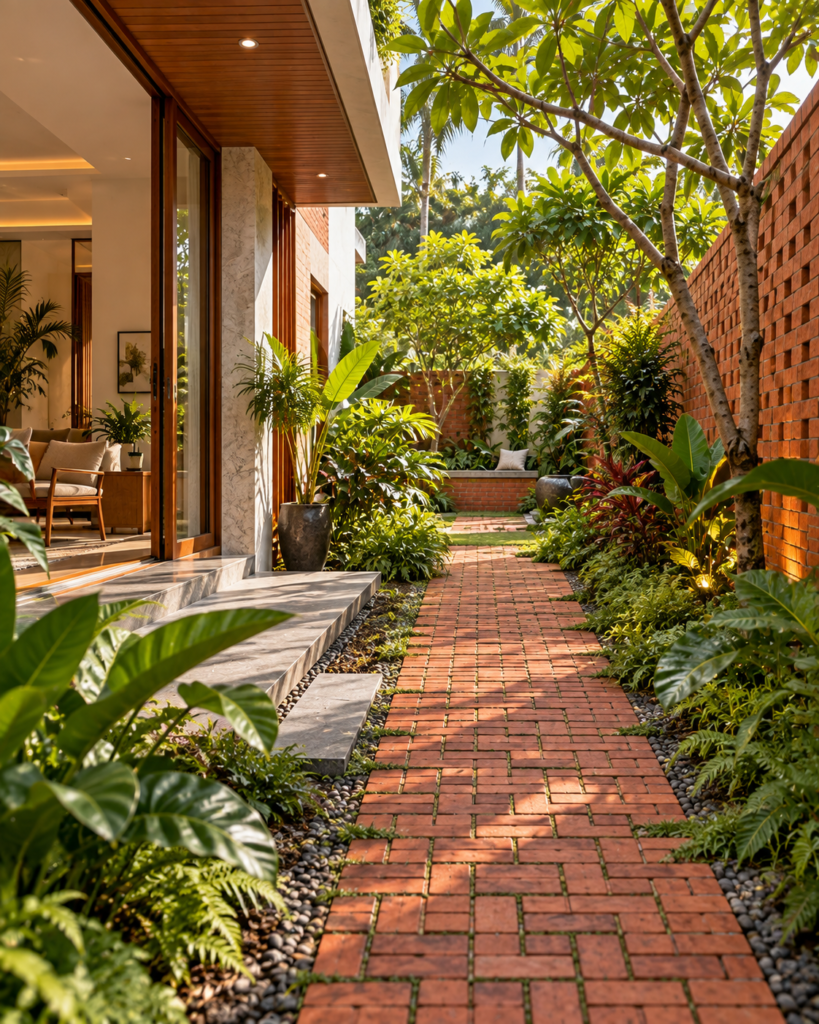
A brick path sets both the route and the character of a garden.
03 — Brick Courtyard Edge
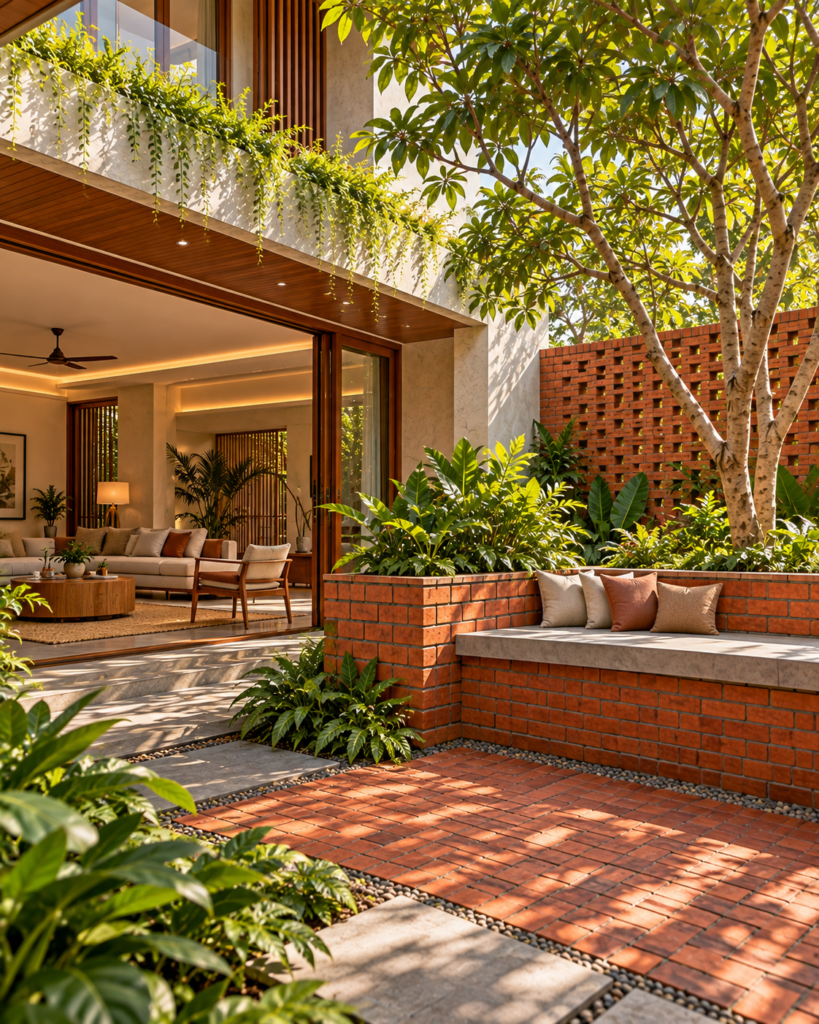
The courtyard edge is where three zones meet: interior → courtyard → landscape. Brick is well suited to this boundary because it can be built up into a low wall, kept flush as a paving transition, shaped into a planter edge, or widened into a seating edge — all without introducing a new material.
Design decisions here are practical as much as aesthetic. A raised edge needs to manage water runoff so the interior stays dry. A low wall used for informal seating needs a comfortable height and a finished cap. A planting joint at the courtyard’s edge needs enough soil depth to actually support what’s growing in it. None of this should feel like a decorative afterthought — the courtyard edge is structural to how the space is used, not just how it looks.
04 — Perforated Brick Screen
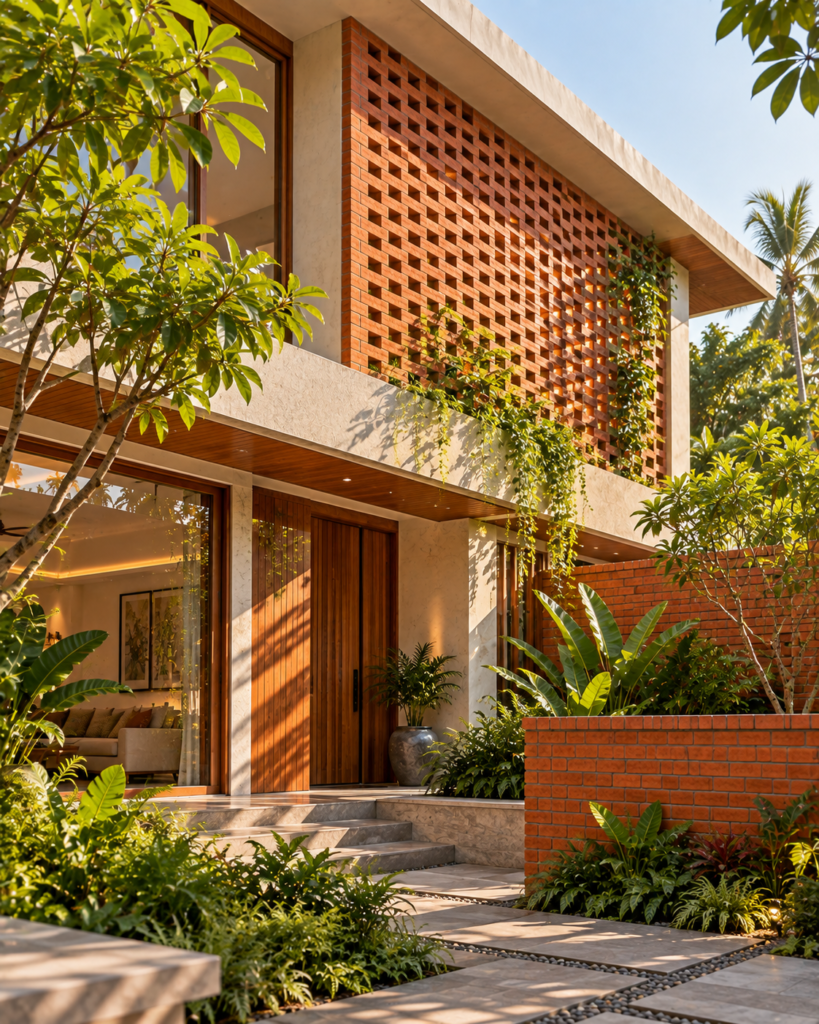
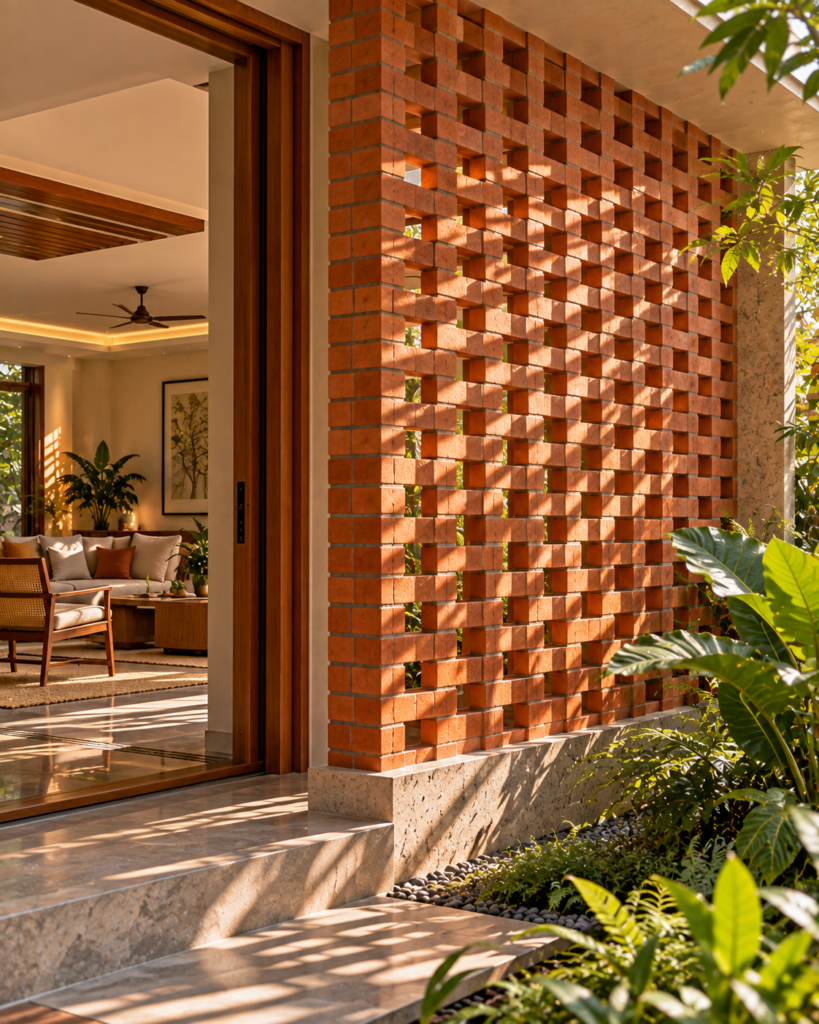
This is one of the strongest architectural roles brick can play, and arguably the one most homeowners overlook entirely. Instead of a solid wall, brick is arranged with gaps — a porous screen rather than a barrier.
Done well, a perforated screen can offer privacy without full enclosure, filter direct sunlight before it hits interior spaces, allow air to move through rather than around a building, cast shifting shadow patterns through the day, add visual depth to a facade, and give a house a distinct identity. A documented example in Kerala — the Brick Screen House — used a perforated brick screen designed around local wind and sun conditions, with green buffers and an offset screen creating additional environmental separation.
It’s important not to oversell this. A brick screen doesn’t automatically cool a building just because it’s porous. Its actual performance depends on orientation, the percentage of open area versus solid brick, how deep the screen sits relative to the wall behind it, prevailing wind conditions, how much direct solar exposure it receives, the surrounding landscape, and how the wall behind it is built. A well-designed screen on the wrong orientation, or with too little offset from the wall, won’t deliver the comfort people expect from the concept alone.
05 — Brick Jali / Filtered Façade
Where the perforated screen is often a freestanding or semi-attached element, the brick jali treats the wall itself as a patterned skin: solid wall → perforation → light → shadow.
Contemporary Indian brick projects demonstrate the use of porous jaalis and lattices to combine visual character with ventilation and solar filtering. The specific arrangement — how tight or open the pattern is, how the openings are shaped, how they’re spaced — changes the balance between privacy, daylight, airflow, and visual connection to the outside. A tighter pattern with small openings favors privacy and diffuse light; a more open lattice favors airflow and visual connection at the cost of some privacy. Neither is “correct” — it depends on what the space behind the jali is used for.
06 — Brick as Built-In Seating
This application moves brick from surface to architecture — from something you look at to something you sit on. A low wall combined with a seat surface and a planter can turn a courtyard edge, a veranda, a garden, an entrance court, or a pool edge into usable space without adding separate furniture.
This is a good place to apply a core ARCNET idea: one material can perform several functions when architecture and furniture are planned together. But comfort deserves its own conversation. Brick left bare in direct sun can get uncomfortably hot, and its texture isn’t always pleasant to sit on for long. Where comfort matters, pair the brick structure with a timber or stone seat surface, add cushions, or make sure the seating is shaded for at least part of the day. The brick can still provide the form and the framing — it doesn’t have to be the contact surface.
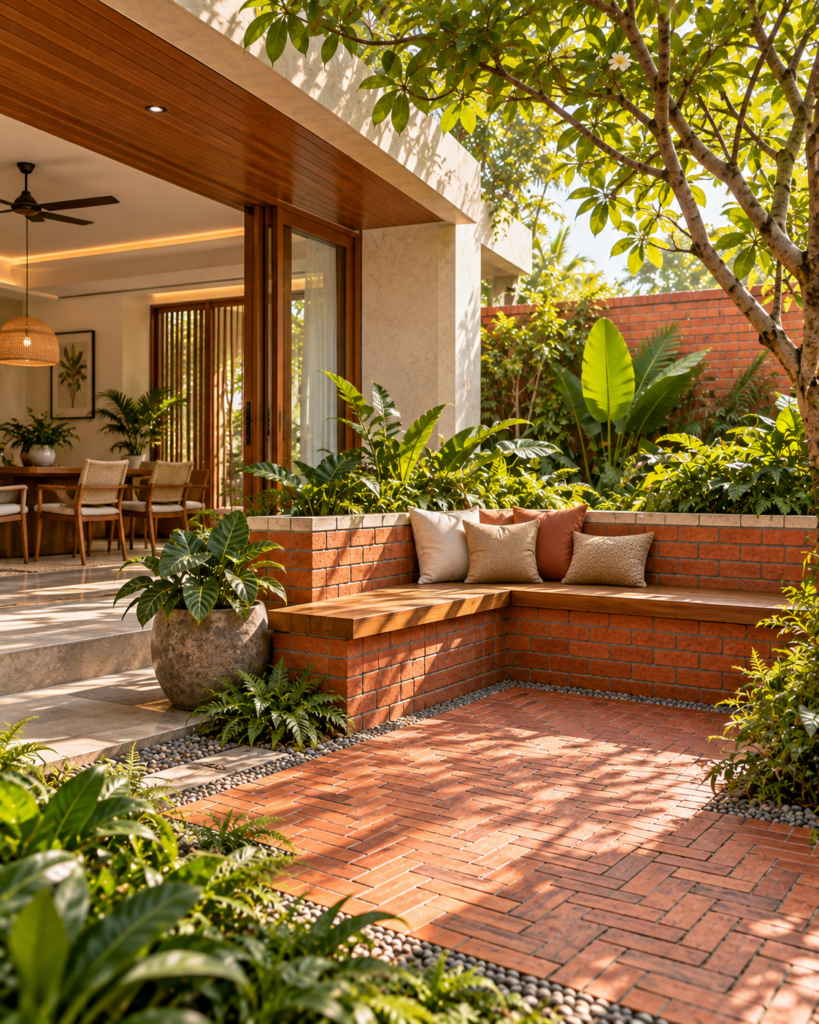
07 — Brick Feature Wall
A feature wall works because it’s controlled, not because it’s everywhere. Used well in a living room, dining area, staircase, entrance, courtyard, or bedroom, one carefully proportioned brick wall can anchor a space; used on every wall, it starts to compete with itself.
Getting this right is mostly about detailing: the bond pattern, the mortar joint width and color, natural variation in brick tone, how the wall is lit (raking light emphasizes texture; flat light flattens it), the proportion of the wall relative to the room, and how it meets adjacent finishes like plaster or timber. Feature walls also tend to work best in combination — brick with timber for warmth, brick with concrete for textural contrast, brick with stone for a layered, weighty look, or brick with metal for a sharper, more precise edge.
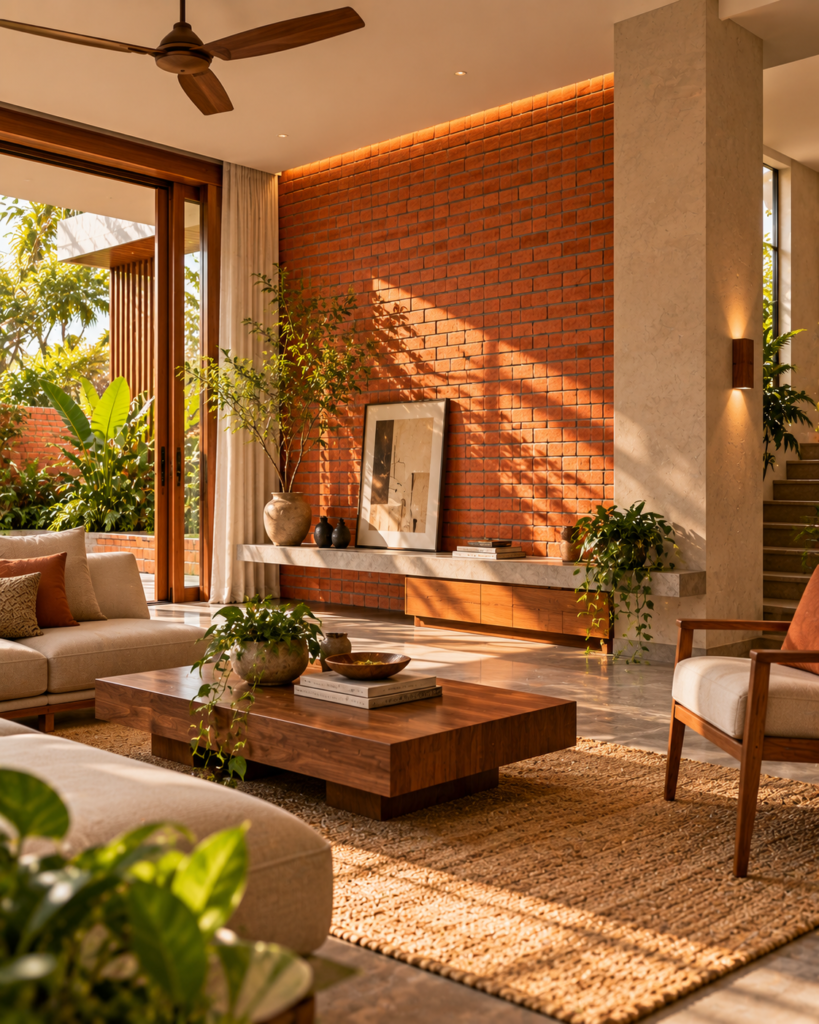
08 — Brick + Landscape
Brick and planting work best as a single composition rather than a hardscape element with plants added afterward. Planter walls, garden edges, retaining edges, courtyard borders, low walls, tree surrounds, and garden seating all put brick in direct contact with soil and water, which changes how it should be designed.
The relationship runs in a clear sequence: hard material → soil → planting → water → drainage. A planter wall built without proper drainage will trap water against the brick and the plant roots alike. A tree surround needs enough open ground for the tree to actually thrive, not just a decorative ring. Treating planting as something considered from the start — not bolted on once the brickwork is finished — is what separates a garden that feels integrated from one that feels assembled.
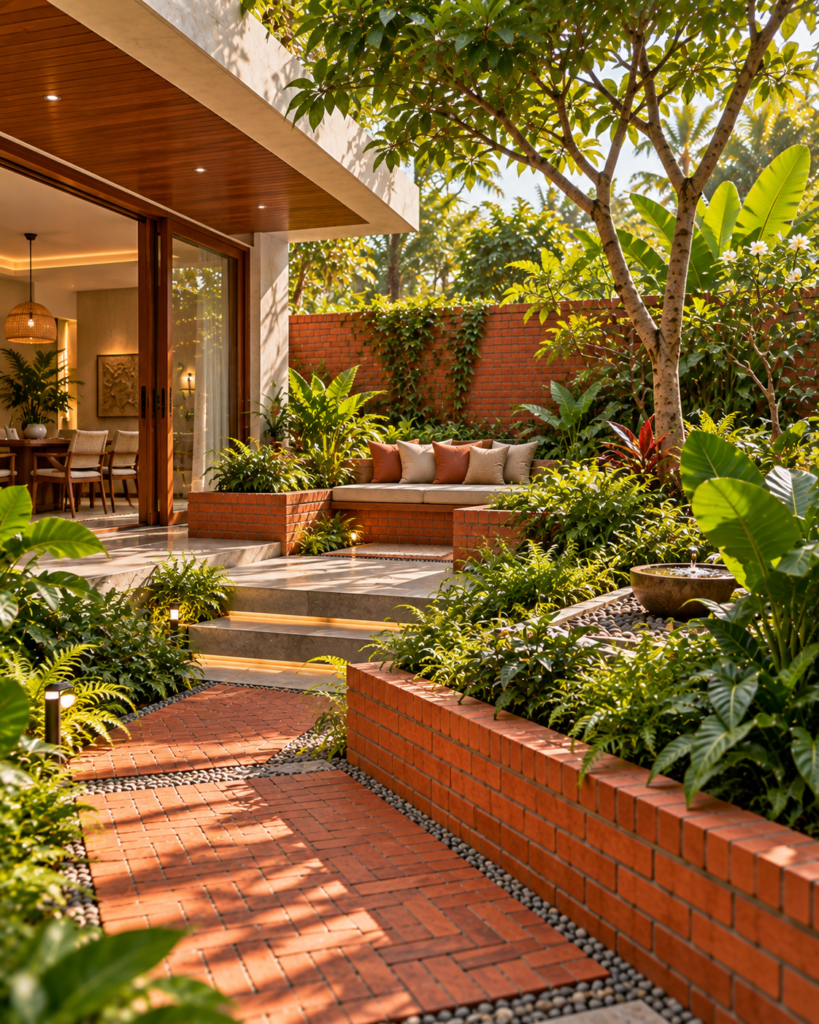
Brick and planting work best as one composition, not two layers.
09 — Brick + Stone
Pairing brick with stone works because the two materials contrast rather than compete. Brick brings warmth, rhythm, texture, and repetition — it reads as a made, human-scaled material. Stone brings weight, mass, durability, and a strong sense of visual anchoring — it reads as something closer to the ground itself.
Combined thoughtfully at an entrance, courtyard, garden wall, fireplace, outdoor seating area, or facade, the contrast can create a clear hierarchy: stone at the base or at key structural points, brick carrying the lighter, more repetitive surfaces above or around it. Neither material is inherently “better” — the combination works because of the contrast, not because one material is upgrading the other.
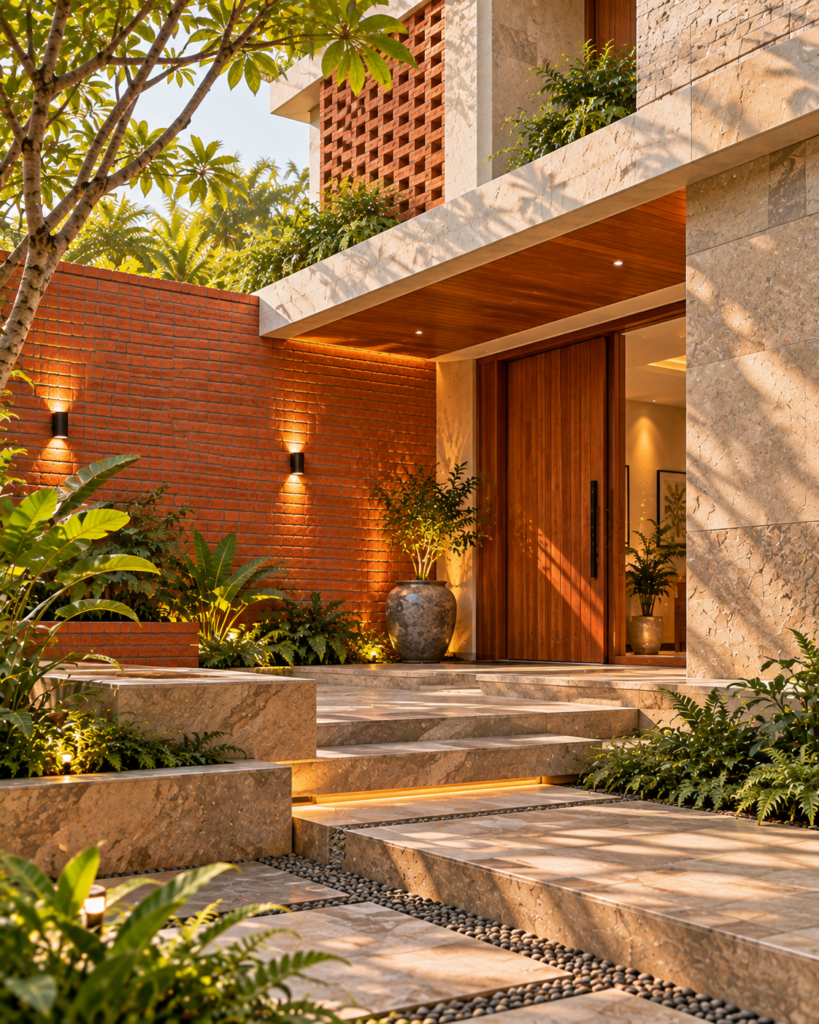
10 — Brick as a Spatial Connector
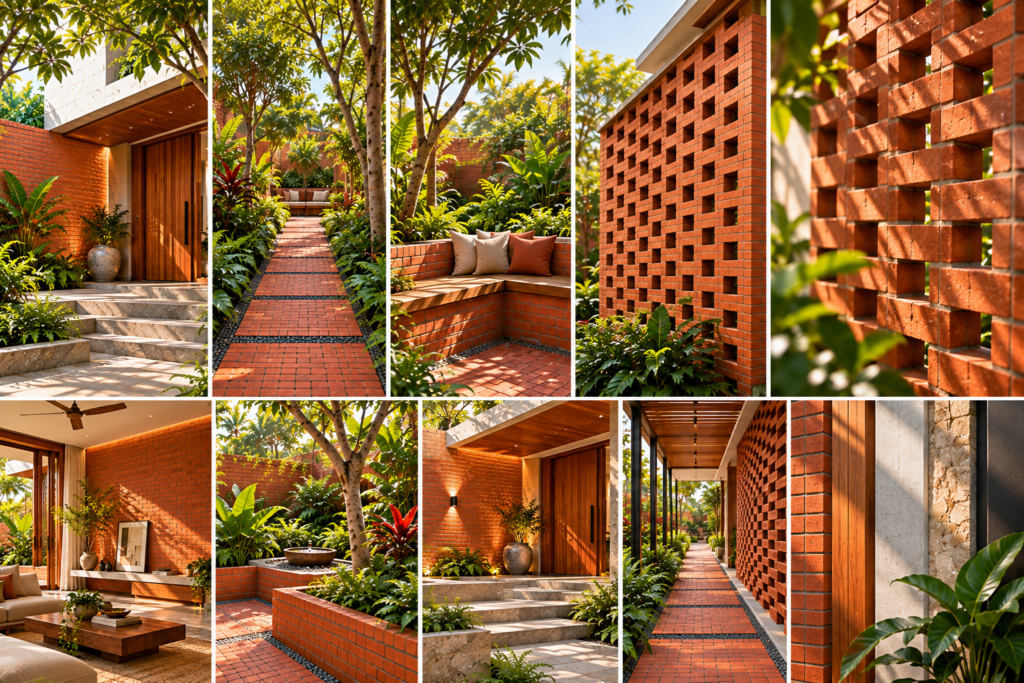
This is the most distinctly architectural of the ten applications, because it isn’t a single feature at all — it’s a sequence. Instead of choosing one place for brick, this application lets brick move through several spaces in a single continuous idea: entry → courtyard → living → garden.
Picture brick paving at the entrance, continuing as a threshold detail into the house, reappearing as an exposed brick wall around a courtyard, extending outward as a garden edge, and finally forming a piece of built-in seating at the garden’s far end. No single element here is remarkable on its own. What makes it work is repetition — the same material recurring across different spaces creates a sense of continuity that a home made of five unrelated materials can’t match.
The most powerful use of a material may not be a single feature. It may be the connection it creates between spaces.
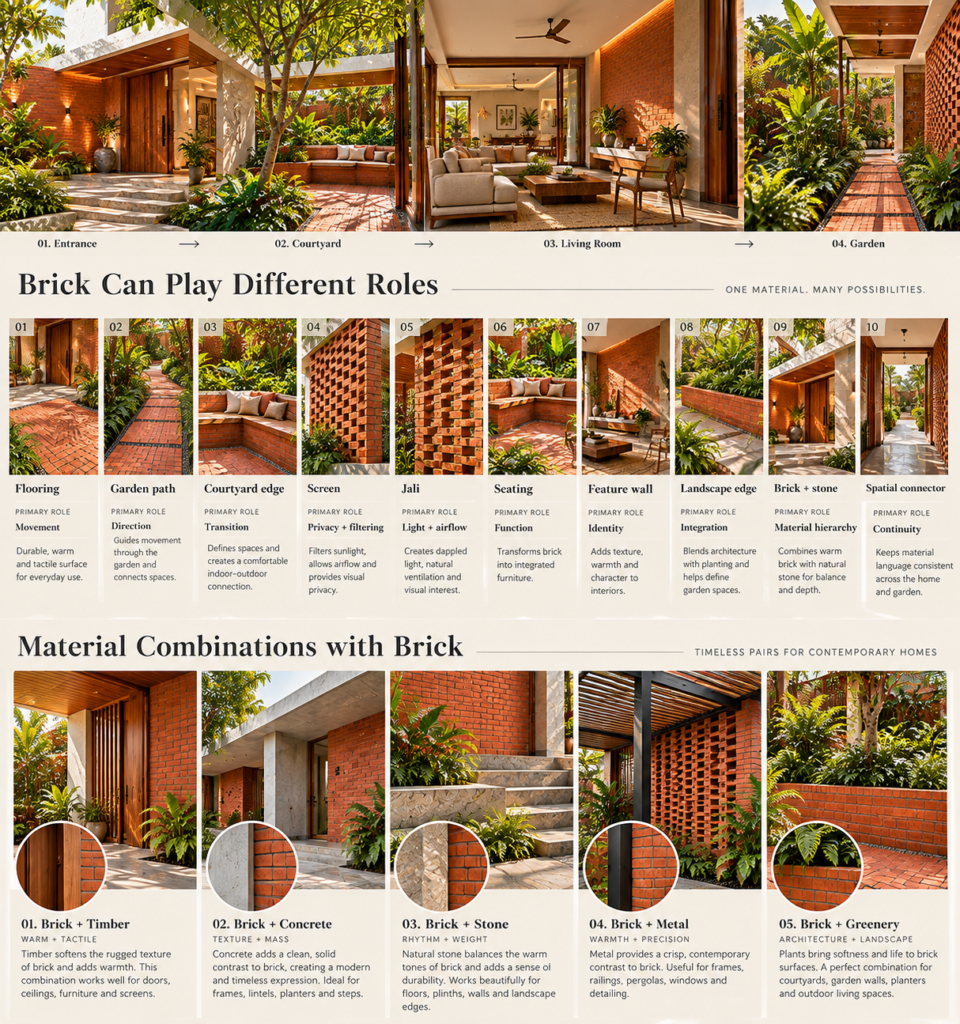
The same material can tie an entrance, courtyard and garden together.
Brick Is Not Just About Appearance
Brick’s architectural value isn’t only visual. Five qualities shape how a space built with brick actually feels to be in.
Texture. Brick surfaces are rarely perfectly uniform, and that variation — in color, in slight dimensional irregularity, in the texture of the fired clay — gives a wall or floor a tactile quality that flatter materials don’t have. It reads differently up close than it does from across a room.
Rhythm. Because brick is a small, repeated unit, any brick surface inherently has a rhythm to it. That repetition can make a large wall feel more human-scaled, since the eye can register the individual units rather than one undifferentiated plane.
Shadow. Wherever brick is used with any projection or perforation — a jali, a screen, a soldier course, a stepped edge — it creates shadow patterns that shift through the day. This is one of brick’s most underused qualities: a static material producing a constantly changing effect.
Warmth. Both visually and to the touch, red brick tends to read as warm rather than cold, which is part of why it works so well next to timber and planting, and why it can soften spaces that might otherwise feel hard or institutional.
Ageing. Brick can develop character as it weathers — subtle color shifts, surface patina, the way moss or lichen might settle into shaded, damp areas. But this isn’t automatic or universally flattering. How gracefully brick ages depends heavily on weather exposure, the quality of detailing, the standard of original workmanship, and ongoing maintenance. A poorly detailed brick wall in a harsh, wet climate can look tired rather than characterful within a few years.
Where Should You Actually Use Brick?
Matching the application to the location — and being honest about what each location demands — is where good brick design actually happens.
| Location | Possible Brick Role | Main Consideration |
|---|---|---|
| Entrance | Paving / feature wall | Durability |
| Courtyard | Floor / wall / edge | Drainage |
| Garden | Path / low wall | Weather exposure |
| Living room | Feature wall | Dust / maintenance |
| Balcony | Screen / planter edge | Weight and water |
| Façade | Wall / screen | Weathering |
| Veranda | Floor / low wall | Slip resistance |
| Stair | Wall / edge | Safety |
| Terrace | Paving / planter | Waterproofing |
| Boundary | Wall / screen | Privacy and security |
This table is a starting point for a conversation with your architect or contractor, not a universal specification — the right detailing for a coastal home differs from a dry inland climate, and local codes and site conditions will always take precedence over a general guide.
Does Brick Work in Every Climate?
Material selection can’t be separated from climate, and brick behaves differently depending on where it’s built.
Hot climates. Solar exposure, shading strategy, wall orientation, ventilation, and the brick wall’s thermal mass all interact. A brick wall’s mass can help moderate indoor temperature swings, but only as part of a broader design strategy — shading and orientation matter just as much as the material itself.
Warm-humid climates. Rain exposure, moisture management, ventilation, and drying time become the priority. Poorly detailed brickwork in humid conditions is more prone to staining or algae growth, particularly on shaded, damp surfaces that don’t dry out quickly.
Hot-dry climates. Thermal mass again plays a role, this time in relation to the large swing between hot days and cool nights. Shading and surface exposure still need careful thought, since direct, unshaded brick surfaces can absorb significant heat during the day.
Temperate and cool climates. Here the focus shifts to the thermal envelope, moisture management, and — where relevant — freeze-thaw resistance, along with a clear overall insulation strategy, since brick alone is not a complete thermal solution.
There is no single “correct” brick strategy that transfers unchanged across all of these conditions. What works on a shaded, humid site will not necessarily perform the same way on an exposed, hot, dry one.
Good Brick Architecture Starts With Good Details
The visual idea of brick — the flooring pattern, the screen, the feature wall — is only half the story. The other half is detailing, and it’s usually the half that determines whether the material performs well over time.
Key details to get right include mortar joints (width, profile, and material compatibility), drainage paths so water is directed away from vulnerable areas, flashing where the design calls for it, properly finished wall caps, clean junctions between brick and other materials, allowance for material movement, waterproofing at critical points, how the brickwork meets the ground, how much surface exposure a given wall or floor will see, access for future cleaning, and realistic construction tolerances.
For landscape applications specifically, it’s worth separating the visible brick surface from the complete paving system underneath it — the base preparation, the drainage layer, and the jointing all matter as much as the bricks themselves. For screens, the structural support and overall stability of the assembly need to be properly engineered; a perforated wall is inherently less continuous than a solid one and needs to be designed accordingly.
7 Mistakes to Avoid When Using Red Brick
1. Using brick everywhere. Repetition without variation can flatten hierarchy — if every wall, floor, and edge is brick, none of them stand out as intentional.
2. Treating exposed brick as maintenance-free. Exposure conditions and detailing quality directly affect how brick performs over years, not just how it looks on day one.
3. Ignoring water. Poor drainage planning is one of the most common causes of long-term damage to brick assemblies, both structural and cosmetic.
4. Using the same pattern everywhere. A pattern that suits a wide courtyard may not suit a narrow path — pattern should respond to the scale and movement of the specific space.
5. Forgetting climate. A facade detail that performs well in one climate zone may behave completely differently — or fail outright — in another.
6. Mixing too many materials. Brick tends to work best in a considered relationship with one or two other materials, not as one ingredient in an unplanned mix.
7. Designing the surface but ignoring the edge. Corners, transitions, and junctions are often where the quality of a design is most visible — and most easily overlooked.
Think Beyond the Brick Surface
It helps to think of brick not as a finish, but as a system, following a sequence:
Material — what is it? ↓ Role — what does it do? ↓ Location — where should it be used? ↓ Climate — what environmental conditions affect it? ↓ Detail — how is it constructed? ↓ Connection — what material or space does it meet? ↓ Experience — what does the occupant see, feel, and move through?
Working through this sequence, rather than starting and stopping at “I like the look of exposed brick,” is what turns a material choice into an architectural decision.
Ask These 8 Questions Before Specifying Brick
- Where will the brick be used?
- What function should it perform?
- Will it be exposed to rain or direct sun?
- Does it need drainage?
- Does it need to allow air or light through?
- What material will meet it?
- How will the edge be finished?
- How will it look after years of use?
Why This Matters
Homeowners often choose materials from photographs — a warm brick tone, an appealing texture, a feature wall that looked good in someone else’s living room. That instinct isn’t wrong, but it’s incomplete on its own. A material that looks right in a photograph still has to perform a role in a real space, under real climate conditions, next to real neighboring materials, for years after the photo was taken.
Considering function, climate, maintenance, detailing, material relationships, and spatial continuity alongside appearance doesn’t make a design less beautiful — it makes the beauty durable. A brick screen chosen purely for its pattern, without regard for orientation or wind, may look identical to a well-considered one on installation day and behave completely differently five years later.
The shift this article is asking for is simple to state and easy to forget in practice: move from selecting a material because it looks good, to selecting a material because it performs a meaningful role in the space. That single shift in thinking is often the difference between a house that photographs well once and a house that continues to work — functionally and experientially — for decades.
Frequently Asked Questions
Is red brick suitable for modern homes? Yes. Contemporary architecture uses brick in ways that go well beyond traditional or rustic aesthetics — as screens, jalis, feature elements, and landscape material — and it can read as distinctly modern depending on how it’s detailed and combined with other materials.
Can red brick be used for flooring? Yes, brick is a well-established flooring and paving material for entrances, courtyards, verandas, and outdoor spaces. Pattern, base preparation, and drainage all affect how well it performs underfoot over time.
Can exposed brick work in tropical climates? It can, but performance depends on orientation, shading, ventilation, and detailing — not on the material alone. Humid conditions in particular require attention to drainage and drying to avoid staining or algae growth.
Is brick good for outdoor landscaping? Brick is commonly used for paths, patios, terraces, steps, and garden walls, and it integrates well with planting when drainage and soil relationships are planned from the start rather than added afterward.
Can brick screens improve privacy? Yes, a perforated brick screen can provide privacy while still allowing light and air through, though the exact balance depends on the pattern, opening percentage, and how far the screen sits from the building.
Can brick screens improve ventilation? They can support airflow, but the effect depends on orientation, prevailing wind, and how the screen is positioned relative to the wall behind it — a screen alone doesn’t guarantee a cooling effect.
What materials work well with red brick? Timber, stone, concrete, and metal are all common pairings, each creating a different relationship — warmth, weight, texture, or precision — depending on the effect the design is aiming for.
Is exposed brick difficult to maintain? Not inherently, but it isn’t automatically maintenance-free either. Exposure to weather, quality of original detailing, and ongoing care all affect how well it holds up over time.
Can brick be used for built-in seating? Yes, brick can form the structure of built-in seating, though comfort is a separate consideration — pairing it with a timber or stone seat surface, cushions, or shade is often worthwhile.
How do I decide where to use brick in my house? Start by asking what role you want the brick to play — movement, privacy, light, structure, or connection between spaces — rather than starting with where it might look attractive. The role should guide the location, not the other way around.
Closing Thought
Red brick does not have to be the wall you see first. It can be the path that leads you there, the screen that filters the sun, the edge that frames the garden, the seat that defines the courtyard, or the material that quietly connects one space to another.
The real design opportunity is not simply choosing brick. It is deciding what role brick should play.
Internal Linking Notes
- Home Design — “Passive Design Strategies for Tropical Homes”: link in the “Does Brick Work in Every Climate?” section, particularly the hot-humid climate discussion.
- Landscape — “Water-Wise Garden Trends and Xeriscaping Techniques“: link in the Brick + Landscape section, near the drainage/water discussion.
- Space Planning — “How to Plan Every Space: Think in Connections, Not
- Materials – 12 Sustainable Materials Changing Home Design in 2026
- Hempcrete Explained: Benefits, Limitations and Future Potential