How to Plan Every Space: Think in Connections, Not Rooms
Why This Matters
Most homeowners start planning a house the same way: with a list. Three bedrooms. A living room. A kitchen. Two bathrooms. A study, maybe a courtyard. The list feels productive — it’s concrete, countable, easy to hand to an architect. But a list of rooms answers the wrong question. It tells you what you need, not how it should work.
The better starting question is: how should these spaces connect?
A kitchen that is perfectly sized but far from the dining room creates a lifetime of extra walking. A bedroom that is beautifully finished but opens directly onto the living room sacrifices privacy every single day. A courtyard that looks stunning in a rendering but serves no room’s daylight or ventilation needs is decoration, not architecture.
The quality of a home is not determined only by the individual rooms — it is determined by the relationships between them. Movement, privacy, convenience, daily routines, visual experience, natural light, ventilation, service access, landscape connection and spatial hierarchy all emerge from how spaces relate, not from how any single room is finished. A kitchen’s success depends on its adjacency to dining and its link to utility and service. A bedroom’s success depends on how it reaches its bathroom and how much distance it keeps from guest circulation. This is the architectural thinking that separates a house that merely contains the right rooms from a home that genuinely works.
This article lays out a practical way to plan homes as connected systems — useful whether you’re briefing an architect, sketching your own layout, or simply trying to understand why some homes feel effortless and others never quite work.
The Core Editorial Principle: Plan Relationships, Not Just Rooms
Every section in this article follows one sequence:
SPACE → CONNECTION → MOVEMENT → EXPERIENCE
A room’s real performance is decided by ten questions, not by its square footage:
- What does it connect to?
- What should it be separated from?
- What should it see?
- How do people enter it?
- How does service reach it?
- Where does light come from?
- Where does air move?
- Where does water move?
- Where does landscape belong in relation to it?
- What level of privacy does it require?
Keep these ten questions in mind as you read — they form the backbone of the framework below.
1. Stop Thinking of Rooms as Isolated Boxes
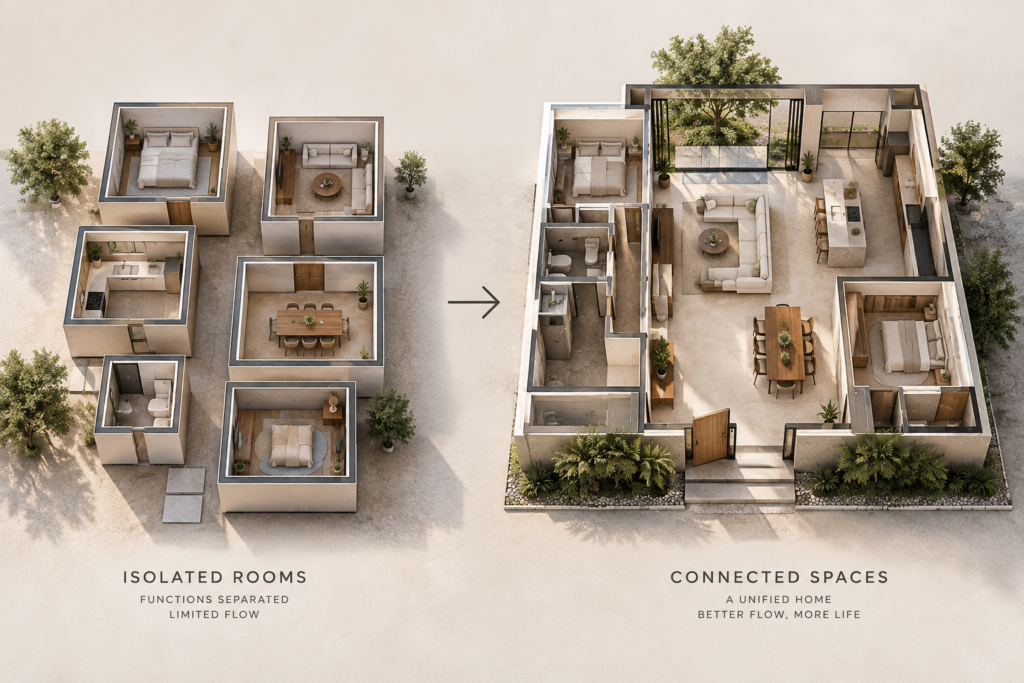
Conventional home planning is room-by-room. A designer sizes the living room, then the kitchen, then the bedrooms, checking each one off as “done” once it meets its own functional requirements. The problem is that a room can be individually excellent and still make the house worse, because it was never evaluated against the rooms around it.
A house is not a list. It is a network of spaces held together by adjacency, circulation, visibility, privacy and hierarchy. Every room exists in relation to its neighbors:
- Kitchen → Dining — how food travels from preparation to table
- Bedroom → Bath — how private routines are supported
- Entry → Foyer → Living — how a guest or family member arrives
- Kitchen → Utility → Service — how the household’s daily maintenance work moves
None of these relationships show up on a simple room list, yet they shape daily life far more than the finishes on any single wall.
Architectural Lesson: A good plan is not a list of rooms. It is a system of relationships.
2. Start With Movement and Arrival
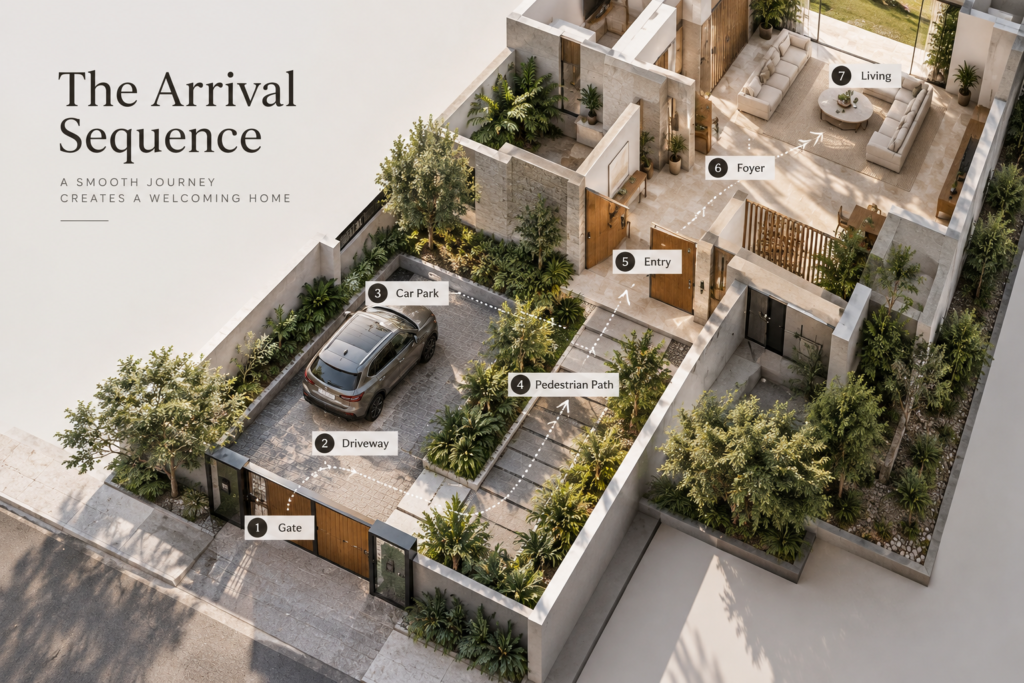
Before drawing a single room, map how people and vehicles reach the house. Arrival is a sequence, not a doorway.
Entry
The basic arrival sequence is: Gate → Entry → Foyer → Living. Every step in this sequence should feel deliberate. A gate that dumps visitors directly into a driveway with no clear path, or a front door that opens straight into a living room with no transition, skips a step the house actually needs.
The Foyer
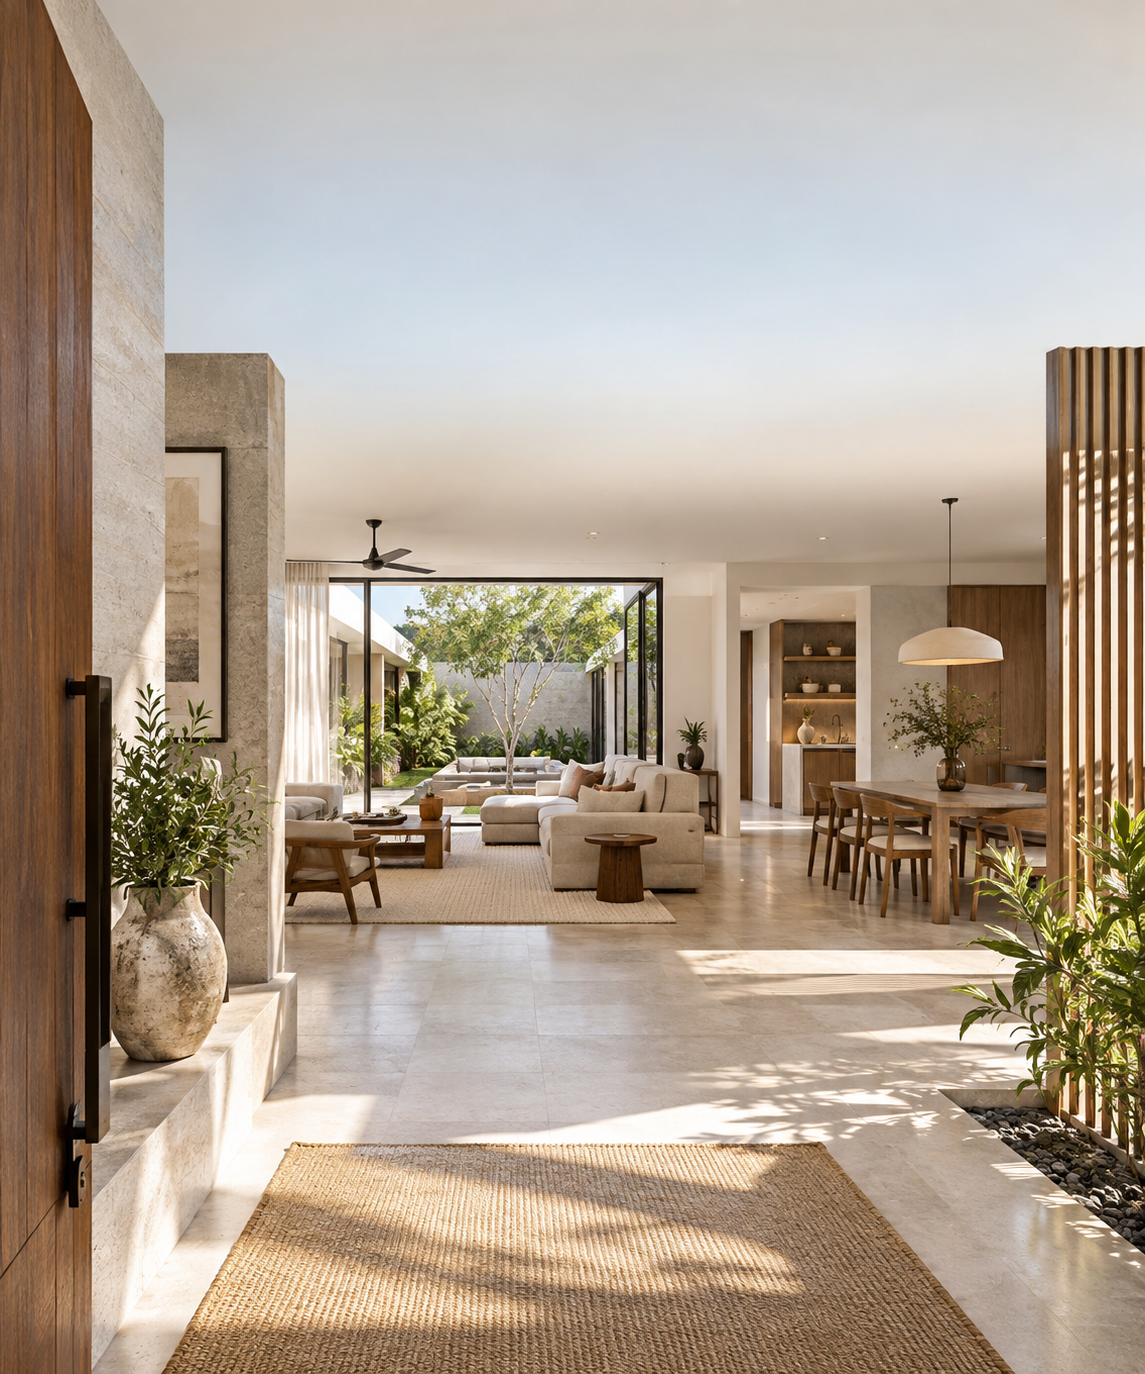
The foyer is often treated as leftover space for a shoe rack and a console table. Its real job is transition — it absorbs the shift from outside to inside, from public to semi-private, from “arriving” to “being home.” It can comfortably hold shoe storage, a console, a mirror, a bench, or small utility storage, but its primary architectural function is managing movement, not furniture.
Parking
Parking is part of the arrival sequence, not a separate afterthought. A typical sequence looks like: Gate → Driveway → Car Park → Pedestrian Path → Entry. Consider how car doors open without blocking a walkway, where a bicycle might be stored, and whether a small landscape buffer softens the transition from vehicle to house.
Key Principle: Design the arrival sequence, not just the entrance door.
3. Design Spaces Around Daily Workflow
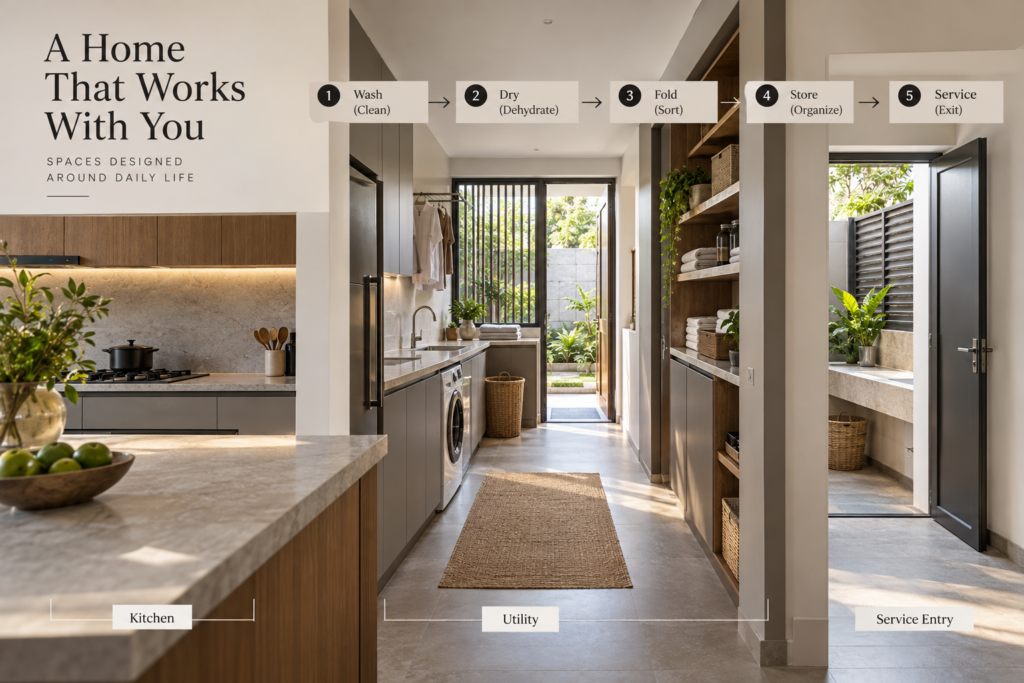
Utility and service spaces are frequently pushed into whatever awkward leftover area remains after the “important” rooms are placed. This is backwards. Service spaces should follow the logic of the tasks performed in them.
The core household workflow is: Wash → Dry → Fold → Store → Service. A utility room planned around this sequence — with washing near a water point, drying near ventilation or a sunlit yard, folding near storage, and storage near the route to the rest of the house — saves real time and friction every day.
This connects into two broader relationships:
- Kitchen → Utility → Service — everyday domestic workflow
- Service Entry → Pantry → Kitchen — how groceries and supplies enter the home
A well-planned house allows service circulation — deliveries, staff movement, waste disposal, grocery unloading — to operate independently of guest circulation, so the two paths rarely need to cross.
4. Use Adjacency to Make Social Spaces Work Better
Living, dining, courtyard and other social spaces gain enormous value from how well they connect to each other, often more than from their individual size.
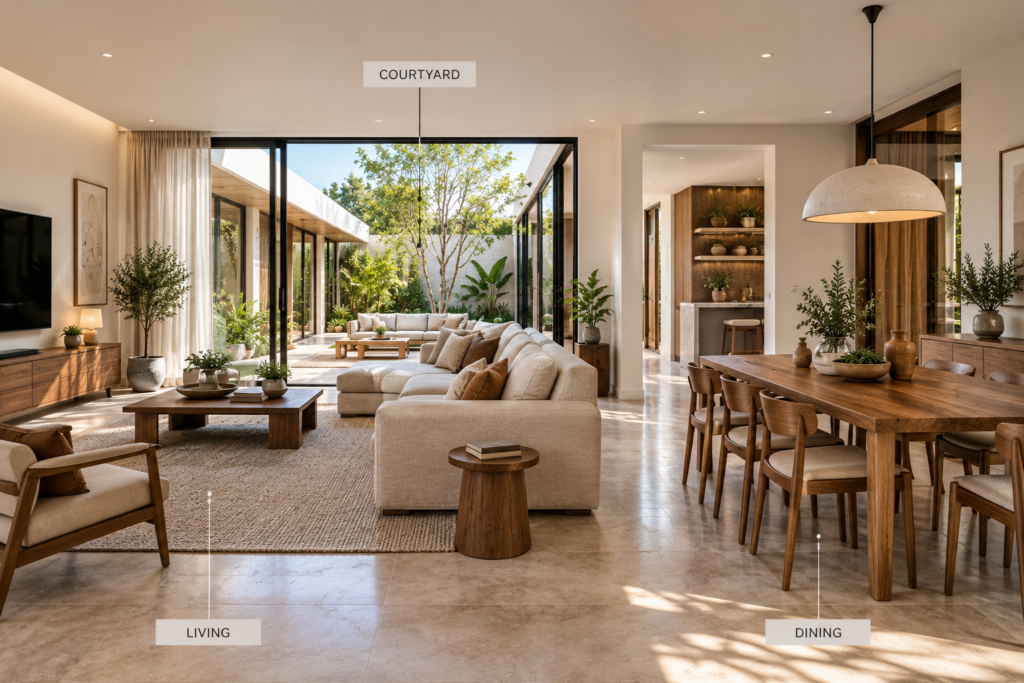
- Living ↔ Dining — supports easy movement between relaxing and eating, and allows both spaces to host larger gatherings together
- Living ↔ Courtyard — extends the living space visually and physically outward
- Dining ↔ Courtyard — allows meals to spill outdoors and brings daylight and air into the dining sequence
Connecting living areas naturally to dining, courtyard, or balcony spaces can make a social zone feel larger without adding a single extra square foot — because the eye and the body both read the connected spaces as one extended zone.
Important Question: What does a person see the moment they step into the living space? Sight lines are part of architectural planning, not an afterthought for decor.
5. Plan Privacy Through Sequences
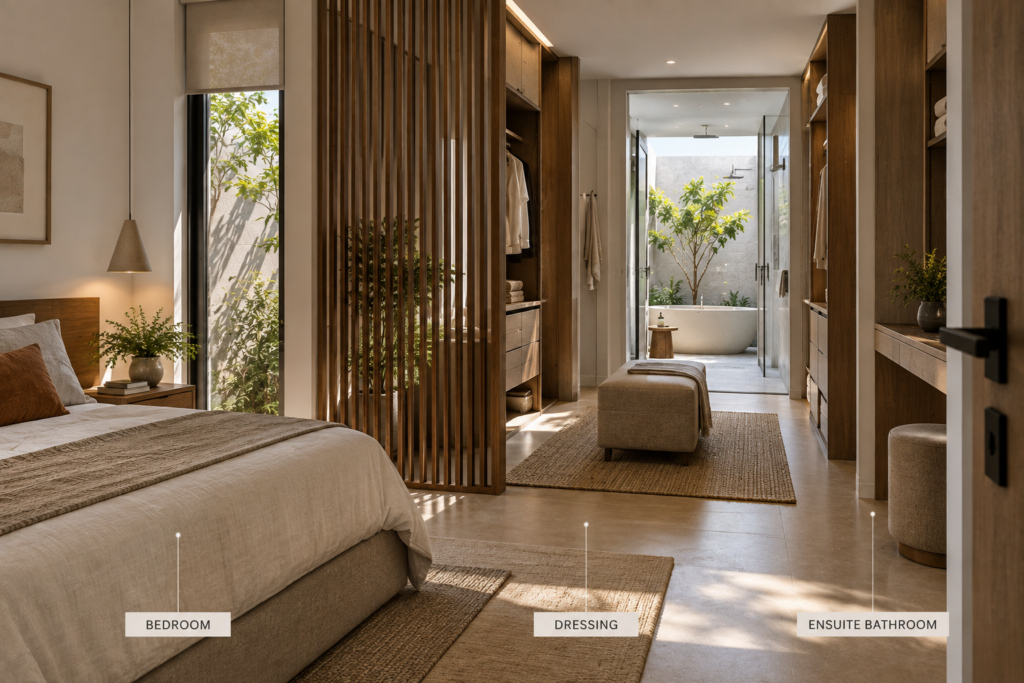
Privacy is not simply a matter of closing a door. It is built through spatial sequence — the number and nature of transitions someone must pass through before reaching a private space.
- Direct Connection: Bedroom → Bath — simple, efficient, minimal privacy layering
- Privacy Layer: Bedroom → Dressing → Bath — adds a buffer zone that increases both privacy and function
- Privacy Buffer: Bedroom → Vestibule → Corridor — separates a private room from shared circulation entirely
These sequences affect visual privacy (what can be seen from outside the room), acoustic separation (how much sound travels), and circulation privacy (whether a family member has to pass through a social space to reach their bedroom). Dressing areas and vestibules are particularly useful intermediate zones, and as a general principle, private rooms should not depend on social spaces simply to be reached.
6. Connect Spaces Without Connecting Everything Directly
Not every relationship needs a direct physical link. Sometimes the smartest move is a shared mediating space that connects several rooms without becoming a circulation corridor itself.
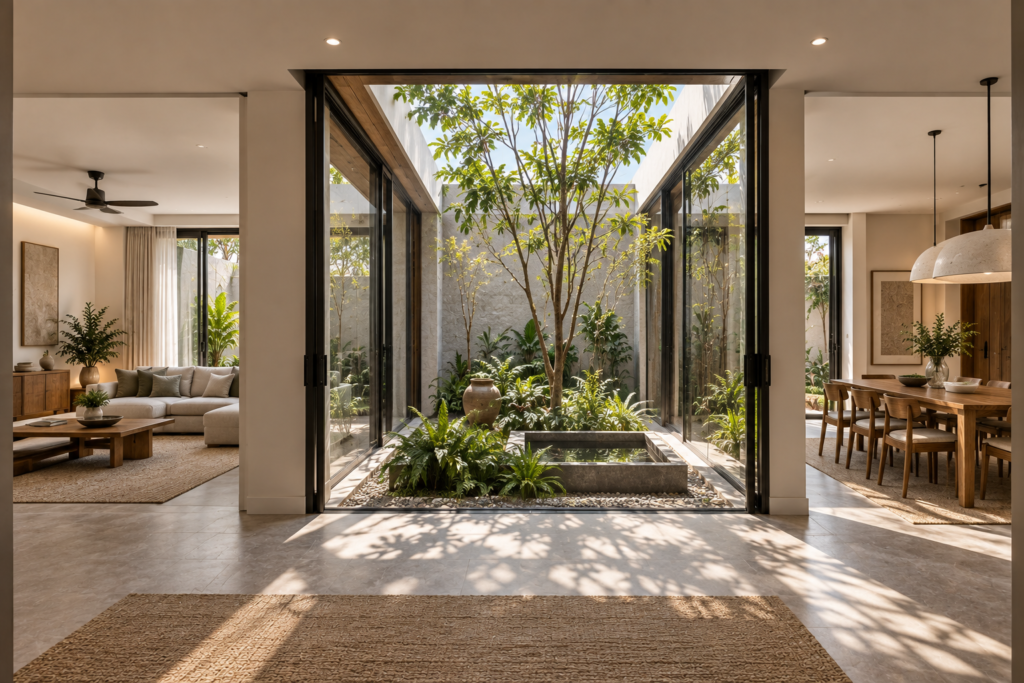
The clearest example is the courtyard. A single courtyard can serve multiple rooms simultaneously:
- Living ↔ Courtyard
- Dining ↔ Courtyard
- Bedroom ↔ Private Courtyard
Or configured as a shared node: Living → Courtyard ← Dining.
A courtyard functioning this way delivers natural light, ventilation, a visual connection between rooms, a landscape presence, an outdoor extension of interior spaces, and a point of spatial orientation for the whole house. Treated correctly, it becomes a shared spatial and environmental mediator — not simply another hallway with plants in it.
7. Group Service, Wet and Support Spaces Logically
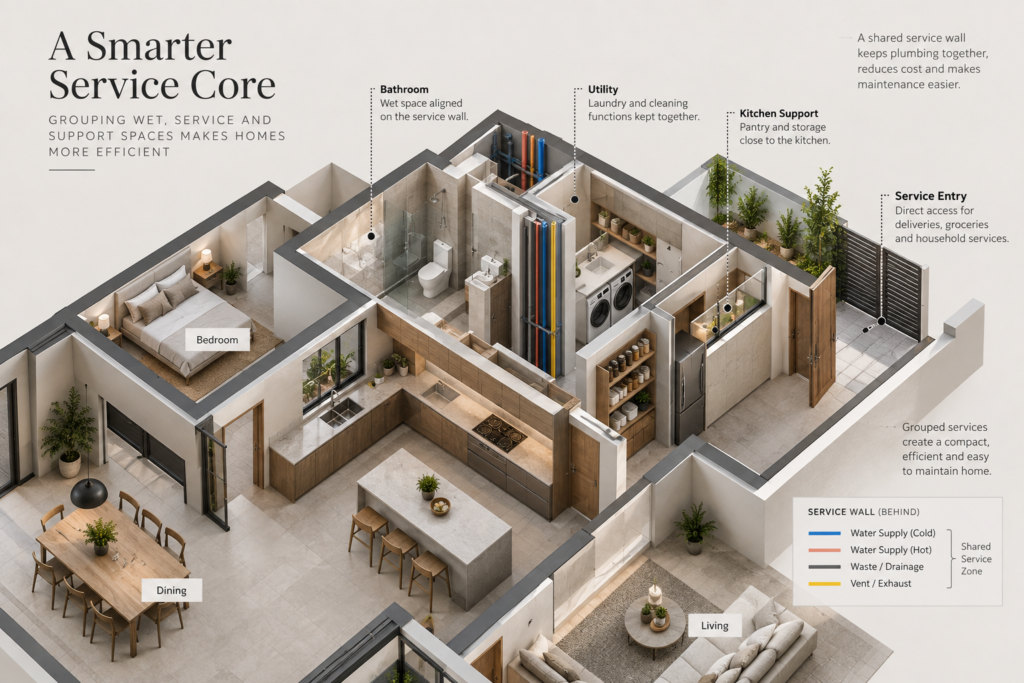
Spatial planning isn’t only about the spaces people notice — it also includes the invisible infrastructure that keeps a home running: bathrooms, utility, laundry, kitchen, service yard, plumbing, and maintenance access.
Bathroom relationships:
- Bedroom → Bath
- Bedroom → Dressing → Bath
- Living → Vestibule → Powder Room (for guest-accessible bathrooms)
Plumbing relationship:
- Bath ↔ Common Service Wall ↔ Utility
Stacking or clustering wet areas around a shared service wall keeps plumbing runs short and maintenance simple, and it directly supports bathroom privacy by keeping these rooms grouped away from primary social circulation.
The larger service cluster:
- Kitchen → Utility → Laundry → Service Yard
Grouping service functions together — rather than scattering them through the house — keeps maintenance access simple and keeps service activity out of the spaces guests and family use for daily social life.
Architectural Lesson: Good planning considers both what people see and what the building needs to service.
8. Build a Spatial Hierarchy
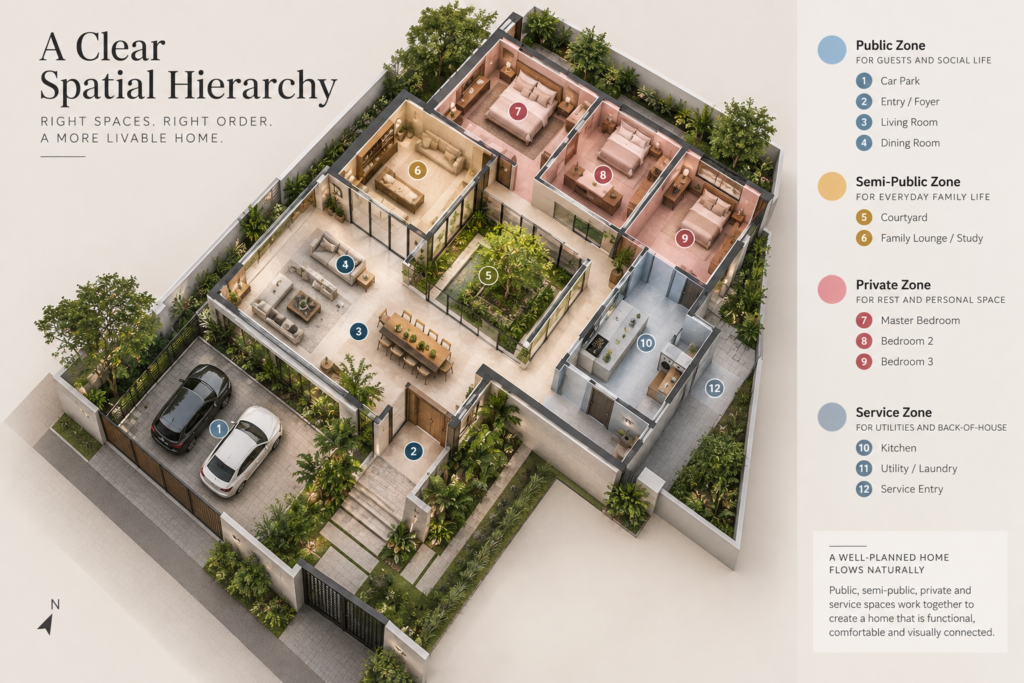
Bringing every relationship discussed so far together, a home can be organized into four broad tiers of accessibility:
Public — entry, living, dining, guest areas Semi-Public — family spaces, shared courtyard, transitional zones Private — bedrooms, dressing areas, private bathrooms Service — kitchen support, utility, laundry, service yard, maintenance areas
Not every space should be equally accessible, and that’s by design. Hierarchy shapes privacy, circulation, visibility, noise control, convenience, security, and the rhythm of daily life. A home where every space is equally open to every other space isn’t more flexible — it’s simply less legible, and it forces occupants to manage privacy and noise manually instead of letting the architecture do that work.
Return, at this stage, to the ten core questions: What should be adjacent? What should be separated? What should be visible? How do people move? How does service move? Where does light come from? Where does air move? Where does water move? Where does landscape belong? What is the spatial hierarchy? Answering these for every space in a proposed home is, in practice, the entire discipline of space planning.
From Relationships to Floor Plans
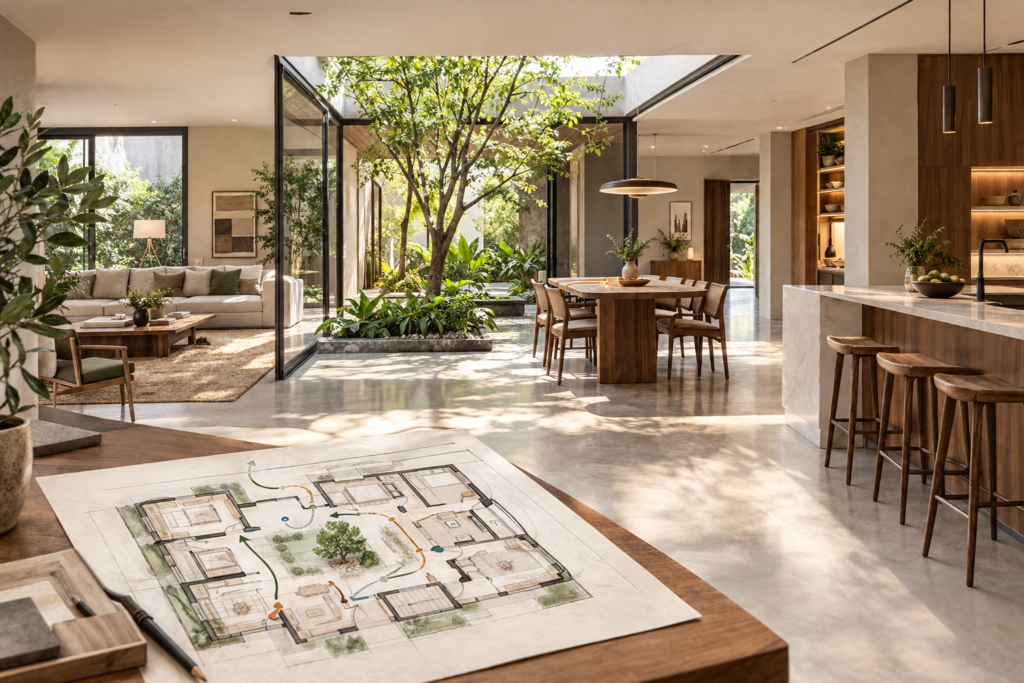
The most useful shift a homeowner can make is to stop starting with a floor plan and start with a relationship diagram. A simple bubble diagram, drawn before any walls are placed, can capture the logic of the whole house:
Social: Entry → Foyer → Living ↔ Dining ↔ Courtyard Private: Bedroom → Dressing → Bath Service: Service Entry → Pantry → Kitchen → Utility → Service Yard
These aren’t rigid formulas to be copied into every project — they’re thinking tools. Every site, climate, culture, and household will pull the diagram in a different direction. What should remain constant is the discipline of asking, for every space: what should this space connect to — and why?
That question, more than any dimension or finish, is what separates a house that merely contains the right rooms from a home that genuinely works.
A Practical Planning Framework
Use this eight-step sequence before drawing a detailed floor plan.
Step 1 — List the Spaces. Write down every space the household actually needs.
Step 2 — Group Them. Sort each space into Public, Semi-Public, Private, or Service.
Step 3 — Identify Adjacency. For each space, mark what must be close, what can be near, and what should be kept separate.
Step 4 — Trace Movement. Map three distinct paths: guest movement, family movement, and service movement.
Step 5 — Identify Visual Connections. Ask what should be visible from the entrance, what should stay screened, and which rooms should connect visually to one another.
Step 6 — Identify Environmental Connections. Ask where daylight should enter, where ventilation should occur, and where landscape should be experienced.
Step 7 — Check Service Logic. Consider plumbing runs, utility workflow, maintenance access, waste removal, grocery delivery, and laundry flow.
Step 8 — Only Then Develop the Plan. Let the floor plan emerge from the relationships you’ve mapped, rather than placing rooms first and hoping the connections work out afterward.
Common Space-Planning Mistakes
These aren’t absolute rules — the right solution always depends on the household, site, climate, culture and lifestyle involved — but they are patterns worth checking for:
- Designing each room independently, without reference to its neighbors
- Ignoring circulation until after rooms are placed
- Making private rooms visible from social areas
- Scattering service spaces across the plan instead of clustering them
- Creating unnecessarily long kitchen-to-dining routes
- Treating the foyer as leftover space rather than a transition zone
- Connecting every room directly to every other room
- Ignoring visual relationships and sight lines
- Ignoring service circulation as a distinct movement path
- Treating courtyards only as decoration rather than environmental mediators
- Ignoring plumbing relationships when placing bathrooms and utility rooms
- Giving every space the same level of accessibility
How This Principle Changes by Home Type
Small Urban Home: Prioritize compact circulation, multi functional spaces, strong adjacency between frequently used rooms, efficient storage, and visual openness to compensate for limited area.
Apartment: Prioritize a clear entry transition, compact circulation, privacy from shared building corridors, straightforward service access, and a strong connection to any balcony or outdoor space available.
Courtyard House: Prioritize courtyard relationships as the organizing device, multiple visual connections between rooms and the courtyard, layered privacy gradients, and fluid indoor-outdoor movement.
Large Family Home: Prioritize clear public/private zoning, distinct family circulation, dedicated service circulation, and multiple, graduated privacy levels for different household members.
Multi-Generational Home: Prioritize independent access for different generations, a mix of shared and private zones, accessibility throughout, and flexibility for different daily routines under one roof.
Frequently Asked Questions
Do I need an architect to apply this thinking, or can I use it myself? You can absolutely use this framework yourself, especially in the early stages. A relationship diagram is a useful way to brief an architect clearly, and it often surfaces problems — like a bedroom too close to a service yard — before they become expensive to fix on paper, let alone on site.
Is a courtyard necessary to apply these principles? No. A courtyard is one effective spatial mediator, but the underlying logic — using a shared space to connect several rooms without forcing them into direct physical adjacency — can be achieved with a deck, a double-height space, or a shared corridor with generous glazing, depending on the site and climate.
How do I balance privacy with openness in a smaller home? Use sequence rather than distance. Even in a compact plan, a dressing area or a short vestibule between a bedroom and a shared corridor can create meaningful privacy without adding significant square footage.
Should service circulation always be completely separate from guest circulation? Where possible, yes, especially in larger homes. In smaller homes it may not be physically possible to fully separate the two, but you can still reduce overlap by timing and by positioning service spaces away from the most-used guest routes.
Conclusion
A well-planned home is not simply a collection of correctly sized rooms. It is a carefully connected sequence of spaces — shaped by adjacency, circulation, privacy, visibility, light, ventilation, service, plumbing, landscape, and hierarchy. Before you plan another room, ask the question that should sit at the center of every layout decision:
What should this space connect to — and why?
Downloadable Resource