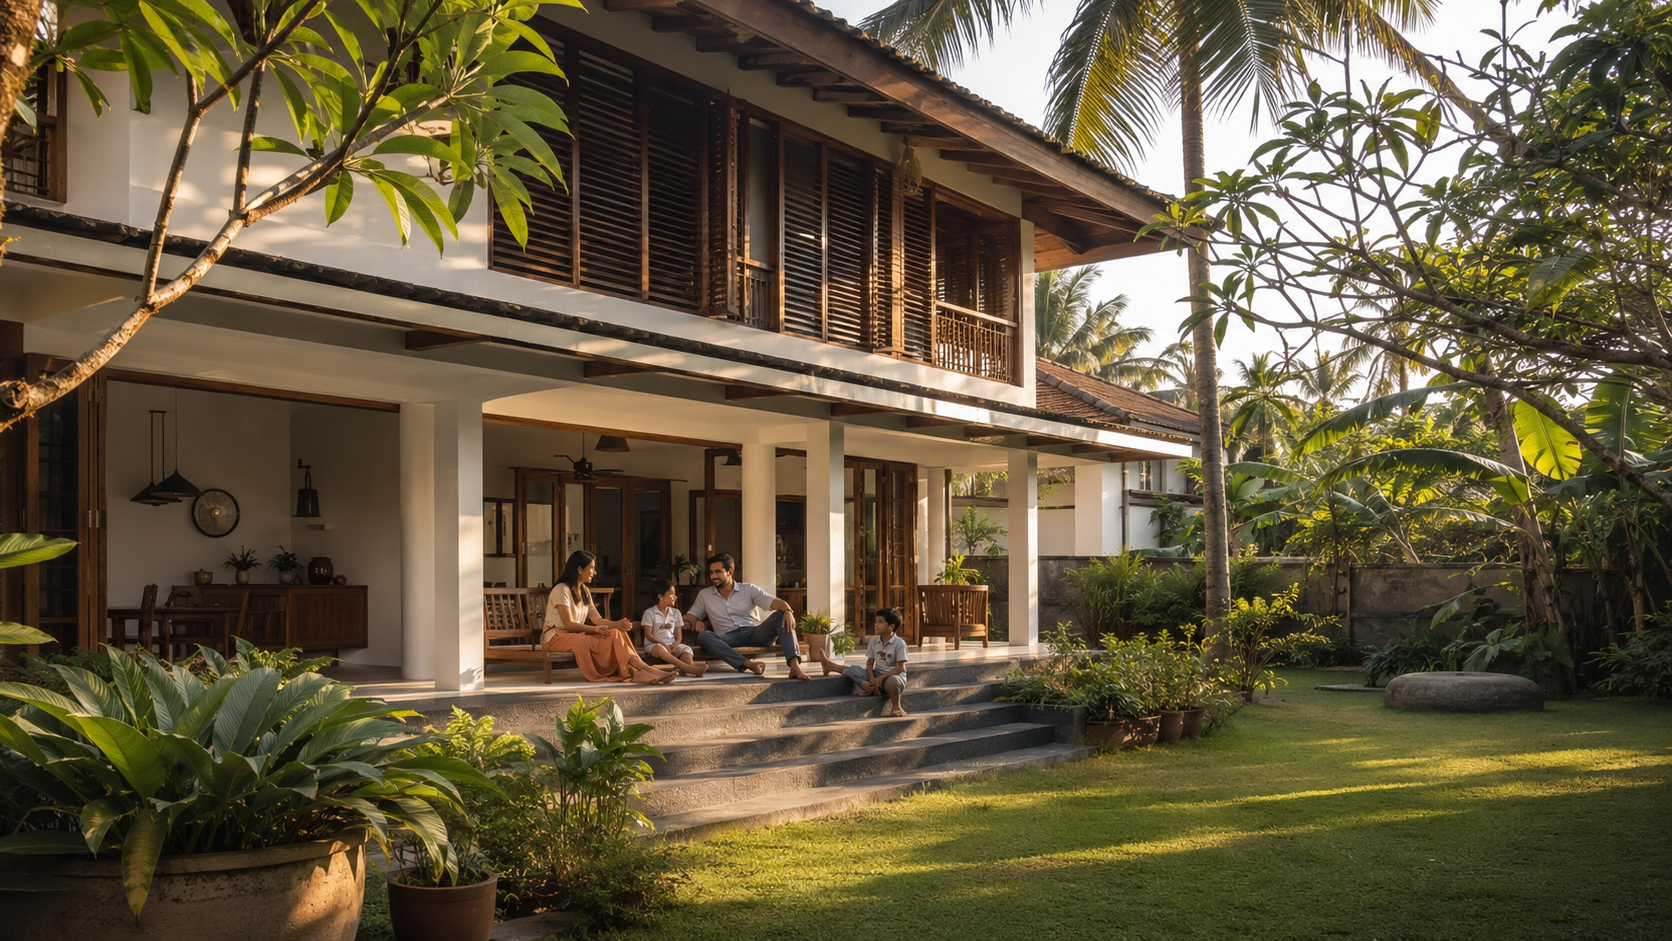
Passive Design Strategies for Tropical Homes
Who Is This Guide For?
Whether you are building a new home or improving an existing one, this guide gives you the tools to design for comfort without relying on air conditioning.
🏠
New Home Builders
You are designing a home in a tropical climate and want to reduce long-term cooling costs by getting the fundamentals right from the start.
🔧
Renovation Owners
You live in a hot-humid region and want practical upgrades that reduce heat gain, improve airflow and lower your energy bills right now.
🎓
Architecture Students
You need a clear, research-backed reference for climate-responsive design principles, with real-world examples across Asia, India and beyond.
🌿
Sustainability Advocates
You want to reduce your home’s carbon footprint through intelligent design rather than energy-hungry mechanical cooling systems.
Quick Navigation
Jump to the section most relevant to your project right now.
| ☀️ 1 — What Is Passive Design? Understand the core principles that form the foundation of every climate-responsive home. | 🌏 2 — Understanding Tropical Climates Learn how hot-humid and hot-dry climates differ and why it matters for every design decision. |
| 🧭 3 — House Orientation Discover how the direction your home faces controls heat gain, airflow and daylight quality. | 💨 4 — Natural Ventilation Explore proven strategies for cross ventilation, stack effect and wind-driven cooling. |
| 🌅 5 — Shading Systems Compare overhangs, screens, pergolas and vertical fins — and learn when to use each. | ⛲ 6 — Courtyard Design See how a well-designed courtyard can cool your entire home using ancient techniques. |
| 🪨 7 — Material Selection Select the right wall, roof and floor materials for your climate to reduce heat absorption. | 🌳 8 — Landscaping for Cooling Use trees, water and ground cover to reduce ambient temperature around your home. |
| ❌ 9 — Common Mistakes Avoid the design errors that undermine even the best passive design intentions. | ✅ 10 — Passive Design Checklist A rapid-reference checklist you can use at every stage of your project. |
1. What Is Passive Design?
Passive design is a way of designing buildings to stay comfortable without relying on air conditioning or mechanical heating. It uses the sun, wind, shade and the building’s own materials to control temperature and airflow naturally. In tropical countries like India, Thailand, Indonesia and Malaysia, good passive design can make a home feel cool even when outdoor temperatures exceed 35°C.
The idea is simple. When you position, orient and shape your building correctly, and choose the right materials, physics does most of the work. Energy bills drop. Your home becomes more resilient during power cuts. And the indoor environment is often more pleasant than a sealed, air-conditioned box.
The Five Principles of Passive Design
Every passive design strategy connects back to five core principles: reduce heat gain, promote heat loss, maximise airflow, control daylight and use thermal mass wisely. Mastering these five principles gives you a toolkit you can apply to any climate, any budget and any building type.
- Reduce heat gain — block solar radiation before it enters the building envelope
- Promote heat loss — release stored heat at night through ventilation or radiation
- Maximise airflow — create conditions for constant, reliable natural air movement
- Control daylight — bring in diffuse light without direct sun that heats the interior
- Use thermal mass — select materials that buffer temperature swings throughout the day
Passive Design vs Active Cooling
Active cooling systems — split air conditioners, ducted systems and fans — consume electricity, require maintenance and produce carbon emissions. In contrast, passive design is built into the architecture itself. Once the building is constructed correctly, it runs for free. The International Energy Agency estimates that well-designed passive homes in tropical climates can reduce cooling energy demand by 40–70%.
This does not mean you must eliminate air conditioning. The goal is to reduce your dependence on it. A passively designed home still benefits from a ceiling fan in the bedroom on the hottest nights. But it rarely needs air conditioning to be comfortable.
💡 Global Passive Design Precedent
The ancient Rajasthani haveli uses thick stone walls, small openings and a central courtyard with a water feature to maintain interior temperatures up to 8°C cooler than outside during peak summer heat.
A Brief History of Tropical Architecture
Builders across the tropics solved these problems centuries before electricity existed. The deep verandas of South Indian homes, the high-ceilinged colonial bungalows of Singapore, the wind towers of Dubai, the bamboo stilt houses of the Philippines — all are responses to heat and humidity that evolved over generations. Modern passive design formalises those instincts with building science.
✅ TIP: Start With Your Climate
Before choosing any passive design strategy, identify your exact climate type. Hot-humid and hot-dry require almost opposite design responses. Getting this wrong wastes money and compromises comfort.
Where Passive Design Works Best
Passive design strategies work in every climate, but the specific techniques vary. Hot-humid climates — coastal India, Southeast Asia, West Africa — need maximum ventilation and moisture management. Hot-dry climates — Rajasthan, the UAE interior, Morocco — need heavy mass, small openings and deep shading. Temperate climates, including parts of Europe and the Australian coast, use passive solar gain in winter and cross ventilation in summer.
⚠️ WARNING: Air Conditioning Dependency
Designing a home that relies entirely on air conditioning creates long-term energy cost, noise and carbon emissions. In tropical regions, power cuts are common. A passively designed backup comfort baseline protects your family.
2. Understanding Tropical Climates
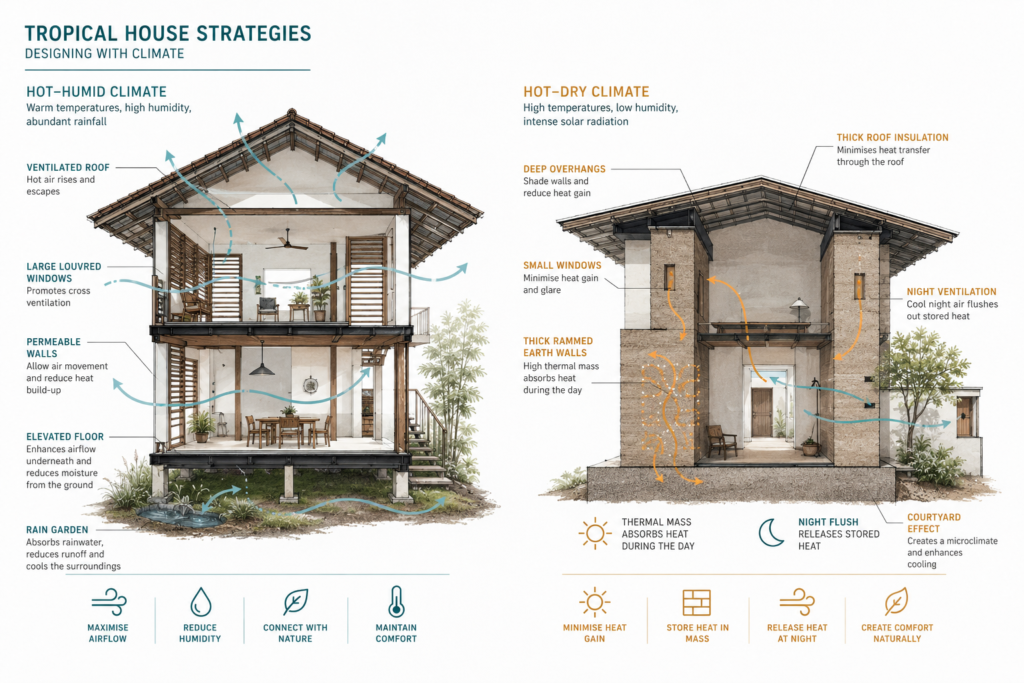
Not all tropical climates are the same. A home designed for Chennai’s hot-humid coast will perform very differently in Jodhpur’s hot-dry desert interior. Understanding your specific climate — its temperature patterns, humidity levels, wind directions and rainfall — is the essential first step in passive design.
The tropical zone spans the area between the Tropic of Cancer and the Tropic of Capricorn. This includes most of South and Southeast Asia, Central America, sub-Saharan Africa and northern Australia. Within this zone, two primary climate subtypes demand distinct design responses.
Hot-Humid Climates
Hot-humid climates include coastal India, Sri Lanka, Bangladesh, Malaysia, Indonesia, the Philippines and Singapore. Temperatures typically range from 26–35°C year-round with humidity levels of 70–90%. The primary discomfort is not heat alone — it is the combination of heat and moisture that prevents the body from cooling itself through perspiration.
For hot-humid climates, airflow is your most powerful tool. The goal is to maximise air movement through the building at all times. This means large, openable windows on opposite walls, elevated floor plans to catch breezes, and lightweight construction that does not trap heat overnight.
Hot-Dry Climates
Hot-dry climates include inland Rajasthan, Gujarat, the UAE interior, parts of Morocco, Egypt and northern Mexico. Days can exceed 45°C, but night temperatures drop significantly — sometimes by 15–20°C. Humidity is low, so the body can cool itself through sweating, but the sheer heat load is extreme during the day.
For hot-dry climates, thermal mass is your most powerful tool. Thick walls and heavy floors absorb daytime heat and keep interiors cool. The large diurnal temperature swing means overnight ventilation can purge stored heat, resetting the building for another hot day.
💡 Climate Strategy Matrix
Hot-Humid: Prioritise ventilation > shading > lightweight mass. Hot-Dry: Prioritise thermal mass > shading > night ventilation. Mixed: Prioritise shading > flexible ventilation > moderate mass. All climates: Minimise east and west glazing, maximise north-south orientation.
Reading a Climate Analysis Chart
Before designing, study a psychrometric chart or climate analysis tool for your location. Free tools like Climate Consultant (UCLA), WeatherSpark and the ASHRAE weather data viewer show monthly temperature and humidity ranges, prevailing wind directions, sun angles and degree days. Every passive design decision should flow from this analysis.
Look for: the direction of the prevailing summer breeze for ventilation planning; the angle of the sun at noon on the summer solstice for overhang calculation; the difference between average day and night temperatures for thermal mass sizing; and the number of hours per year when natural ventilation alone can maintain comfort.
✅ TIP: Use Free Climate Tools
Download Climate Consultant (free, UCLA) and input your location’s EPW weather file. It generates a visual analysis of every passive cooling strategy ranked by effectiveness for your specific city.
The Mixed Climate Challenge
Many tropical cities — Mumbai, Ho Chi Minh City, Kuala Lumpur — experience both hot-humid and transitional dry conditions across the year. Homes here need hybrid strategies: good ventilation for the monsoon season, deep shading for the dry pre-monsoon heat, and the flexibility to switch between open and more enclosed configurations as conditions change.
⚠️ WARNING: Don’t Copy Without Adapting
Do not copy design details from buildings in different climate zones. A high-mass courtyard home that works brilliantly in Jaipur will feel oppressively damp and mouldy in Kochi or Bangkok where humidity is high year-round.
3. House Orientation Principles
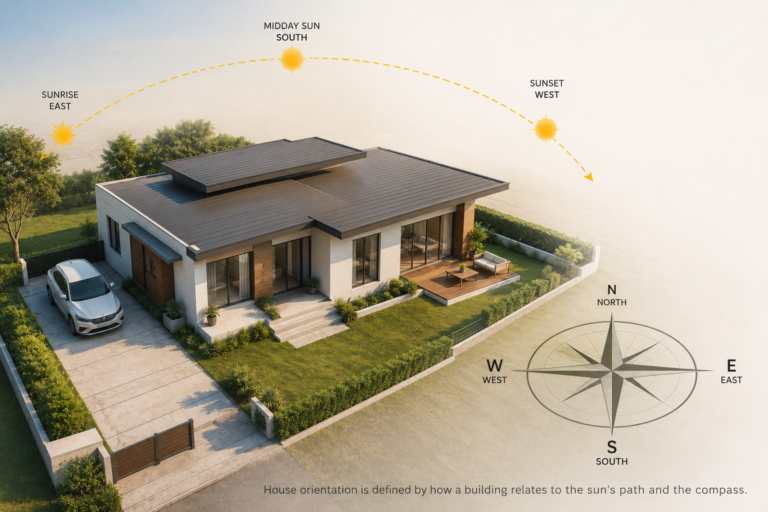
How your home is oriented on its site — the direction it faces — is the single most impactful passive design decision you will make. It determines how much direct solar radiation hits your walls and roof, whether natural breezes can flow through the building, and how much shading is needed. And unlike materials or window specifications, orientation is almost impossible to change after construction.
The North-South Rule
In the northern hemisphere tropics — India, Southeast Asia, the Middle East — the sun travels through the southern sky. The hottest direct radiation strikes east-facing walls in the morning and west-facing walls in the afternoon. Your longest walls should face north and south. North-facing rooms receive indirect light and are naturally cooler. South-facing rooms can be shaded with fixed overhangs because the sun angle is more predictable.
In the southern hemisphere tropics — northern Australia, parts of South America and southern Africa — the sun travels through the northern sky. The same principle applies in reverse: orient long walls north and south, but the hot face is your north elevation rather than your south.
💡 Orientation Impact on Energy
Research from the National Institute of Urban Affairs India found that homes oriented with the long axis running east-west use 15–25% less active cooling energy than comparable homes with the long axis running north-south
East and West: The Danger Faces
East and west walls receive low-angle sun in the morning and afternoon respectively. This sun is almost impossible to shade with horizontal overhangs because the sun is near the horizon. A west-facing bedroom in Chennai or Jakarta will overheat every afternoon, making it uncomfortable to sleep. Design strategies for east and west include: minimising window size on these faces, using vertical fins or deep-set recesses, planting deciduous trees and applying external louvres or screens.
Aligning With the Breeze
Orientation is not only about the sun. In most coastal tropical regions, the prevailing breeze has a clear direction. In Chennai, the southwest monsoon breeze arrives from June to September. In Singapore, northeast monsoon winds dominate from November to January. Your building should be oriented so that openings on the windward facade capture this breeze and openings on the leeward facade allow it to exit. A building rotated even 20–30 degrees away from the optimal orientation can halve its natural ventilation potential.
✅ TIP: Study Sun Before Buying Land
If you have the luxury of choosing a plot, prioritise one that allows the ideal east-west long axis. A correctly oriented narrow plot is often better value than a larger plot that forces a poor orientation.
Site Analysis: What to Study Before You Design
Before finalising orientation, study your site for: sun path at summer and winter solstice; direction of the dominant seasonal breeze; shading from neighbouring buildings or topography; and proximity to heat-reflecting or heat-absorbing surfaces like asphalt roads or large concrete walls. Free tools like Sun Seeker, SunCalc and Autodesk Forma can map sun angles and shadow patterns on your specific plot.
House Orientation Guide
Ideal: Long axis runs east-west, with longest walls facing north and south. Living areas on south, service areas on west. Minimum east glazing, no west-facing bedrooms. Primary openings aligned with prevailing breeze. Trees planted on west boundary. Acceptable: Rotated up to 15 degrees from ideal without major performance penalty. Problematic: North-south long axis with large east or west glazing — requires significant additional shading investment.
⚠️ WARNING: Urban Plot Constraints
Most urban plots come with fixed setback rules and building line requirements that limit orientation choices. If you cannot achieve ideal orientation, compensate heavily with shading, screens and strategic landscaping
4. Natural Ventilation Strategies
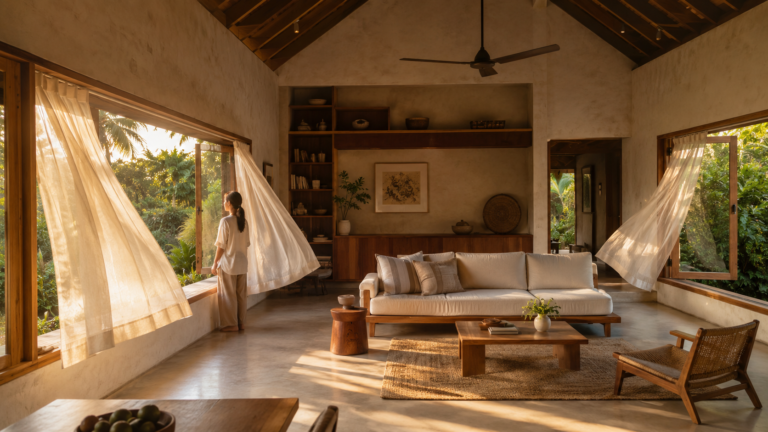
Natural ventilation is the movement of outdoor air through a building driven by wind pressure or temperature differences. In hot-humid tropical climates, good ventilation is not optional — it is the primary mechanism by which occupants feel comfortable. A well-ventilated home can feel 3–5°C cooler than a sealed home at the same outdoor temperature.
Cross Ventilation
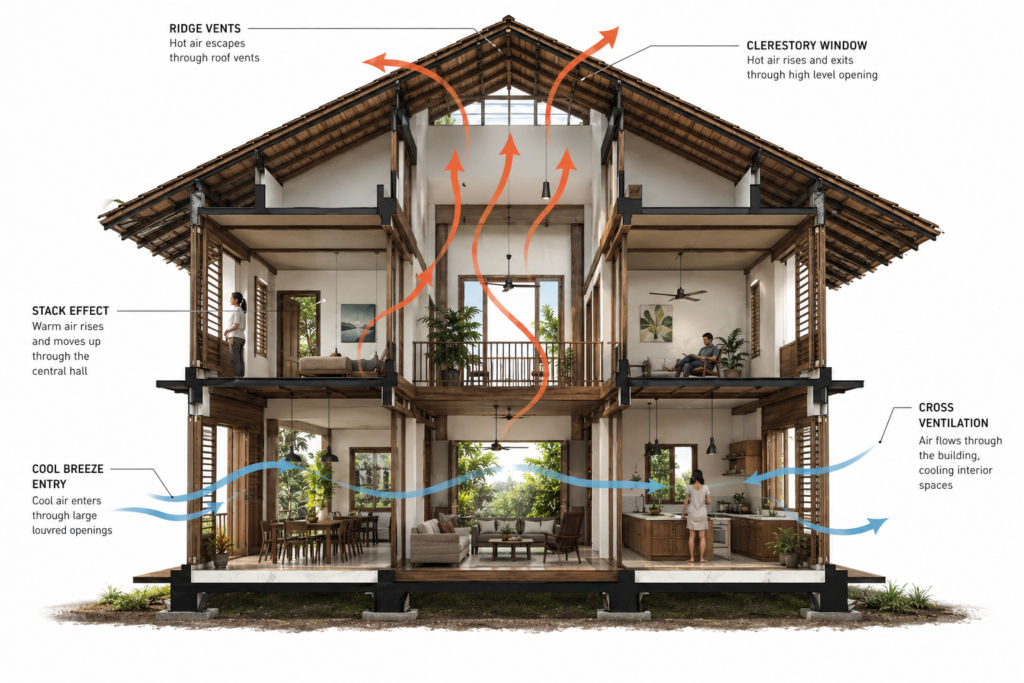
Cross ventilation occurs when openings are placed on opposite or adjacent sides of a space, allowing wind to enter through one side and exit through the other. The air flowing across the body’s skin surface accelerates the evaporation of perspiration, which is how we cool ourselves. For cross ventilation to work, the inlet opening should be smaller than the outlet to increase air velocity, and there should be no obstructions — solid walls, furniture, closed doors — blocking the airflow path.
In practice, this means: plan room layouts so living areas and bedrooms have openings on two or more sides; avoid corridor arrangements that dead-end airflow; and make sure interior partitions have high-level louvres or transfer grilles so air can circulate even with bedroom doors closed.
💡 Ventilation Research Finding
A study of low-income housing in Kerala found that homes with cross ventilation and ceiling fans maintained indoor temperatures within 2°C of outdoor temperature for 85% of the year — making air conditioning unnecessary for that population.
Stack Effect Ventilation
The stack effect, also called buoyancy-driven ventilation, uses the fact that hot air rises. If a building has low-level inlet openings and high-level outlet openings — roof monitors, high clerestory windows, ridge vents or solar chimneys — hot air naturally exits upward and draws cooler air in from below. Traditional South Indian homes often have a high-level opening in the roof above the central hall that functions exactly this way.
The stack effect works even when there is no wind. This makes it especially valuable in dense urban environments where wind access is limited, or in interior rooms that cannot achieve cross ventilation through side walls.
Roof and Window Typologies for Ventilation
The type of roof and window you choose profoundly affects ventilation performance. Pitched roofs with ventilated roof voids reduce heat transmission through the ceiling significantly. Double-skin roofs with an airspace create a buffer layer that prevents conducted heat from entering the habitable space. Traditional Kerala and Tamil Nadu homes use high-pitched roofs with ventilated gable ends that allow hot air to escape from the roof void continuously.
For windows, casement windows catch perpendicular breezes most effectively. Jalousie or louvre windows allow ventilation control even during light rain. Sliding windows catch only 50% of available airflow because half the opening is blocked by the fixed pane. Consider this when specifying windows for tropical homes.
✅ TIP: Locate Bathrooms Carefully
Place bathrooms and kitchens — the two biggest sources of moisture and heat — on the leeward side of the building. This ensures their exhaust air moves away from sleeping and living areas, not through them.
Ventilation Planning Diagram
Optimal ventilation layout: Windward wall — 30–40% opening ratio. Leeward wall — 40–50% opening ratio (larger than inlet to accelerate flow). Room depth — keep to a maximum of 2.5x ceiling height for effective cross ventilation. Ceiling height — minimum 3.0 m in living areas; 3.5 m or more in hot-dry climates. Interior partitions — high-level transfer grilles at 2.4 m and above.
Ceiling Fans: The Overlooked Tool
A ceiling fan consumes approximately 70–80 watts — roughly 1/10th the energy of a 750W portable air conditioner. Properly sized and positioned, ceiling fans create a wind-chill effect that makes occupants feel 3–4°C cooler. In a well-passively-designed tropical home, ceiling fans may be the only mechanical system required for comfort on most days of the year.
⚠️ WARNING: Air Conditioning and Open Windows
Never run air conditioning with windows open. In humid climates, this causes severe condensation inside walls and promotes mould. Design your home so you can choose between the passive mode (windows open, fans on) and the active mode (windows closed, AC on).
5. Shading Systems
Shading is the fastest and most cost-effective passive design upgrade available. Up to 90% of unwanted heat gain in tropical homes enters through glazed openings — windows, glass doors and skylights. Stopping solar radiation before it hits the glass is dramatically more effective than trying to manage it once it is inside the room.
Roof Overhangs
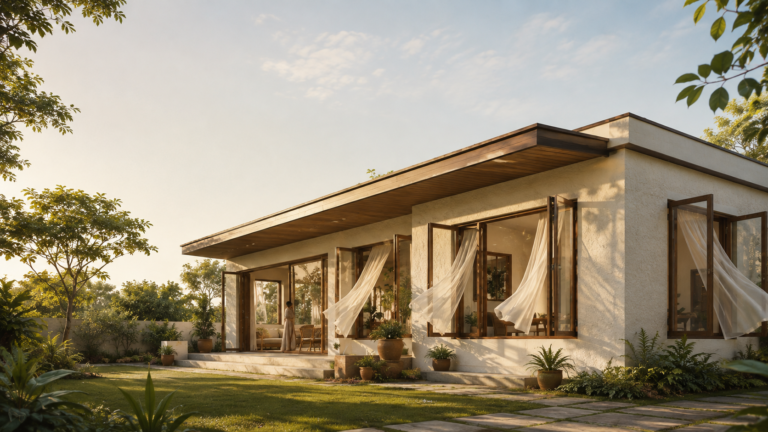
A fixed horizontal overhang above a window is the simplest and most reliable shading device. For south-facing windows in the northern hemisphere tropics, the overhang depth can be calculated from the sun angle at your latitude. A rule of thumb: the overhang projection should equal approximately 0.5 to 0.6 times the window height for effective summer shading while allowing winter sun penetration.
For a typical single-storey tropical home at 13°N latitude (Chennai, Bangalore), an overhang of 600–900 mm is generally adequate for south-facing windows. For east and west faces, horizontal overhangs are insufficient because the sun angle is too low. Use vertical fins, screens or planting on these facades instead.
💡 The 80/30 Rule
External shading blocks up to 80% of solar heat gain. Internal blinds block only 30–40%. Every rupee spent on external shading delivers far more comfort than internal window treatments.
Louvre Screens and Brise-Soleil
Adjustable louvre screens give you control over sun, wind and privacy simultaneously. External aluminium louvres can be angled to block direct sun while allowing diffuse light and breeze through. Traditional Indian jali screens and Malay carved timber panels perform the same function with beautiful craft detail. Brise-soleil — a French term for ‘break sun’ — refers to fixed external shading fins, usually aluminium or concrete, applied across an entire facade. They are widely used in tropical institutional architecture across South and Southeast Asia.
Pergolas and Shade Structures
A shaded veranda, colonnade or pergola attached to the main building creates a transitional climate buffer zone between the hot outdoors and the cooled interior. In many South Asian and Southeast Asian vernacular homes, this transitional zone is the most used space in the house — a place to sit, eat and socialise in natural daylight without direct exposure to sun or rain.
✅ TIP: Calculate Your Overhang Depth
Use the free Overhang Calculator at GreenBuildingAdvisor.com. Input your latitude and window height to get the precise overhang dimension that blocks summer sun while allowing winter light. Takes less than five minutes.
Climbing plants on pergola structures — bougainvillea, jasmine, passionfruit — add evaporative cooling as leaf moisture evaporates in the heat. This can reduce the temperature under the pergola by 2–4°C compared to an unplanted structure.
Shading Selection Chart
South-facing windows: Use horizontal overhangs 600–900 mm deep. East-facing windows: Use vertical fins 200–400 mm deep spaced at 600 mm, or timber louvres. West-facing windows: Use external roller shutters, planting or deep-set recesses — this is the most difficult facade to shade adequately. North-facing windows (southern hemisphere): Same as south-facing above. Rooflights and skylights: Use fixed horizontal louvres or double-glazed units with integrated blinds.
Internal vs External Shading
External shading — overhangs, fins, screens, shutters — is always more effective than internal shading such as curtains and blinds. When solar radiation passes through glass, it enters the room as heat. Internal blinds absorb this heat and re-radiate it into the room. External shading prevents the heat from entering in the first place. Research from the Australian Window Council found that external shading reduces solar heat gain by up to 80%, while internal blinds reduce it by only 30–40%.
⚠️ WARNING: Glass Roofs in Tropics
Avoid glass roofs, skylights and large horizontal glazing in tropical climates without comprehensive shading. A 1 m² unshaded skylight can deliver the same heat as a 1 kW electric heater on a summer afternoon.
6. Courtyard Design
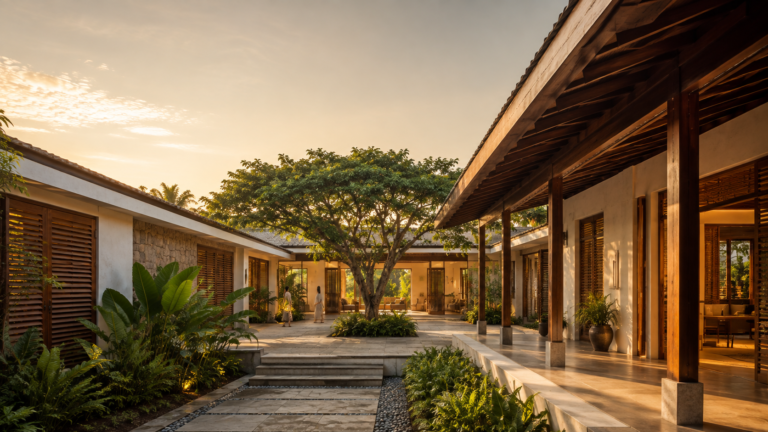
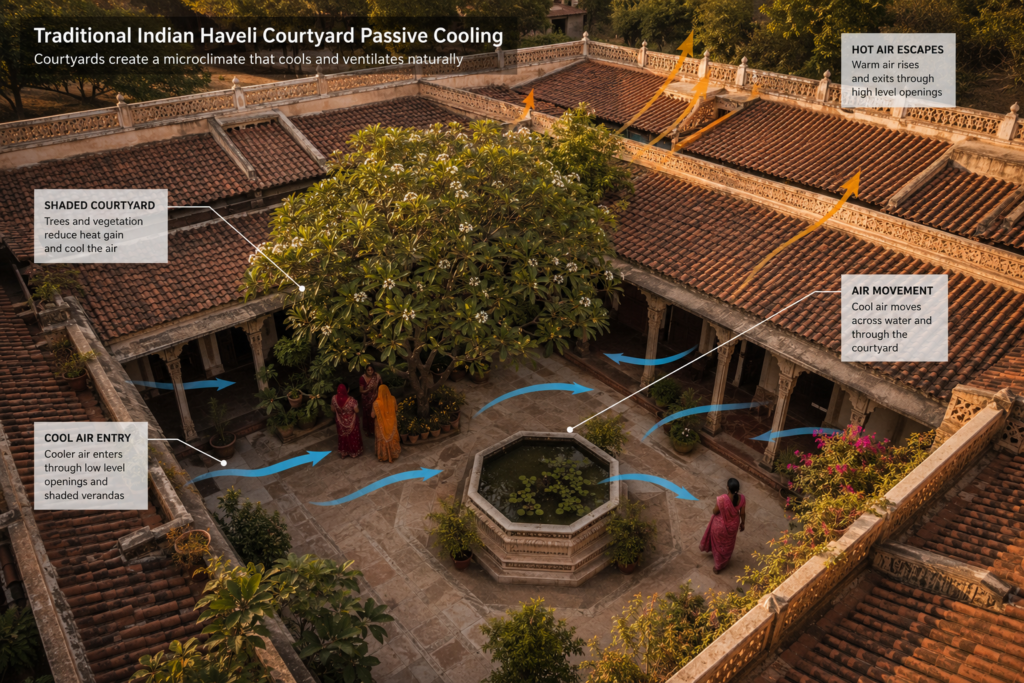
The courtyard is one of the oldest and most effective passive cooling devices in tropical architecture. A central open space surrounded by rooms on all four sides creates a micro-climate that is measurably cooler than the surrounding urban environment. Research from the University of Jordan and IIT Roorkee has documented interior courtyard temperatures 4–8°C below the ambient outdoor temperature during peak afternoon heat.
💡 Courtyard Cooling Data
A study of traditional courtyard homes in Jodhpur, Rajasthan found interior temperatures consistently 5–7°C below the outdoor ambient during peak summer hours, without any mechanical cooling.
How a Courtyard Cools
A courtyard cools through three mechanisms working together. First, the surrounding rooms shade the courtyard floor for most of the day, preventing ground-level surfaces from absorbing solar radiation. Second, any vegetation, water or fountain in the courtyard introduces evaporative cooling — evaporation absorbs heat energy, reducing air temperature. Third, at night, the courtyard acts as a thermal chimney: cool, dense air sinks into the space, displacing warmer air and drawing a continuous gentle airflow through the surrounding rooms.
Courtyard Proportions
The geometry of a courtyard significantly affects its performance. A deep, narrow courtyard — height-to-width ratio of 2:1 or greater — provides more shade but restricts airflow. A wide, shallow courtyard — ratio of 1:2 — provides airflow but less shade. The ideal ratio for tropical hot-humid climates is typically 1:1 to 1.5:1 (height to width), providing a balance of shade and ventilation. In hot-dry climates, a deeper ratio is preferred to maximise shade and minimise direct solar exposure.
Water in the Courtyard
A water feature in the courtyard — a fountain, reflecting pool or planted water trough — significantly enhances evaporative cooling. In traditional Rajasthani and Persian homes, a central water basin was not decorative but functional: evaporation from the water surface could reduce courtyard air temperature by an additional 2–4°C. Modern interpretations include small recirculating fountains, rain-harvested water features and plunge pools in smaller urban homes.
✅ TIP: Any Size Works
You do not need a large site to benefit from courtyard principles. A 3 m × 3 m internal light court in an urban terrace home can deliver measurable ventilation and cooling benefits even in a dense city block.
Planting in the Courtyard
A single large tree in a courtyard provides shade to the ground surface, reduces radiant heat from the walls, contributes evapotranspiration and creates a habitat for birds and insects. Species that work well include frangipani, curry leaf, hibiscus and banana — all fast-growing, drought-tolerant and culturally significant across the Indian subcontinent and Southeast Asia. The tree should not be so large that it blocks ventilation pathways. Aim for open-crown species that filter light rather than block it entirely.
Contemporary Courtyard Adaptations
In contemporary urban homes with constrained sites, the traditional four-sided courtyard is not always possible. Adapted versions include: the light court — a narrow slot that brings sky light and ventilation into a deep plan; the through-court — an open passageway that connects front and back of a terrace home; and the sky courtyard — an open void cut through upper floors to ventilate a multi-storey home. All of these inherit the cooling and daylighting benefits of the traditional courtyard in smaller urban footprints.
⚠️ WARNING: Monsoon Planning
In hot-humid tropical climates, courtyard drainage is critical. The courtyard must drain rapidly to prevent mosquito breeding and rising damp. Grade the courtyard floor at a minimum 1:50 slope to a dedicated drainage point.
7. Material Selection
The materials you choose for walls, roofs and floors directly determine how much heat your home absorbs, retains and releases. In tropical climates, material selection is not purely about aesthetics or cost — it is a thermal engineering decision that will affect the comfort of your home for decades.
Thermal Mass and Lightweight Construction
Thermal mass refers to a material’s ability to absorb and store heat. High-mass materials — brick, concrete, stone, rammed earth — absorb heat slowly during the day and release it slowly at night. This is beneficial in hot-dry climates with large day-night temperature swings. In hot-humid climates where nights stay warm, high mass can be counterproductive — the stored heat is released into occupied rooms overnight with no relief.
💡 Cool Roof Performance Data
The US Department of Energy’s Cool Roof Rating Council documents that cool roof coatings reduce peak cooling demand by 10–15% in tropical and subtropical climates, with payback periods of 2–4 years through reduced air conditioning energy use.
Lightweight construction — timber frames, bamboo, thin metal sheet walls — heats up and cools down quickly. This is generally better for hot-humid climates because once ventilation cools the structure, it stays cool. Thatch and attap (palm leaf) roofs perform surprisingly well because of their very low thermal conductance.
Roof Materials: The Most Critical Surface
The roof receives more direct solar radiation than any other building surface. In a single-storey tropical home, up to 70% of heat gain can enter through the roof. Material choices that perform well include: white or light-coloured metal roofing with a ventilated cavity beneath (reducing conducted heat gain by 30–50%); terracotta or clay tiles on a ventilated roof structure (traditional and effective); green roofs with growing medium and vegetation (excellent but require structural allowance for weight).
Materials to avoid include: dark metal sheet roofing without ceiling insulation — a common cause of extreme indoor heat in low-cost tropical housing; and flat concrete roofs without waterproofing or reflective coating, which absorb and retain enormous heat loads.
✅ TIP: Prioritise the Roof First
If you can only make one material upgrade, make it the roof. A well-insulated, well-ventilated or highly reflective roof delivers more thermal comfort improvement than any wall, window or floor upgrade.
Wall Materials for Tropical Climates
For hot-humid climates: lightweight composite wall systems, AAC (autoclaved aerated concrete) blocks and hollow brick walls with internal cavities offer reasonable thermal resistance without high mass. Ensure walls have adequate moisture barriers and render finishes that breathe. In Kerala, traditional laterite stone walls with lime plaster perform excellently — laterite has moderate thermal mass and good moisture management properties.
For hot-dry climates: rammed earth, compressed earth block, stone and thick brick walls deliver the high thermal mass needed to buffer extreme daytime temperatures. Mud plaster and lime wash finishes reflect solar radiation and allow the wall to breathe.
Cool Roofs and Reflective Coatings
Cool roof coatings — white or highly reflective surface treatments — can reduce roof surface temperature by 20–30°C and interior ceiling temperatures by 5–8°C. Products available in India and Southeast Asia include elastomeric roof coatings, aluminium foil membranes and white cement-based coatings. These are among the most cost-effective retrofits available for existing tropical homes with hot roofs.
Flooring and Ground Surfaces
Natural stone, clay tile and polished concrete floors feel cool underfoot in hot climates — a psychological and physical comfort benefit. Avoid wall-to-wall carpet in tropical homes: it traps dust, promotes mould growth in humid conditions and prevents the pleasant thermal mass effect of the floor surface.
⚠️ WARNING: Thermal Mass in Humid Climates
Do not blindly specify high thermal mass in hot-humid coastal regions. Heavy concrete walls that perform brilliantly in Jodhpur can create a persistently warm and oppressive environment in Kochi or Colombo where nights stay humid and warm.
8. Landscaping for Cooling
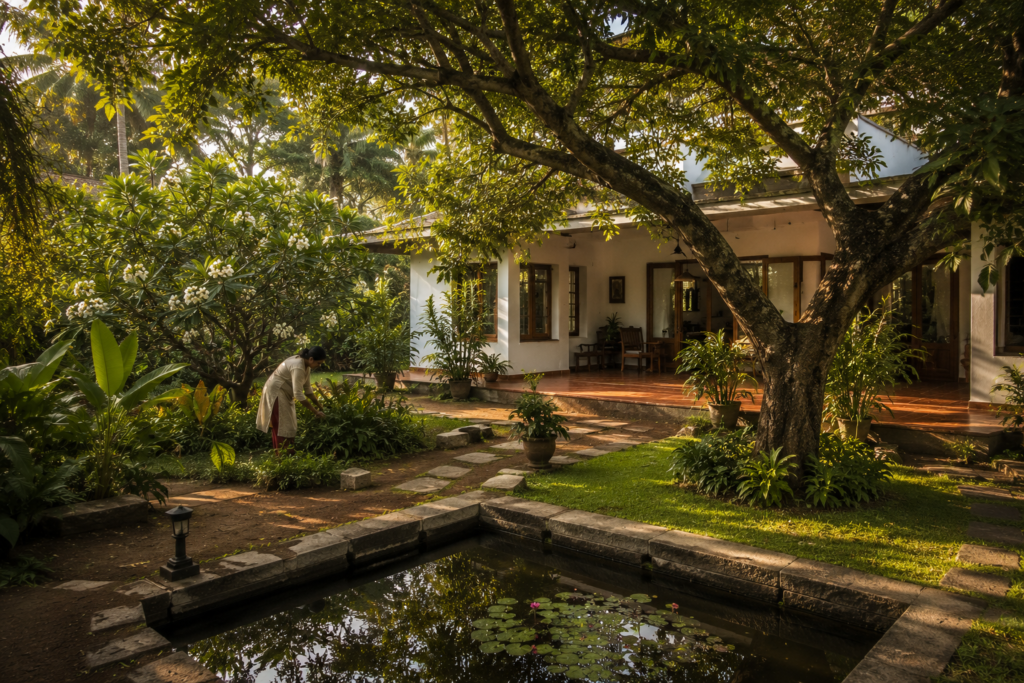
The landscape surrounding your home is an active part of its climate-control system. Trees provide shade. Plants release moisture through transpiration, cooling the air around them. Ground cover prevents the heat island effect of bare soil or paving. A well-planted tropical garden can reduce the ambient temperature immediately around a home by 2–5°C — which translates directly to lower indoor temperatures and reduced cooling loads.
💡 Evapotranspiration Cooling Data
Research from Lawrence Berkeley National Laboratory found that mature trees shading the east and west faces of a home reduce air conditioning energy use by 15–35% in hot climates — equivalent to saving 100–250 kWh of electricity per year.
Tree Placement Strategy
The strategic placement of trees is the highest-value landscaping intervention for tropical homes. A mature tree on the west side of your home can shade the entire west wall from afternoon sun — eliminating the biggest single afternoon heat gain. Deciduous trees (those that shed leaves seasonally) are ideal because they provide shade in summer but allow winter sun penetration when their leaves fall. In tropical climates with limited seasonality, large-crowned evergreen species are often more appropriate.
Key placements: West boundary — a row of fast-growing shade trees such as neem, rain tree or mango; planted at a distance equal to their mature height to ensure they shade the wall but do not damage foundations. East boundary — lighter species or palms that break the early-morning low-angle sun without blocking the southeast breeze. North of the home — avoid dense planting that blocks the north breeze; use low ground cover instead.
✅ TIP: Plant the West Boundary First
If you can only plant in one direction, plant the west boundary. A fast-growing tree like neem or moringa starts providing measurable shade within two to three years. This single intervention reduces afternoon heat gain on the most problematic facade.
Green Walls and Roof Gardens
Green walls — vertical gardens of climbing or planted panels — installed on east and west walls can reduce wall surface temperature by 10–15°C through shading and evapotranspiration. Species like money plant, betel leaf and various ferns thrive on shaded green wall systems in South Asian climates with minimal maintenance.
Roof gardens with a growing medium of 200 mm or more provide excellent thermal insulation and cooling through evapotranspiration. A planted green roof can stay 20–30°C cooler at surface level than a bare concrete or metal roof. This directly reduces heat transmission into the space below. Structural allowance for weight must be verified — a saturated 200 mm growing medium weighs approximately 250–350 kg per square metre.
Ground Surface Treatment
Bare compacted soil, concrete paving and asphalt around a home absorb solar radiation and re-radiate it as heat, raising the ambient temperature around the building. This urban heat island effect at the micro scale can raise the base temperature of your house by 2–4°C compared to a well-planted site.
Alternatives to hard paving: gravel with mulch and ground cover; decomposed granite paths; permeable paving blocks with grass joints; and natural turf where maintenance allows. Even a partial replacement of hard paving with planted surfaces around your home makes a measurable difference to comfort.
Water in the Landscape
Water features in the landscape — ponds, rills, water walls and irrigation spray systems — cool the surrounding air through evaporation. A small pond of 10–15 square metres near the windward side of your home can measurably reduce the temperature of incoming breezes. Traditional temple tanks, step wells and tank irrigation systems across South India were landscape cooling infrastructure long before the term was coined.
⚠️ WARNING: Root Proximity to Foundations
Large trees planted too close to buildings can damage shallow foundations through root pressure. As a rule of thumb, plant trees at a distance from the building at least equal to their mature canopy radius. For large species like rain tree or banyan, this may be 8–12 metres.
9. Common Passive Design Mistakes
Good intentions are not enough. Passive design is a systems discipline — every element interacts with every other. The mistakes below are seen repeatedly in tropical homes across India, Southeast Asia and the Middle East. Understanding them protects your investment and saves years of uncomfortable living.
💡 Most Costly Mistake
Getting the orientation wrong at the design stage is the single most expensive passive design mistake. It cannot be fixed without major reconstruction. All other mistakes on this list can be corrected as retrofits — orientation cannot.
Mistake 1: Wrong Orientation from the Start
The most common and most expensive mistake is accepting the plot’s assumed orientation without analysis. Many developers orient homes to maximise site coverage or road-facing frontage, not solar performance. A home with its long axis running north-south, large west-facing bedrooms and no shading on the east can be 5–8°C warmer indoors than an equivalently designed home with better orientation. By the time the family moves in, there is nothing left to do but run air conditioning.
Mistake 2: Shading Only the Inside
Internal curtains and blinds are chosen after construction for aesthetics and privacy. Many homeowners believe they are also controlling heat gain. They are not — at least, not effectively. Solar heat passes through glass and is absorbed by internal blinds, which then re-radiate it into the room. The damage is already done. Always specify external shading first: overhangs, screens, fins and vegetation. Internal treatments are supplementary.
✅ TIP: The Low-Cost Audit
Walk through your home at 2 pm on a hot day and note every room that feels uncomfortably hot. These are your priority zones for targeted upgrades: external shading, reflective coatings, high-level ventilation or strategic planting.
Mistake 3: Dark Roofs and Dark Paving
A dark coloured concrete or metal roof in a tropical climate can reach 70–80°C on a clear summer afternoon. This heat is conducted through the ceiling into the living space below. Similarly, dark granite paving, black basalt driveways and asphalt roads immediately around a home raise the ambient temperature significantly. Light-coloured, reflective or planted surfaces are always preferable.
Mistake 4: Sealed Windows and Inadequate Openings
A growing trend in tropical markets is to design homes with large areas of fixed glass for a contemporary aesthetic. Fixed glass cannot be opened. In a power cut, these homes become unbearable almost immediately. Even homes designed for air conditioning should retain openable windows as a passive backup. Specify a minimum of 20–25% openable area in all habitable rooms.
Mistake 5: Ignoring the Stack Effect
Many tropical homes have flat ceilings with no provision for high-level heat exhaust. Heat builds up in the upper zone of a room and has nowhere to go. A simple ridge vent, operable clerestory window or roof monitor can continuously exhaust accumulated hot air. This single addition can reduce perceived room temperature by 2–3°C without any additional energy input.
⚠️ WARNING: Do Not Mix Active and Passive Without a Plan
Do not open windows while running air conditioning. Do not run a ceiling fan in a sealed room with no fresh air supply. Passive and active systems must be consciously managed. Design simple operating protocols — seasonal settings, daily routines — for your household to follow.
10. Passive Design Checklist
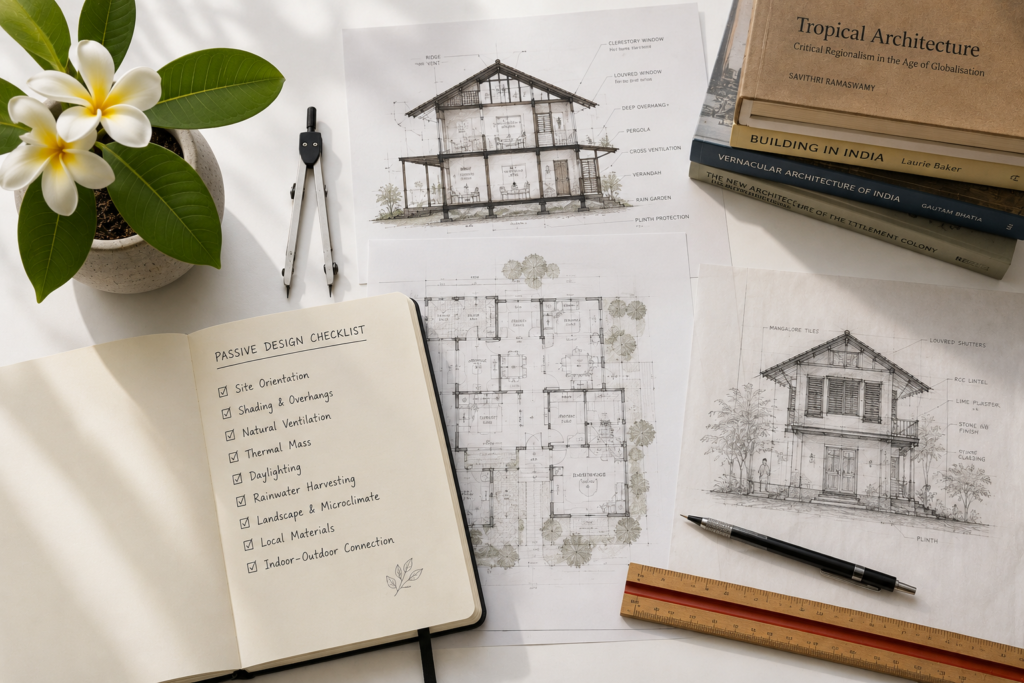
This checklist covers every stage of a tropical home project, from site selection through to post-occupancy adjustment. Use it alongside the downloadable PDF version at the end of this article for a more detailed planning tool.
Site and Orientation
- Plot allows long axis to run east-west
- Prevailing summer breeze direction identified
- Sun path mapped at summer and winter solstice
- Neighbouring buildings and trees assessed for shade and wind block
- West boundary available for tree planting
💡 Download the Full Checklist
The downloadable Passive Design Checklist PDF (Pages 1–8) covers every item above plus detailed notes, reference values and a project timeline. Download it at the end of this article.
Building Form and Layout
- Living areas placed on north or south face (northern hemisphere)
- Bedrooms avoid west-facing walls
- Room depth kept to maximum 2.5x ceiling height for cross ventilation
- Ceiling height minimum 3.0 m in all habitable rooms
- Courtyard or light court included in plan
Shading and Openings
- South-facing windows have horizontal overhangs of 600–900 mm
- East and west windows use vertical fins or deep recesses
- External shading specified before internal window treatments
- Minimum 20–25% openable window area in all rooms
- No unshaded skylights or horizontal glass roofs
✅ TIP: Use It at Design Review
Share this checklist with your architect at the concept design stage — before structural decisions are made. Reviewing it together takes 30 minutes and can save years of uncomfortable living and high energy bills.
Ventilation
- Cross ventilation path verified on floor plan
- High-level outlets (clerestory, ridge vent) provided for stack effect
- Ceiling fans specified in all habitable rooms
- Bathroom and kitchen exhaust on leeward side
- Roof void ventilated through gable vents or ridge tile
Materials and Finishes
- Roof material is light-coloured, reflective or planted
- Roof void includes ventilated air gap
- Walls are appropriate mass for climate type
- Floor surfaces are natural stone, tile or polished concrete
- No dark-coloured paving within 3 m of building
Landscaping
- Shade trees planted on west boundary
- No dense planting on north side blocking breeze
- Hard paving area minimised; ground cover planted
- Water feature considered on windward side
- Green wall or climbing plants on east or west facade
⚠️ WARNING: Checklist ≠ Substitute for Design
This checklist is a decision-support tool, not a substitute for proper architectural design. Complex sites, heritage buildings and unusual climates need a qualified architect or building scientist to develop a tailored strategy.
30-Day Passive Design Action Plan
Whether you are planning a new build or upgrading an existing home, this four-week plan gives you a practical starting point. Complete each week before moving to the next.
| Week 1 Study Sun Path | Download Climate Consultant and load the EPW weather file for your cityMap the sun path at summer and winter solstice using SunCalc.orgIdentify the prevailing summer breeze direction from wind rose dataWalk your site at 8 am, 12 pm and 4 pm on a clear day noting sun and shadeScore your current or planned orientation against the House Orientation GuideDocument findings in a one-page Climate Analysis Summary |
| Week 2 Improve Shading | List all east and west-facing windows in your homeCalculate required overhang depth for south-facing windows at your latitudeIdentify the three highest heat gain windows and prioritise external shadingGet quotes for external louvres, roller shutters or fixed overhangsResearch cool roof coating products available in your regionApply reflective coating to the roof if currently dark and unsealed |
| Week 3 Improve Airflow | Draw your home’s floor plan and trace the cross ventilation pathsIdentify blocked airflow: solid partitions, corridor dead-ends, closed doorsInstall or upgrade ceiling fans in bedrooms and main living areasAdd high-level transfer grilles to internal walls between bedrooms and corridorsClear furniture blocking window openings on windward facesOpen windows in an optimised sequence on a hot afternoon and note improvement |
| Week 4 Reduce Heat Gain | Plant one fast-growing shade tree on the west boundaryReplace dark hard paving immediately around the building with lighter material or plantsAdd at least one climbing plant on the east or west wallAssess all interior window treatments and upgrade to external options where feasibleSeal any unintended air gaps around ceiling penetrations that allow hot roof void air inRun the full Passive Design Checklist and identify the three highest-priority remaining improvements |
Key Takeaways
Read this section first. These eight insights summarise everything in the guide.
Passive design uses building form, orientation and materials — not machines — to keep your home comfortable.
Tropical climates demand different strategies: hot-humid zones need airflow while hot-dry zones need mass and shading.
House orientation is the single highest-impact decision you can make before construction begins.
Cross ventilation requires openings on opposite sides of the house aligned with the prevailing breeze.
Deep roof overhangs of 600–900 mm can eliminate up to 70% of direct solar heat gain through windows.
Courtyard homes in India and the Middle East maintain temperatures up to 5°C cooler than the outdoor ambient.
Thermal mass materials like brick and rammed earth absorb daytime heat and release it slowly at night.
Landscaping with trees on the west side of your home can reduce indoor temperatures by 2–4°C.
Frequently Asked Questions
1. Can passive design eliminate the need for air conditioning entirely?
In well-designed homes in moderate tropical climates, yes — for most of the year. However, during peak heat events (40°C+ days), supplementary ceiling fans or spot cooling may still be needed. The realistic goal for most tropical homeowners is to reduce air conditioning use by 50–80%, not necessarily to zero.
2. How much does passive design cost compared to conventional construction?
Core passive design decisions — orientation, room layout, window placement and overhang specification — cost nothing extra at design stage. Material upgrades like cool roof coatings, external louvres and ventilated roof systems add 5–15% to the building envelope cost. This is typically recovered in energy savings within 3–7 years.
3. Does passive design work in apartments and multi-storey buildings?
Yes, though the toolkit is more limited. In apartments, focus on what you can control: external solar films on windows, ceiling fans in every room, external roller shutters or louvre panels on balconies, and strategic use of balcony planting as a shading screen. Cross ventilation is often constrained in apartments but stack effect through open plans and high windows can still be used.
4. What is the most impactful single change I can make to an existing home?
For most tropical homes, the answer is improving roof performance. Adding a ventilated air gap between the roof covering and the ceiling, applying a cool roof coating, or adding roof insulation reduces heat gain through the ceiling — which accounts for up to 70% of total heat input in single-storey homes.
5. Is passive design relevant in hot-dry climates like Rajasthan or Dubai?
Absolutely. Hot-dry climates arguably benefit most from passive design because the large day-night temperature swing means that a well-designed building can pre-cool itself overnight through ventilation and provide significant comfort during the day without any mechanical cooling. Traditional Persian windcatchers and Rajasthani havelis demonstrate 1,000-year-old passive design mastery in exactly these conditions.
6. How do I find the prevailing wind direction for my site?
The most reliable source is the climate data for the nearest meteorological station. Wind roses showing monthly prevailing wind direction and speed are available through national meteorological departments and in EPW (EnergyPlus Weather) files that can be downloaded for free from the US Department of Energy’s EnergyPlus website for hundreds of cities across Asia, the Middle East and the Pacific.
7. Can I retrofit passive design to an existing home?
Yes. The most effective retrofits in roughly cost-effectiveness order are: cool roof coating or insulation; external window shading (overhangs, roller shutters, louvres); ceiling fans in all habitable rooms; high-level ventilation outlets; west-boundary tree planting; and replacement of dark hard paving with planted surfaces.
8. How do I balance passive design with privacy and security in dense urban areas?
Perforated screens, adjustable louvres, jali panels and planting screens can provide privacy and security while maintaining ventilation. Traditional Indian jali screens and Malay carved timber panels are beautiful examples of this balance. The key is to use ventilated rather than solid security measures wherever possible.
Continue Exploring
These ARCNET.STUDIO guides take your passive design knowledge further.
- Coming Soon→ How to Orient a House for Natural Cooling
- Coming Soon→ Courtyard Design Strategies for Tropical Climates
- Coming Soon→ Passive Cooling vs Mechanical Cooling
- → Sustainable Materials Changing Home Design
- → Biophilic Design Beyond Indoor Plants
Take the Next Step
💡 Download Your Free Passive Design Checklist
Get the Passive Design Checklist PDF — the complete tool for every stage of your tropical home project, from site selection to post-occupancy review. Free download at arcnet.com/passive-design-checklist-pdf
Share this article with your architect, builder or anyone planning a home in a tropical climate. Good passive design is not a secret — it is knowledge that improves every home it touches.