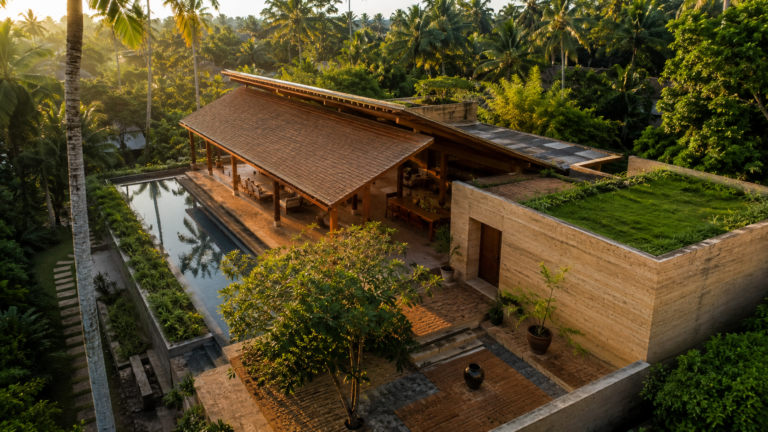
50 AI Prompts for Architects
A Practical Library for Design, Research and Visualization
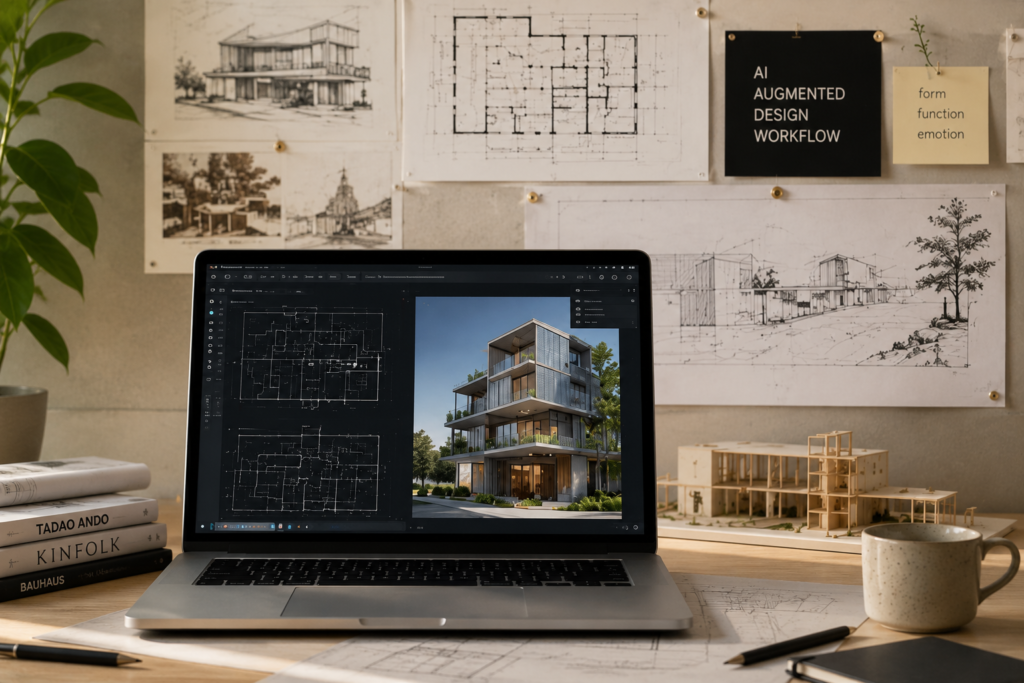
🎓
Architecture Students
Struggling to describe design ideas clearly? These prompts help you generate concept narratives, precedent research and presentation copy using AI in minutes.
🏛️
Practicing Architects
Spend less time writing briefs and reports. Use tested prompt formulas to speed up documentation, client communication and design exploration.
🖥️
Architectural Visualizers
Get photorealistic renders faster. Our Midjourney and visualization prompts are crafted specifically for architectural scenes, materials and lighting.
📱
Architecture Content Creators
Build an educational content library without starting from scratch. Prompts for Instagram carousels, reels scripts and blog posts are included.
Quick Navigation
| 01 Why Architects Need Prompt Engineering Understand why the quality of your prompt determines the quality of AI output — and why this skill now belongs in every architect’s toolkit. | 02 Anatomy of a Great Prompt Learn the five-part formula that separates vague AI requests from precise, professional outputs every time. |
| 03 Research Prompts Eight prompts to accelerate site analysis, climate research, precedent studies and building typology exploration. | 04 Concept Design Prompts Seven prompts to develop design narratives, generate spatial concepts and articulate your architectural vision with precision. |
| 05 Architectural Visualization Prompts Nine Midjourney-ready prompts engineered for photorealistic architectural scenes across global building styles. | 06 Documentation Prompts Six prompts to write faster specifications, schedules, project briefs and technical reports without starting from scratch. |
| 07 Presentation Prompts Seven prompts to create compelling pitch decks, client letters and design statements that win projects. | 08 Social Media and Content Prompts Eight prompts to produce educational Instagram content, video scripts and architecture explainer posts at scale. |
| 09 Common Prompt Mistakes The seven most expensive prompt habits architects make — and exactly how to fix each one. | 10 Building Your Personal Prompt Library A repeatable system to organize, test and improve your prompts so they compound in value over time. |
01 Why Architects Need Prompt Engineering
AI prompts for architects are no longer optional. Every major AI tool — from ChatGPT to Midjourney to Claude — runs on text instructions. The better your instruction, the better your result. This is prompt engineering: the skill of writing clear, structured inputs that produce professional outputs.
The Shift from Tool User to Prompt Designer
In 2023, most architects treated AI as a novelty. By 2025, the profession had split into two groups: those who used AI for surface-level tasks, and those who used it as a core workflow layer. The difference between the groups is not the tools they use — it is how they instruct those tools.
A vague prompt produces a vague result. An architect who types ‘design a house in India’ will receive something generic. An architect who writes a structured prompt with site conditions, climate zone, cultural context, material preferences and spatial requirements will receive something genuinely useful.
📌 CALLOUT
| Prompt engineering is the single highest-leverage skill an architect can learn in 2026. |
| It applies to every AI tool: ChatGPT, Claude, Gemini, Midjourney, Stable Diffusion, and future tools not yet released. |
Why Architects Are Naturally Good at Prompt Engineering
Architects already write briefs. They already define constraints. They already think about users, context, function and form simultaneously. These are exactly the skills prompt engineering requires. An architect who understands how to write a design brief already understands the logic of a good prompt.
The leap is smaller than most architects assume. The difficulty is not intellectual — it is habitual. Architects need to apply the same rigour they bring to a design brief to every AI instruction they write.
✅ TIP
Think of every AI prompt as a design brief for a machine. Specify: who is the audience, what is the purpose, what are the constraints, what format should the output take.
What Prompt Engineering Unlocks for Architecture Practices
Well-engineered prompts give architects access to faster research cycles, better concept articulation, automated documentation drafts and scalable content creation. These are not marginal improvements. For a solo practitioner, this can reduce a five-day deliverable to two days. For a studio, it means more output with the same team.
The Cost of Ignoring This Skill
Architects who use AI without structured prompts face two problems. First, they produce inconsistent results and conclude that AI is unreliable. Second, they spend more time editing bad AI output than they would have spent writing the content themselves. Both outcomes are avoidable with a few hours of prompt practice.
⚠️ WARNING
Using AI without prompt structure is like using CAD without layers — technically possible, but professionally costly.
Inconsistent prompts produce inconsistent outputs. Build a library. Test it. Refine it. Reuse it.
02 Anatomy of a Great Prompt
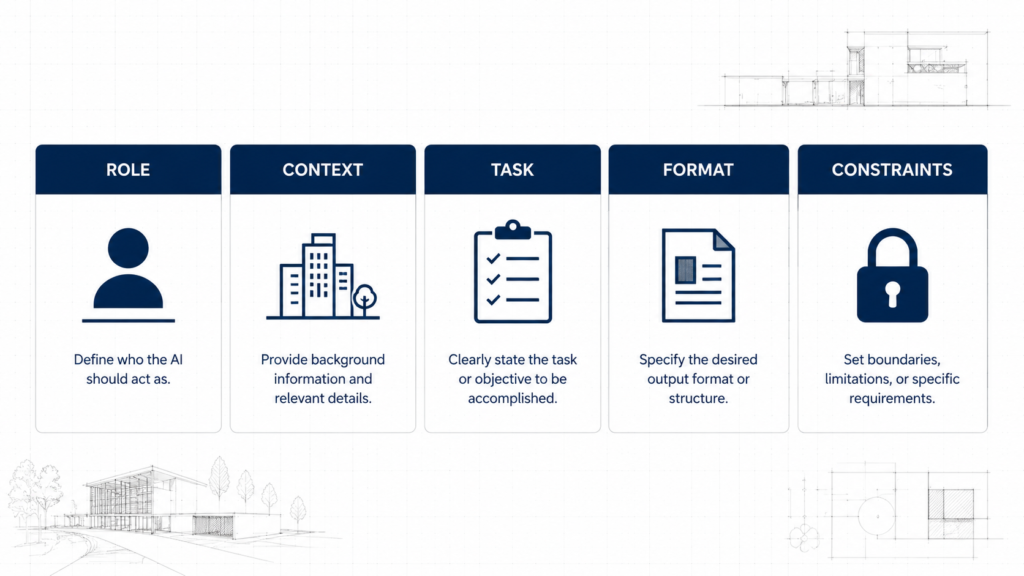
Every high-quality AI prompt for architects contains five components. ARCNET calls this the Architect Prompt Formula. Missing any component reduces the quality of the output. Adding all five raises it significantly.
The ARCNET Architect Prompt Formula
The five components work in sequence: Role → Context → Task → Format → Constraints. This order mirrors the way architects brief consultants: establish who is speaking, explain the project context, state what is needed, define how it should be delivered, and set boundaries.
📌 CALLOUT
THE ARCNET.STUDO ARCHITECT PROMPT FORMULA
ROLE → CONTEXT → TASK → FORMAT → CONSTRAINTS
Example: ‘You are a senior architect specializing in tropical residential design [ROLE]. I am designing a 200sqm family home in Chennai, India, with a hot-humid climate and a budget of ₹80 lakhs [CONTEXT]. Write a 300-word design narrative that explains how the spatial layout responds to the climate [TASK]. Format it as a paragraph suitable for a project portfolio [FORMAT]. Avoid technical jargon and use language a homeowner can understand [CONSTRAINTS].’
Component 1 — Role
Telling the AI what role to play changes the register, depth and relevance of every response. A prompt that begins ‘You are a building science researcher’ will produce different output than one that begins ‘You are a marketing copywriter.’ The role sets the expertise filter for everything that follows.
For architects, useful roles include: senior architect, urban designer, building science consultant, construction project manager, sustainability consultant, architectural historian, homeowner advisor and technical specification writer.
Component 2 — Context
Context is where most architectural prompts fail. Generic prompts produce generic output. Context should include: the project type, location, climate, budget range, user profile, cultural considerations and any constraints that define the design problem.
For global audiences, always specify whether the climate is hot-dry (Rajasthan, Dubai, Arizona), hot-humid (Chennai, Bangkok, Lagos), temperate (London, Seoul, Sydney) or cold (Oslo, Montreal, Beijing). Climate shapes everything from material recommendations to spatial logic.
✅ TIP
The more specific your context, the less editing you will need to do. A well-contextualized prompt can produce a usable first draft. A vague one produces a starting point that still needs significant work.
Component 3 — Task
The task tells the AI exactly what to produce. Be specific: a ‘summary’ is different from a ‘150-word bullet-point summary.’ A ‘concept’ is different from a ‘200-word design narrative written in first person.’ Specificity in the task instruction directly increases the likelihood of a usable output.
Component 4 — Format
Format tells the AI how to structure the response. Options include: paragraph, numbered list, bullet points, table, markdown, JSON, email, executive summary, Instagram caption or slide script. Specifying format saves significant editing time after the fact.
Component 5 — Constraints
Constraints prevent common AI failure modes: responses that are too long, too technical, too generic, or off-brief. Useful constraints include: word count limits, reading level specifications, exclusion of certain terminology, style references and tone instructions.
⚠️ WARNING
Never skip constraints in professional prompts. Without them, AI defaults to generic length, generic tone and generic structure — none of which serve an architect’s specific needs.
03 Research Prompts
Research is the phase most architects rush through under deadline pressure. AI can compress a week of precedent study and climate research into hours — but only if the prompt is specific enough to retrieve useful information.
Site and Climate Research
| Prompt 1 [RESEARCH] |
| You are a building science consultant specializing in [HOT-HUMID / HOT-DRY / TEMPERATE / COLD] climates. I am designing a [PROJECT TYPE] in [CITY, COUNTRY]. Provide a 400-word climate response brief that covers: prevailing wind direction, solar path considerations, humidity management strategies, recommended passive cooling or heating techniques, and three local material references. Write in clear, professional language suitable for an architectural brief. |
| → Replace bracketed variables with your project specifics. This prompt works with ChatGPT-4, Claude 3.5 and Gemini Advanced. |
| Prompt 2 [RESEARCH] |
| You are an architectural researcher. List 8 precedent buildings that demonstrate [DESIGN CHALLENGE — e.g. passive ventilation in high-density housing]. For each building provide: name, architect, location, year, and a 50-word description of the specific design strategy. Format as a table. |
| → Use this before design development to build your precedent library efficiently. |
📌 CALLOUT
Research prompts work best when you combine them with follow-up prompts. After generating a climate brief, use a second prompt to extract the top three design principles from that brief. Chain your prompts like a research methodology.
Building Typology and Zoning Research
| Prompt 3 [RESEARCH] |
| You are an urban design consultant. Provide a 300-word overview of [BUILDING TYPOLOGY] in [REGION]. Include: typical plot sizes, floor-to-area ratios, common spatial configurations, and how this typology responds to local culture and climate. Note any significant regional variations. |
| → Ideal for early-stage brief development and client education documents. |
| Prompt 4 [RESEARCH] |
| I am an architect working on a [PROJECT TYPE] in [CITY]. Summarize the key local building regulations I should be aware of. Structure the response as: (1) General zoning rules, (2) Height restrictions, (3) Setback requirements, (4) Sustainability or green building requirements. Note that I will verify this with the local planning authority before proceeding. |
| → Always include the verification disclaimer — AI regulations data requires professional cross-checking. |
✅ TIP
For Indian projects, specify the city and state clearly. Building bylaws vary significantly between Mumbai, Delhi, Bengaluru and Chennai. Add ‘under the [State] Municipal Corporation guidelines’ to narrow the research scope.
Material and Cost Research
| Prompt 5 [RESEARCH] |
| You are a construction materials consultant. List 6 locally-sourced building materials commonly used in [REGION] for [RESIDENTIAL / COMMERCIAL / INSTITUTIONAL] construction. For each material provide: name, typical application, approximate cost range per unit (note approximate only), sustainability rating (1–5), and one design advantage. |
| → Verify pricing locally. This prompt builds a starting point for preliminary cost planning conversations. |
| Prompt 6 [RESEARCH] |
| I am designing a [PROJECT TYPE] with a target budget of [BUDGET]. Provide a preliminary cost allocation framework as a percentage breakdown across these categories: structure, envelope, finishes, MEP services, landscape, and professional fees. Use typical ranges from [INDIA / SOUTHEAST ASIA / MIDDLE EAST / EUROPE]. Label clearly as indicative only. |
History and Cultural Context
| Prompt 7 [RESEARCH] |
| You are an architectural historian specializing in [REGION] vernacular architecture. Write a 350-word brief on traditional building techniques and spatial typologies of [CULTURAL COMMUNITY / REGION]. Focus on: how climate shaped form, how culture shaped space, and which principles are still relevant for contemporary architecture. |
| → Use this to ground contextual design in historical evidence — particularly valuable for heritage-sensitive projects. |
| Prompt 8 [RESEARCH] |
| You are a cultural consultant. I am designing a [COMMUNITY BUILDING / RESIDENTIAL PROJECT / RELIGIOUS BUILDING] for [CULTURAL COMMUNITY] in [LOCATION]. List 8 cultural and social considerations that should inform the design brief. Explain each in 2–3 sentences. |
04 Concept Design Prompts
Concept design is the phase where language and space intersect. The right prompt can unlock a design direction, articulate a spatial idea or develop a narrative that holds an entire project together. These prompts are tested for concept development, design thinking and brief alignment.
Design Narrative Generation
| Prompt 9 [CONCEPT DESIGN] |
| You are a senior architect. Write a 250-word design concept statement for a [PROJECT TYPE] in [LOCATION]. The concept should respond to: [KEY CONTEXTUAL INFLUENCE 1], [KEY CONTEXTUAL INFLUENCE 2], and [KEY CONTEXTUAL INFLUENCE 3]. The tone should be thoughtful and evocative — suitable for a portfolio submission or client presentation. Write in first person. |
| → A strong design narrative is not decoration. It anchors every design decision that follows. Use this prompt to test whether your concept can be articulated clearly. |
| Prompt 10 [CONCEPT DESIGN] |
| I have a design concept for a [PROJECT TYPE] that I would describe as: [YOUR ROUGH CONCEPT IN 2–3 SENTENCES]. Help me develop this into a richer 300-word concept statement. Identify: the core spatial idea, the atmospheric intention, the material direction, and the connection to site or culture. Do not add ideas I have not suggested — work only with what I have given you. |
| → This is a refinement prompt, not a generation prompt. The distinction matters enormously for authentic design practice. |
📌 CALLOUT
Design concept prompts are most effective when you write the brief yourself before asking AI to help with the narrative. Your own thinking should lead. AI should refine and articulate — not replace — your design intent.
Spatial Concept Development
| Prompt 11 [CONCEPT DESIGN] |
| You are a design studio director. Generate 5 alternative spatial concepts for a [PROJECT TYPE] on a [SITE DESCRIPTION]. Each concept should be described in 3–4 sentences and explore a distinctly different organizational logic: axial, clustered, courtyard, threshold-based or section-driven. Label each clearly. |
| → Use this when you need to rapidly stress-test alternative design directions before committing to one. |
| Prompt 12 [CONCEPT DESIGN] |
| You are a building programme consultant. I am designing a [PROJECT TYPE] for [CLIENT TYPE]. Generate a spatial programme with three alternative area schedules: (1) minimum viable, (2) standard, (3) premium. Format as a table with: Space Name, Minimum Area (sqm), Standard Area (sqm), Premium Area (sqm), Priority Level (Essential / Desirable / Optional). |
✅ TIP
Spatial programme prompts are excellent for client meetings. Generate three scenarios before the meeting and let the client move between them. It shifts the conversation from ‘what do we need’ to ‘which version fits our priorities.’
Sustainability Concept Prompts
| Prompt 13 [CONCEPT DESIGN] |
| You are a sustainability consultant. I am designing a [PROJECT TYPE] in [CLIMATE ZONE]. Generate a passive design strategy checklist with 10 items. For each item provide: strategy name, how it applies to my specific climate, a rough feasibility rating (Easy / Moderate / Complex), and one real-world architectural example where this strategy was used successfully. |
| → Focus on passive strategies first. Active systems should respond to what passive design cannot resolve. |
| Prompt 14 [CONCEPT DESIGN] |
| You are a net-zero architecture advisor. Explain how a [PROJECT TYPE] in [LOCATION] could target net-zero energy performance. Cover: building orientation, envelope performance, passive ventilation, daylighting strategy, renewable energy integration, and smart building controls. Write as a 400-word executive summary suitable for a client briefing document. |
| Prompt 15 [CONCEPT DESIGN] |
| I need to present a biophilic design strategy to a client who has never heard the term. Write a 200-word explanation of biophilic design principles, why they matter for human wellbeing, and three specific ways I can incorporate them into a [PROJECT TYPE]. Use language a homeowner can immediately understand. |
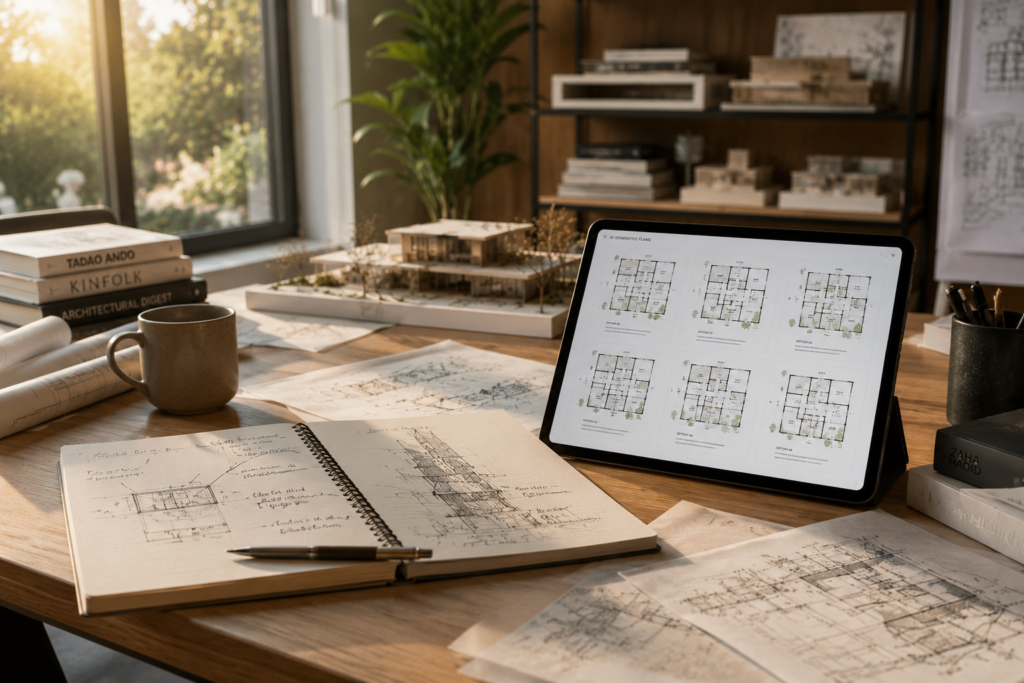
05 Architectural Visualization Prompts
Architectural visualization prompts are the most technically specific prompts in an architect’s toolkit. Every word changes the image. These nine prompts are engineered for Midjourney v6, but the structure translates to Stable Diffusion, DALL-E 3 and future image generation platforms.
Photorealistic Exterior Rendering
| Prompt 16 [VISUALIZATION] |
| Photorealistic architectural exterior rendering. A contemporary [RESIDENTIAL / COMMERCIAL] building in [LOCATION AESTHETIC — e.g. South Indian, Brutalist, Japanese Minimalist]. [SPECIFIC MATERIAL — e.g. exposed concrete, lime-washed brick, weathering steel] facade. [TIME OF DAY — Golden hour / Overcast / Blue hour]. Human figures at entrance for scale. Shot on Sony A7R V, 24mm f/2.8, architectural photography quality. Cinematic color grade. –ar 16:9 –v 6 –style raw |
| → Always include: material, lighting condition, human scale, camera spec and aspect ratio. These five elements define output quality. |
| Prompt 17 [VISUALIZATION] |
| Photorealistic architectural exterior visualization. Traditional [VERNACULAR STYLE — e.g. Kerala tharavadu / Moroccan riad / Japanese machiya] reimagined with contemporary materials. [MATERIAL PALETTE]. Lush tropical / desert / temperate landscaping. Late afternoon golden light. A family of three visible at the entrance for human scale. Shot on Leica SL2, 35mm. Ultra-sharp, photorealistic, architectural magazine quality. –ar 3:2 –v 6 |
📌 CALLOUT
VISUALIZATION PROMPT FORMULA:
Rendering Style + Building Type + Location Aesthetic + Material + Lighting + Scale Reference + Camera Spec + Post-processing style + Aspect Ratio + AI Version Flag
Interior Architectural Visualization
| Prompt 18 [VISUALIZATION] |
| Photorealistic architectural interior photograph. [ROOM TYPE — e.g. open-plan living space / courtyard / reading nook] in a [STYLE — e.g. minimalist / tropical modern / industrial] home. [MATERIAL — e.g. polished concrete floor, teak ceiling, white lime-washed walls]. [LIGHTING — natural diffuse light from large south-facing windows / warm artificial light / dramatic side light]. Shot on Canon EOS R5, 17mm tilt-shift, wide angle. Editorial interior photography quality. –ar 4:3 –v 6 |
| → Tilt-shift lens reference significantly improves architectural line correction in AI-generated interiors. |
| Prompt 19 [VISUALIZATION] |
| Hyper-realistic architectural interior. A double-height [SPACE TYPE] flooded with north light. Exposed [MATERIAL] structure visible. [STYLE] furniture. A single person reading in the background for scale. Warm afternoon light casting long shadows. Shot on a Phase One IQ4, 28mm. No visible AI artifacts. Architectural digest quality. –ar 16:9 –v 6 –style raw |
✅ TIP
For Indian residential interiors, try adding: ‘jali screen detail casting patterned shadows, handmade terracotta tile floor, natural cane furniture.’ These material cues dramatically improve cultural authenticity in the output.
Urban and Landscape Visualization
| Prompt 20 [VISUALIZATION] |
| Aerial photorealistic architectural visualization. A mixed-use urban development in [CITY TYPE — e.g. dense South Asian city / European historic district / Middle Eastern new town]. [TIME — dawn / dusk / golden hour]. Street-level pedestrians visible. Lush tree canopy integrated into the urban fabric. Shot from a 60-degree oblique drone angle. Architectural urbanism photography quality. –ar 16:9 –v 6 |
| Prompt 21 [VISUALIZATION] |
| Photorealistic landscape architecture photograph. A public courtyard in a [CLIMATE — tropical / arid / temperate] setting. [PLANTING — tropical foliage / desert succulents / English garden perennials]. Stone water feature. Dappled afternoon light filtered through a timber pergola. Multiple people of diverse ages visible at human scale. Architectural photography, Canon 5D Mark IV, 24mm. –ar 3:2 –v 6 |
Section and Detail Visualization
| Prompt 22 [VISUALIZATION] |
| Photorealistic architectural section drawing rendered in a painterly style. A cross-section through a [BUILDING TYPE] showing spatial hierarchy from basement to roof. [MATERIAL — concrete / timber / brick] construction clearly visible. Warm interior light contrasting with cool exterior daylight. Human figures in section for scale. Axonometric or section cut style, hand-drawn quality with photorealistic textures. –ar 16:9 |
| Prompt 23 [VISUALIZATION] |
| Close-up photorealistic architectural detail photograph. [SPECIFIC DETAIL — e.g. a handmade Mangalore tile roof junction / a concrete-to-glass joint / a timber louvre connection]. [MATERIAL TEXTURE] surface. Macro photography quality. Sharp focus on the joint. Shallow depth of field, background blurred. Natural side light. Shot on Sony A7R V, 90mm macro. No people. –ar 1:1 –v 6 |
| Prompt 24 [VISUALIZATION] |
| Photorealistic architectural night photography. [BUILDING TYPE] in [LOCATION AESTHETIC]. Warm interior light glowing through [FACADE ELEMENT — glass curtain wall / perforated screen / clerestory windows]. Deep blue night sky. Reflected light in wet pavement. One or two human silhouettes at entrance for scale. Long exposure quality. Cinematic color grade. Shot on Nikon Z9, 24mm f/1.8. –ar 16:9 –v 6 |
| → Night renders are underused in architecture portfolios. They add atmosphere and demonstrate lighting design intent. |
06 Documentation Prompts
Documentation is where architecture practices lose the most time. Specifications, schedules, project briefs and technical reports are necessary — but writing them from scratch on every project is neither efficient nor sustainable. These six prompts accelerate documentation without reducing quality.
Specifications and Schedules
| Prompt 25 [DOCUMENTATION] |
| You are a senior technical architect. Write a draft specification section for [ELEMENT — e.g. external wall insulation, timber flooring, aluminium curtain wall]. Cover: (1) materials and standards, (2) workmanship requirements, (3) inspection and testing requirements, (4) relevant codes or standards for [REGION]. Format as a numbered specification clause. Note that this is a draft for professional review, not a final specification. |
| → Always include the ‘draft for professional review’ clause in documentation prompts. AI-generated specifications require professional verification. |
| Prompt 26 [DOCUMENTATION] |
| You are a project architect. Generate a room data sheet template for a [ROOM TYPE] in a [PROJECT TYPE]. Include: room name, function, net area, occupancy, acoustic requirements, thermal requirements, natural light requirements, ventilation requirements, floor finish, wall finish, ceiling finish, and special requirements. Format as a table I can adapt for the full project. |
📌 CALLOUT
Documentation prompts save the most time on repetitive elements: room data sheets, schedule templates, standard clauses and project brief frameworks. Use AI to generate the 80% that is standard. Use your expertise on the 20% that is project-specific
Project Briefs and Reports
| Prompt 27 [DOCUMENTATION] |
| You are an architect compiling a project brief. I am designing a [PROJECT TYPE] for [CLIENT TYPE] with a budget of [BUDGET] and a site area of [SITE AREA]. Write a 500-word preliminary project brief covering: project overview, client objectives, key design requirements, spatial programme summary, budget framework, and project timeline milestones. Write in professional but accessible language. |
| Prompt 28 [DOCUMENTATION] |
| You are a construction project manager. Write a 300-word project status report for a [PROJECT PHASE — e.g. design development stage] based on the following information: [PASTE YOUR PROJECT NOTES]. Format as: (1) Progress summary, (2) Key decisions made, (3) Outstanding issues, (4) Actions required, (5) Next steps. Use clear, professional language suitable for a client email. |
✅ TIP
Use project brief prompts at the beginning of every project — even before you have all the information. Generate a draft brief based on what you know, then use it as a working document to identify gaps in your briefing process.
Planning and Regulatory Documentation
| Prompt 29 [DOCUMENTATION] |
| You are a planning consultant in [REGION]. Help me draft a design and access statement for a [PROJECT TYPE]. The statement should cover: (1) Site context, (2) Design process and rationale, (3) How the design responds to planning policy, (4) Access provisions, (5) Sustainability approach. Write in formal planning language. Approximately 600 words. Note: for final submission, this must be reviewed and approved by a qualified architect. |
| Prompt 30 [DOCUMENTATION] |
| You are a technical writer specializing in construction documents. I have the following project information: [PASTE YOUR PROJECT NOTES]. Generate a Schedule of Finishes for the following spaces: [LIST SPACES]. Format as a table with columns: Space, Floor, Walls, Ceiling, Skirting, Special Notes. Keep material descriptions precise and professional. |

07 Presentation Prompts
Architecture projects are won or lost in presentations. The design can be excellent — but if the architect cannot communicate it clearly, the client cannot make a confident decision. These seven prompts sharpen every layer of presentation: narratives, client letters, pitch scripts and design statements.
Client-Facing Communication
| Prompt 31 [PRESENTATION] |
| You are an experienced architect writing to a residential client. Write a 200-word design update letter covering: what we have completed this stage, the key design decisions made and why, what you need from the client at this point, and what we will do next. Tone: warm, confident and professional. Avoid architectural jargon. The client has no technical background. |
| → Client communication is the most underused AI application in architecture. Use prompts to maintain consistent tone and ensure every letter is complete. |
| Prompt 32 [PRESENTATION] |
| You are a senior architect preparing a project pitch. I am presenting to a [CLIENT TYPE — e.g. residential developer / government body / private homeowner] who prioritizes [KEY VALUE — e.g. sustainability / budget certainty / community impact]. Write a 5-point pitch structure with: opening hook, design concept summary, how we address their key concern, differentiation from competitors, and a clear call to action. 250 words total. |
📌 CALLOUT
Presentation prompts are most powerful when you feed them real project information. The AI structures and articulates — but your design knowledge must lead. Always check AI-drafted client communications for accuracy before sending.
Portfolio and Award Submissions
| Prompt 33 [PRESENTATION] |
| You are an architectural writer. Write a 350-word project description for a [PROJECT TYPE] for submission to [AWARD NAME / PUBLICATION]. Highlight: design concept, site response, sustainability strategies, material choices and community impact. Write in a compelling, editorial voice suitable for an international architecture audience. Do not use clichés like ‘cutting-edge’ or ‘innovative.’ |
| Prompt 34 [PRESENTATION] |
| You are a portfolio editor. I will give you a rough project description and you will rewrite it as a polished 200-word portfolio entry. The writing should be: precise, evocative, internationally readable and free of jargon. Here is my rough description: [PASTE YOUR TEXT]. |
✅ TIP
For award submissions, explicitly tell the AI to avoid architectural clichés. The most common ones — ‘seamlessly blends,’ ‘innovative solution,’ ‘cutting-edge design’ — will appear unless you prohibit them in your constraints.
Slide Deck and Script Writing
| Prompt 35 [PRESENTATION] |
| You are a presentation consultant. Create a slide-by-slide structure for a [10 / 15 / 20]-minute architecture presentation on [PROJECT NAME]. For each slide provide: slide title, key visual (what image or diagram to show), 3 bullet points maximum, and a presenter note (what to say, not what to read). Total: [NUMBER] slides. |
| Prompt 36 [PRESENTATION] |
| You are a public speaking coach working with an architect. Write a 90-second opening monologue for a design presentation. The project is: [PROJECT BRIEF IN 2 SENTENCES]. The audience is: [AUDIENCE TYPE]. Begin with a question or observation that immediately connects the audience to the design problem being solved. End with a transition into the design concept. |
| Prompt 37 [PRESENTATION] |
| You are a technical writer. I need to explain [TECHNICAL CONCEPT — e.g. passive solar design / thermal mass / permeable paving] to a client with no technical background. Write a 150-word plain-language explanation with: (1) what it is, (2) why it matters for their specific project, (3) one relatable everyday analogy. No jargon. |
08 Social Media and Content Prompts
Architecture content on social media is growing rapidly — but most content created by architects is inconsistent, underexplained and difficult to produce at scale. These eight prompts address every format: Instagram carousels, video scripts, educational posts and reels voiceovers.
Instagram and LinkedIn Content
| Prompt 38 [CONTENT] |
| You are an architecture content strategist. Write an Instagram carousel for architects on the topic: [TOPIC — e.g. 5 passive cooling techniques for hot climates]. Create 7 slides. For each slide provide: slide number, headline (max 8 words), body text (max 30 words), and a visual description (what image or graphic to show). Include a strong opening hook and a closing call to action. |
| → Carousel content drives the most saves and shares on Instagram for architecture accounts. This prompt format is tested for ARCNET’s own content system. |
| Prompt 39 [CONTENT] |
| You are a social media copywriter for an architecture studio. Write 5 LinkedIn post variations about [TOPIC]. Each post should: start with a hook sentence, develop one specific insight in 100–150 words, and end with a question that invites comment. Label each post by approach: informative, provocative, storytelling, data-driven, and personal experience. |
📌 CALLOUT
The best architecture Instagram content educates, not just shows. Prompts for educational content consistently outperform project showcase posts in reach and saves. Build a content library of educational carousels before showcasing your portfolio.
Reels and Video Scripts
| Prompt 40 [CONTENT] |
| You are a video scriptwriter for an architecture education channel. Write a 60-second reel script on: [TOPIC — e.g. how to read a floor plan]. Format as: (1) Hook (0–5 seconds), (2) Problem setup (5–15 seconds), (3) Core explanation in 3 steps (15–50 seconds), (4) Takeaway (50–60 seconds). Include on-screen text cues and B-roll suggestions in brackets. |
| Prompt 41 [CONTENT] |
| You are a voiceover scriptwriter. Write a 10-second voiceover for an architecture reel showing [VISUAL CONTENT — e.g. a time-lapse of construction / a before-and-after renovation / a walkthrough of a completed space]. The tone should be: [TONE — calm and authoritative / energetic and direct / warm and personal]. End with a single memorable line. |
✅ TIP
Short-form video scripts should frontload the value. If the hook does not immediately signal ‘this is useful for me,’ viewers will scroll. Test your hook sentence as a standalone statement before writing the full script.
Blog and Long-Form Content
| Prompt 42 [CONTENT] |
| You are an architecture blogger writing for homeowners. Write a 600-word blog post on [TOPIC — e.g. 7 things to ask your architect before signing a contract]. Use short paragraphs (3–4 sentences maximum). Include: a practical introduction, 7 numbered points each with a brief explanation, and a conclusion that encourages the reader to act. Reading level: 8th grade. |
| Prompt 43 [CONTENT] |
| You are an architecture education content strategist. Generate a 12-month content calendar for an architecture studio Instagram account. For each month provide: 1 hero topic, 3 carousel ideas, 2 reel ideas, and 4 single-post ideas. Theme the calendar around the architectural design process: from briefing through concept, design, documentation, construction and handover. |
| Prompt 44 [CONTENT] |
| You are a YouTube content strategist for an architecture channel. Generate 10 video titles and descriptions for a [BEGINNER / INTERMEDIATE / PROFESSIONAL] architecture audience. Each video should be: educational, searchable on YouTube, and completable in [8–12 / 15–20 / 30–45] minutes. Focus on topics that have high search demand but are underserved by existing architecture channels. |
| Prompt 45 [CONTENT] |
| You are an architecture content writer. Write a ‘Did you know?’ post series. Generate 8 short facts about [TOPIC — e.g. Indian vernacular architecture / passive house design / brutalist buildings] that most people do not know. Each fact should be: one surprising sentence, supported by one brief explanation sentence, and formatted for Instagram or LinkedIn. |

Common Prompt Mistakes
The gap between a useful AI output and a useless one is usually a prompt mistake — not a limitation of the AI itself. These seven mistakes appear in the prompts of architects at every stage of their career.
Mistake 1: The Vague Task
The most common mistake. ‘Write something about sustainable design’ gives the AI no boundary, no audience, no format and no length. The output will be generic. Fix: specify the task with precision. ‘Write a 200-word sustainability brief for a residential client in a hot-humid climate’ produces a focused output.
⚠️ WARNING
If your prompt contains fewer than 30 words, it is almost certainly under-specified. A professional AI prompt for architecture should contain at least 50 words and ideally 80–120 words for complex tasks.
Mistake 2: No Role Setting
Starting a prompt with the task directly — without establishing the AI’s role — produces a generic response. Adding ‘You are a senior architect specializing in tropical residential design’ before your task changes the vocabulary, depth and relevance of every response. Role setting is free and takes five seconds.
Mistake 3: Skipping the Format Instruction
Without format instructions, AI defaults to whatever structure it calculates as ‘typical.’ Sometimes this is useful. More often, it produces a response you then spend time reformatting. Fix: always specify: table, bullet list, paragraph, numbered list, email format, slide script, etc.
✅ TIP
The fastest format instruction for architectural content: ‘Format as a bulleted list with a maximum of 8 items. Each item should be one sentence of maximum 20 words.’ This single instruction saves significant editing time.
Mistake 4: Asking Multiple Questions in One Prompt
Complex prompts that ask for research, concept, narrative and schedule in a single instruction produce shallow responses to all of them. Chain your prompts. Complete one task thoroughly before moving to the next. Each prompt in a sequence should do one thing well.
Mistake 5: Not Providing Enough Context
An AI writing a ‘design statement for a house in India’ has almost no information to work with. It will default to generic architecture language. If you add: location city, climate zone, budget, client type, site area and key design intent — the output shifts from generic to genuinely useful.
Mistake 6: Accepting the First Output
The first AI output is a draft, not a deliverable. Professional prompt engineering includes iteration. Use follow-up instructions: ‘Make this more specific to the Indian context,’ ‘Shorten this by 30%,’ ‘Replace the second paragraph with an example from Southeast Asia.’ Each iteration improves the output.
📌 CALLOUT
Professional prompt workflow: Generate → Review → Refine → Regenerate. Never use a first-draft AI output in a professional document without at least one refinement cycle.
Mistake 7: Using AI Without Professional Verification
AI hallucinations are real. Building regulations, structural data, material specifications and cost figures generated by AI are starting points for research — never finished answers. Every technical document produced with AI assistance must be reviewed and verified by a qualified professional before use.
⚠️ WARNING
Never use AI-generated regulatory or structural information in a professional document without independent verification. This applies to: planning regulations, building codes, structural spans, fire ratings and accessibility standards.
10 Building Your Personal Prompt Library
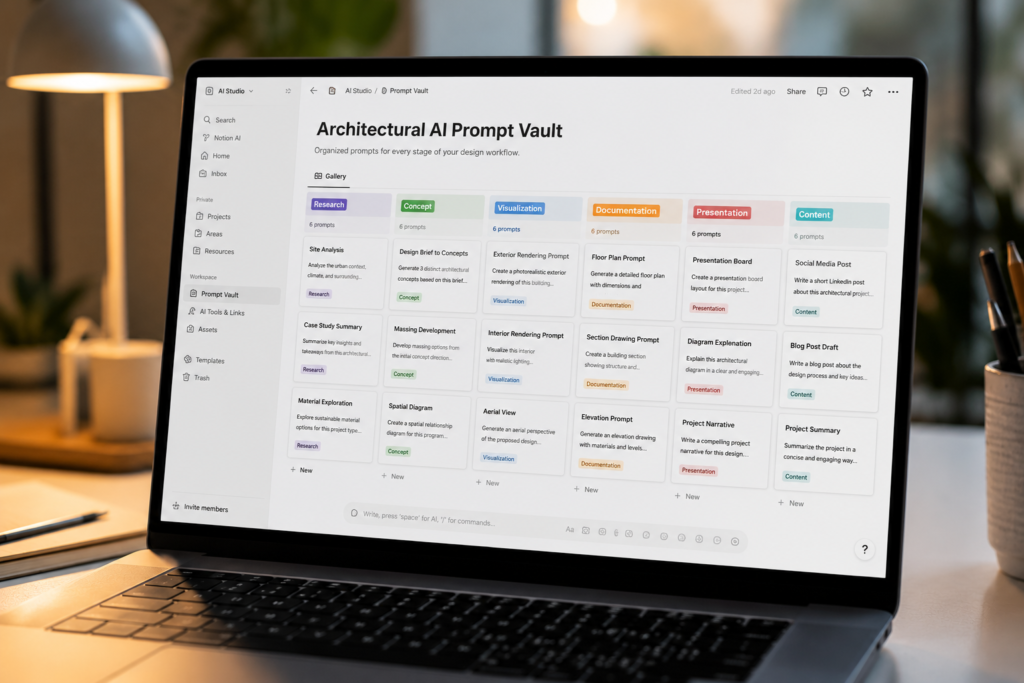
A prompt library is a professional asset that grows with your practice. Every prompt you refine and save is a tool you can reuse, share with your team and adapt for new projects. The architects and studios who build this library first will have a compounding advantage over those who start from scratch each time.
The Library Structure
Organize your prompt library in three categories: Evergreen Prompts (usable on any project), Project-Specific Prompts (adapted for a particular project or building type) and Experimental Prompts (new formulas you are testing). Store them in a simple document, Notion database or markdown file — format matters less than consistency.
📌 CALLOUT
| Your prompt library structure: |
| Category 1: RESEARCH (Climate, Precedent, Regulations, Materials) |
| Category 2: CONCEPT (Narrative, Spatial, Sustainability, Programme) |
| Category 3: VISUALIZATION (Exterior, Interior, Urban, Detail) |
| Category 4: DOCUMENTATION (Specs, Briefs, Reports, Schedules) |
| Category 5: PRESENTATION (Client, Portfolio, Pitch, Script) |
| Category 6: CONTENT (Instagram, Blog, Video, LinkedIn) |
How to Build and Test Your Prompts
The fastest way to build a quality prompt is to use the ARCNET Architect Prompt Formula as a template, run the prompt on a project you know well, and evaluate the output against a five-question scorecard: Is it accurate? Is it the right length? Is it the right tone? Is it specific enough? Does it save me time compared to writing it myself?
✅ TIP
| ARCNET.STUDIO PROMPT QUALITY SCORECARD: |
| → Accuracy: Is the content factually correct for this context? |
| → Length: Is the output the right length for its purpose? |
| → Tone: Does it match the intended audience and use case? |
| → Specificity: Is it specific to my project or is it generic? |
| → Efficiency: Does this output save me at least 20 minutes? |
| Score 4/5 or higher = add to your library. Below 4 = refine and retest. |
Scaling Your Prompt Library Across a Studio
In a multi-person studio, a shared prompt library becomes a quality standard tool. When every team member draws from the same tested prompts, client communications, documentation and presentations maintain a consistent quality baseline. Assign one team member to maintain and update the library monthly.
The Future of Prompt Engineering in Architecture
As AI tools evolve, the prompts that work today will need refinement. The architects who invest in understanding why a prompt works — not just how to use it — will adapt fastest. The core logic of the ARCNET Architect Prompt Formula (Role, Context, Task, Format, Constraints) is platform-agnostic. It will remain relevant as the tools change.
Prompt engineering is the design skill of the AI era. It requires the same rigour as detailing, the same curiosity as research and the same precision as documentation. The architects who treat it as a craft — not a shortcut — will produce the best work with these tools.
⚠️ WARNING
A prompt library that is never updated becomes a liability. Schedule a monthly review: remove prompts that no longer produce quality outputs, refine prompts that are close but not quite right, and add new prompts for tasks that have emerged in your practice.
30-Day Action Plan
Use this four-week plan to move from reading about AI prompts to building a working prompt library for your practice.
Week 1 — Learn Prompt Basics
- Read Sections 1 and 2 of this guide thoroughly. Write out the ARCNET Prompt Formula from memory.
- Choose one current project. Write five research prompts using the formula. Test each one in ChatGPT or Claude.
- Compare the outputs. Identify which components of the formula produced the most improvement.
- Write one concept narrative prompt for the same project. Iterate three times until you have a usable output.
- Save your best three prompts from the week into a new prompt library document.
Week 2 — Build Visualization Prompts
- Study Section 5 of this guide. Learn the Visualization Prompt Formula by heart.
- Generate five exterior visualization prompts for a project in your portfolio. Test in Midjourney or DALL-E 3.
- Refine the two best outputs with follow-up prompts. Document what changes improved the results.
- Generate three interior prompts using the tilt-shift lens technique from Prompt 18.
- Add your five best visualization prompts to your library with notes on what made them work.
Week 3 — Build Workflow Prompts
- Choose the documentation task that takes the most time in your current practice.
- Use Prompts 25–30 as templates. Customize one for your specific project type and region.
- Test your customized documentation prompt on a real project deliverable.
- Write a client-facing prompt using Section 7. Send a draft letter to yourself and evaluate it.
- Build one content prompt from Section 8. Test it on your studio’s Instagram topic for the month.
Week 4 — Create Your Personal Prompt Library
- Review all prompts you have tested over the past three weeks.
- Organize them into the six library categories from Section 10.
- Score each prompt using the ARCNET Prompt Quality Scorecard. Remove those scoring below 4/5.
- Share your library with one colleague or team member and get feedback.
- Schedule a monthly 30-minute prompt library review in your calendar. Set it now.
Frequently Asked Questions
| Q1: Which AI tool is best for architecture prompts? |
| It depends on the task. ChatGPT-4 and Claude 3.5 Sonnet are best for research, documentation and writing prompts. Midjourney v6 is the current leader for architectural visualization. Stable Diffusion offers more control but a steeper learning curve. Start with one tool and build depth before diversifying. |
| Q2: Do I need coding skills to use AI prompts? |
| No. Every prompt in this library works in a standard chat interface. Typing in a chat window is all the technical skill you need. The value is in the quality of your written instructions — not technical ability. |
| Q3: How do I make prompts more specific to the Indian architecture context? |
| Add specificity at the context stage: name the city and state, specify the climate zone (hot-humid coastal, hot-dry inland, composite, temperate hill station), mention the relevant municipal corporation, and reference local materials like Mangalore tiles, Kota stone, Shahabad limestone or Jaisalmer sandstone. The more specific the context, the more relevant the output. |
| Q4: Can I use AI-generated content in professional submissions? |
| AI-generated content requires professional review, editing and verification before any professional use. For planning submissions, building regulation documents and structural specifications, AI output is a starting point — never a finished document. Always apply professional judgment and verification. |
| Q5: How long does it take to build a useful prompt library? |
| Four weeks of consistent practice (one to two hours per week) is enough to build a library of 30–50 tested prompts that cover 80% of your daily practice needs. The investment compounds: each prompt you add reduces future time spent on that task category. |
| Q6: Will AI replace architects? |
| No. AI replaces time spent on tasks that do not require architectural judgment: drafting routine text, generating starting points for research, producing first-cut visualizations. The tasks that require design thinking, site judgment, client relationship building and professional accountability cannot be automated. Architects who use AI well will replace architects who do not. |
| Q7: How do I handle AI hallucinations in technical prompts? |
| Build a verification step into your workflow. For every technical prompt — regulations, material specifications, structural spans, fire ratings — add this line to your constraint: ‘Note: I will independently verify all technical data before professional use.’ This reminds both you and the AI that the output is a starting point, not a verified fact. |
| Q8: Can I use these prompts for any country or region? |
| Yes. The prompts are structured to accept regional variables in brackets. Replace [REGION], [CITY], [CLIMATE ZONE] with your specific context. The ARCNET Prompt Formula is designed to be globally applicable — it has been tested for projects in India, Southeast Asia, the Middle East, Europe and North America. |
Key Takeaways
AI output quality is directly proportional to the quality of your prompt — vague inputs produce vague results.
The five-part ARCNET.STUDIO Prompt Formula (Role + Context + Task + Format + Constraints) works across every AI platform.
Visualization prompts need architectural specificity: material, lighting, camera angle, climate and style all matter.
A personal prompt library is a professional asset — it compounds in value with every project you complete.
Prompt engineering is a design skill, not a tech skill — architects already think in systems and constraints.
Common mistakes include over-explaining intent, under-specifying format and skipping the role-setting instruction.
The best architects in 2026 are not competing with AI — they are leading with it.
Download the Free Resource 100 Prompt Starter Templates
A ready-to-use prompt template library for architects — covering research, visualization, documentation, presentations and content creation.
Free for all ARCNET.STUDIO readers
Continue Exploring
| 🔧 AI Tools Every Architect Should Know in 2026 A complete guide to the AI tools reshaping architecture practice — from design to documentation to delivery. | ⚡ Ultimate Architecture Workflow Toolkit Build a studio workflow that combines AI, project management and design thinking into one scalable system. |
| 🎨 Midjourney Prompt Formula for Architects Deep-dive into Midjourney-specific prompt engineering for architectural visualization at a professional level. | 💬 ChatGPT Workflows for Architects Practical ChatGPT workflows for research, documentation, client communication and content creation. |