Space Planning Principles Every Homeowner Should Know
WHO IS THIS GUIDE FOR?
This guide is written for homeowners who want to feel more in control of how their home is designed, arranged, or renovated. You do not need to be an architect to use it.
First-time builders
Getting the room sizes, layout, and circulation right before construction — so you never pay to fix a bad plan.
Homeowners renovating
Making smarter decisions about walls, openings, and layouts before spending on materials and contractors.
Apartment dwellers
Squeezing the most function and comfort from compact urban spaces without knocking down a single wall.
Growing
families
Planning flexible rooms that adapt as children grow, parents age, and the household’s needs keep changing.
QUICK NAVIGATION
Jump to any section using the headings below. Use Ctrl+Click on section titles to navigate in Microsoft Word.
| 01 What is space planning? The foundation every homeowner needs before any design decision. | 02 Psychology of spatial design How room shape, ceiling height, and light affect the way you feel at home. |
| 03 Circulation principles The 90/75/60 rule — minimum path widths every room must meet. | 04 Open vs. closed layouts Which layout suits your climate, culture, and how your family actually lives. |
| 05 Furniture planning The 60% floor rule and how to test furniture placement before you buy. | 06 Flexible spaces Designing rooms that adapt as your life changes — without full renovation. |
| 07 Storage integration Why storage must be planned before furniture — and how to do it right. | 08 Natural light & spatial experience How orientation and window placement transform the feel of any room. |
| 09 Common space planning mistakes The seven most predictable errors homeowners make — and how to avoid each one. | 10 Space planning checklist Score your home across 8 dimensions and know exactly what to fix first. |
SECTION 1: What Is Space Planning?
Space planning is the process of organising the interior of a building to support the activities that happen inside it. It is the foundation of good home design.
Before you choose paint colours or buy furniture, space planning determines where rooms sit, how large they are, and how people move between them. Get this right, and everything else becomes easier.
1.1 The Difference Between Space Planning and Interior Design
Interior design covers aesthetics — colours, textures, finishes, and furniture styles. Space planning is the layer beneath that. It asks: does this room have the right size, shape, and position to do its job?
A beautifully decorated room that is poorly planned will still feel frustrating to live in. A well-planned room with simple finishes will feel comfortable every single day.
🎯 KEY INSIGHT
Space planning is the most important design decision you will make for your home.It determines comfort, function, and resale value more than any material or finish.
1.2 The Four Core Elements of Space Planning
| Element | What It Controls |
| Zones | Which activities happen where |
| Circulation | How people move through the space |
| Proportion | Whether rooms and furniture feel balanced |
| Flexibility | Whether the space can adapt as your life changes |
💡PRO TIP
Start every space planning process with a single question: How do the people in this home actually live?
1.3 Why Space Planning Matters Before Construction
Changes to room size, window positions, and door locations are affordable on paper. After construction, they cost 10 to 100 times more. Space planning before you build or renovate is the single highest-value investment a homeowner can make.
In Indian urban apartments, the difference between a 2BHK that feels spacious and one that feels cramped is almost always a space planning decision — not the square footage.
1.4 Global Context: Space Planning Across Climates
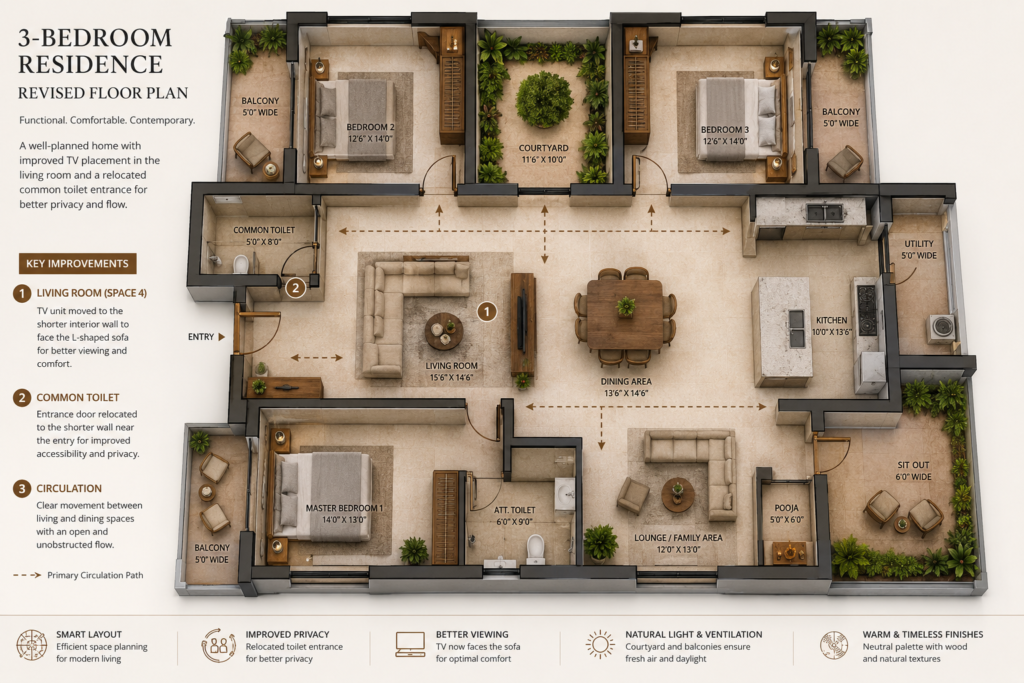
Space planning principles are universal, but climate shapes the priorities. In hot-humid climates like Chennai or Jakarta, cross-ventilation and shaded outdoor transitions are critical. In temperate cities, maximising daylight is the central concern. Space planning always starts with understanding where you live.
⚠️ WARNING
Never finalise a floor plan based only on square footage. A poorly shaped 1,200 sq ft home will function worse than a well-planned 900 sq ft one.
SECTION 2: The Psychology of Spatial Design
The way a space is arranged affects how people feel inside it. This is not abstract theory — it is measurable and practical.
2.1 How Space Affects Mood and Behaviour
Low ceilings can feel cosy or oppressive depending on room size. Wide corridors feel welcoming. Ambiguous spaces — the catch-all room, the hallway that doubles as a work area — generate stress. Spatial clarity reduces cognitive load. When your home is easy to navigate and use, your brain has more energy for everything else.
🎯 KEY INSIGHT
The psychology of space determines why some homes feel immediately welcoming and others take years to feel right despite expensive renovations.
2.2 Prospect and Refuge Theory
Humans are wired to prefer spaces where they can see the room while having something solid behind them. This is called the prospect-refuge principle. It explains why dining chairs against the wall feel instinctively better than chairs facing the wall.
2.3 Biophilic Design and Spatial Wellbeing
Homes with views of greenery, natural materials, and connection to outdoor spaces consistently score higher on occupant wellbeing surveys. In Southeast Asian architecture, the transition between indoor and outdoor space is carefully planned to give every interior room a visual or physical connection to nature.
💡PRO TIP
Before redesigning any room, sit in it for 10 minutes and notice what makes you uncomfortable. That discomfort is almost always a space planning problem.
2.4 Scale and Human Proportion
Spaces feel right when sized to the human body. An 8-foot ceiling feels comfortable in a bedroom. A 10-foot ceiling feels right in a living area. A 14-foot ceiling works in a double-volume entrance. Going outside these proportional rules requires deliberate design skill.
⚠️ WARNING
Avoid combining too many functions in one ambiguous space. Multi-purpose rooms work only when each zone has a clear visual or physical boundary.
SECTION 3: Circulation Principles
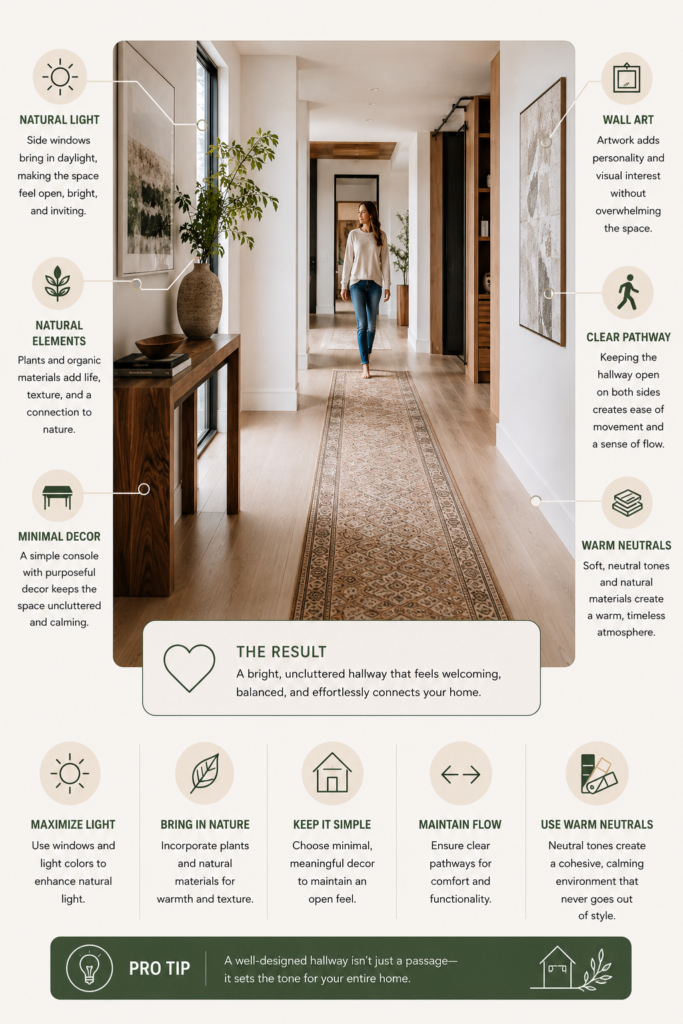
Circulation is the system of paths that allow people to move through a building. It is often the most overlooked and most important element of space planning.
3.1 Primary, Secondary, and Service Circulation
Primary circulation connects the main rooms — from entrance to living area, bedrooms, and kitchen. This should be clear, direct, and at least 90 cm wide. Secondary circulation includes paths inside rooms. Service circulation covers utility access — water heater, electrical panel, back-of-house areas.
🎯 KEY INSIGHT
A home with generous circulation will feel more spacious than a home with the same square footage but corridors that are too narrow or cluttered.
3.2 The 90/75/60 Rule
| Path Type | Minimum Width |
| Primary corridor | 90 cm (36 inches) minimum |
| Room circulation | 75 cm (30 inches) minimum |
| Tight / secondary | 60 cm (24 inches) minimum |
| Emergency egress | 90 cm (36 inches) — non-negotiable |
3.3 Dead Ends and Circulation Loops
A well-planned home has circular or looping circulation on the ground floor, allowing movement between spaces without backtracking. Dead-end corridors create frustrating bottlenecks, especially in small homes.
💡PRO TIP
Walk through your home with a dining chair. If it is difficult, your circulation is too tight.
3.4 Accessibility and Future-Proofing
Wide corridors, step-free thresholds, and lever handles benefit elderly family members, parents with prams, and any resident who experiences temporary injury. The cost difference between accessible and standard design at construction stage is minimal. The retrofit cost later is enormous.
⚠️ WARNING
Corridors narrower than 90 cm do not meet minimum accessibility standards and will be a problem if you ever need a wheelchair, hospital bed, or moving furniture.
SECTION 4: Open vs. Closed Layouts
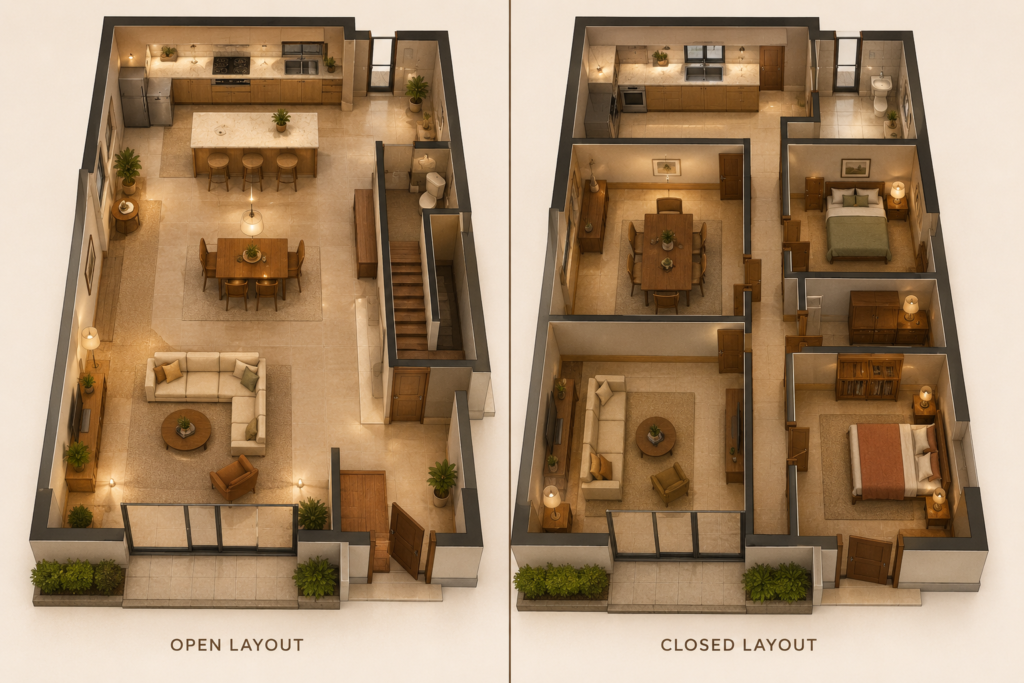
One of the biggest layout decisions a homeowner faces is whether to use an open plan or a more traditional closed-room arrangement. Both work well when planned carefully. Both fail when they are not.
4.1 The Case for Open-Plan Living
Open-plan living combines kitchen, dining, and living areas into one shared space. This creates a sense of spaciousness, improves natural light distribution, and supports social living — cooking while talking to guests, supervising children while working in the kitchen.
🎯 KEY INSIGHT
Open plans suit social families and smaller homes where square footage must work hard.
Closed plans suit households that need acoustic privacy, thermal separation, or distinct cultural zones.
4.2 The Case for Closed or Semi-Closed Rooms
Closed rooms offer acoustic privacy, thermal zoning, and the ability to contain cooking smells, smoke, and noise. In Indian homes, a separate kitchen is often a cultural and practical preference. Closed plans also allow independent climate control — a critical energy-saving factor in hot climates.
4.3 Zoning Open Plans Effectively
An open plan without zoning becomes a single undifferentiated space that functions poorly for every activity. Use these zoning tools:
- Ceiling height changes to define zones
- Flooring material changes to signal transitions
- Furniture arrangement to create implied walls
- Lighting zones — pendant over dining, ambient over living, task in kitchen
- Acoustic panels or soft furnishings to absorb sound in the social zone
💡PRO TIP
If you choose an open plan, design your lighting in three independent zones from the start. One large overhead light for a combined space will always feel wrong.
4.4 The Semi-Open Middle Ground
Many of the best-designed homes use a semi-open approach — kitchen partially screened from living, study alcove within the living area, bedroom corridor slightly separated from the common areas. This gives the social benefits of openness with the privacy benefits of enclosure.
⚠️ WARNING
Corridors narrower than 90 cm do not meet minimum accessibility standards and will be a problem if you ever need a wheelchair, hospital bed, or moving furniture.
SECTION 5: Furniture Planning
Furniture planning is not about choosing beautiful pieces. It is about selecting and placing furniture that supports how you use each room without blocking circulation or overwhelming the space.
5.1 Furniture-to-Room Ratio
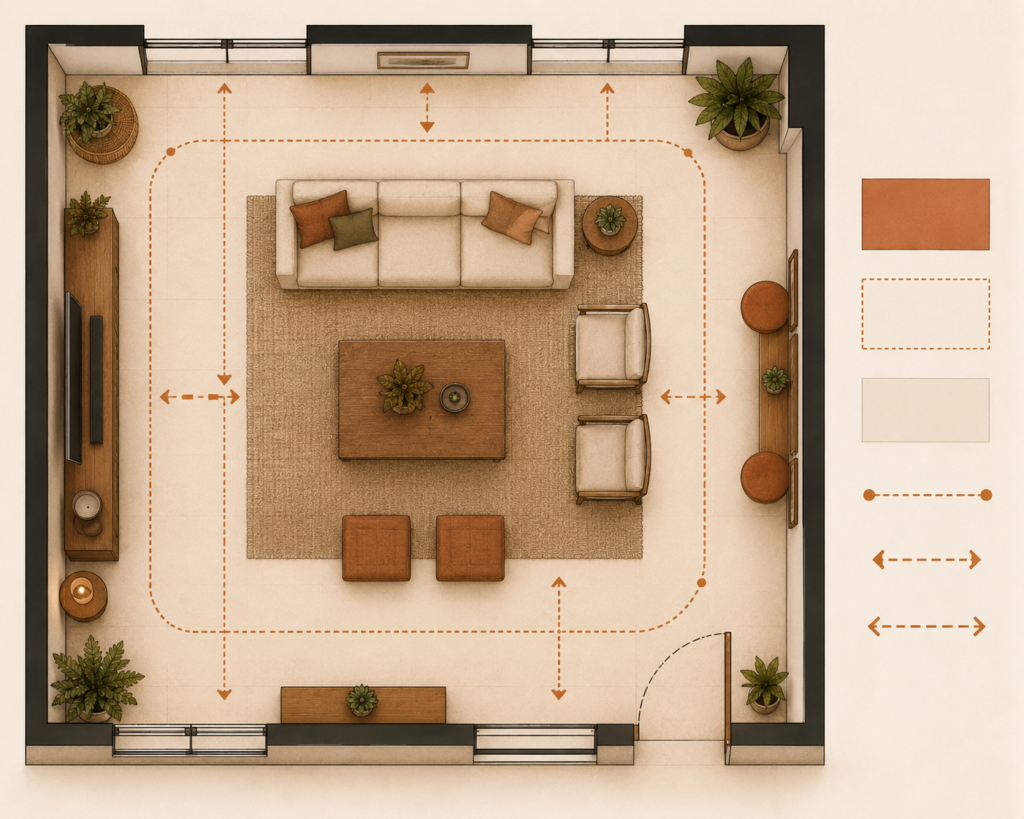
Furniture should occupy no more than 60% of a room’s floor area, leaving 40% as open space for circulation and visual breathing room. Most homeowners violate this rule by purchasing furniture sized for larger rooms.
🎯 KEY INSIGHT
The most common furniture mistake homeowners make is buying the largest sofa that fits the room.
A slightly smaller sofa with space around it will always feel better than one that fills the room edge to edge.
5.2 The Conversation Circle
In living areas, seating should be arranged so that people sitting can comfortably converse without raising their voices or turning their bodies. The maximum conversational distance is approximately 3.5 metres. Arrange seating to create a defined conversation zone within this distance.
5.3 Furniture Traffic Analysis
Before finalising any furniture layout, trace these key paths:
- From the front door to the seating area
- From the kitchen to the dining table
- Around all sides of the bed (minimum 60 cm primary side, 45 cm secondary side)
- From desk chair to the door in a home office
If any of these paths requires turning sideways or fewer than 60 cm, the layout needs to change.
💡PRO TIP
Tape out your furniture footprint on the floor with masking tape before you buy anything. It is the single most useful space planning exercise a homeowner can do.
5.4 Climate-Appropriate Furniture Choices
In hot-humid climates, heavy upholstered sofas trap heat and humidity — lighter rattan, woven cane, or linen-covered pieces are more comfortable and easier to maintain. In cold climates, deep upholstered pieces retain warmth. Furniture choice interacts directly with climate comfort.
5.5 Modular and Multi-Function Furniture
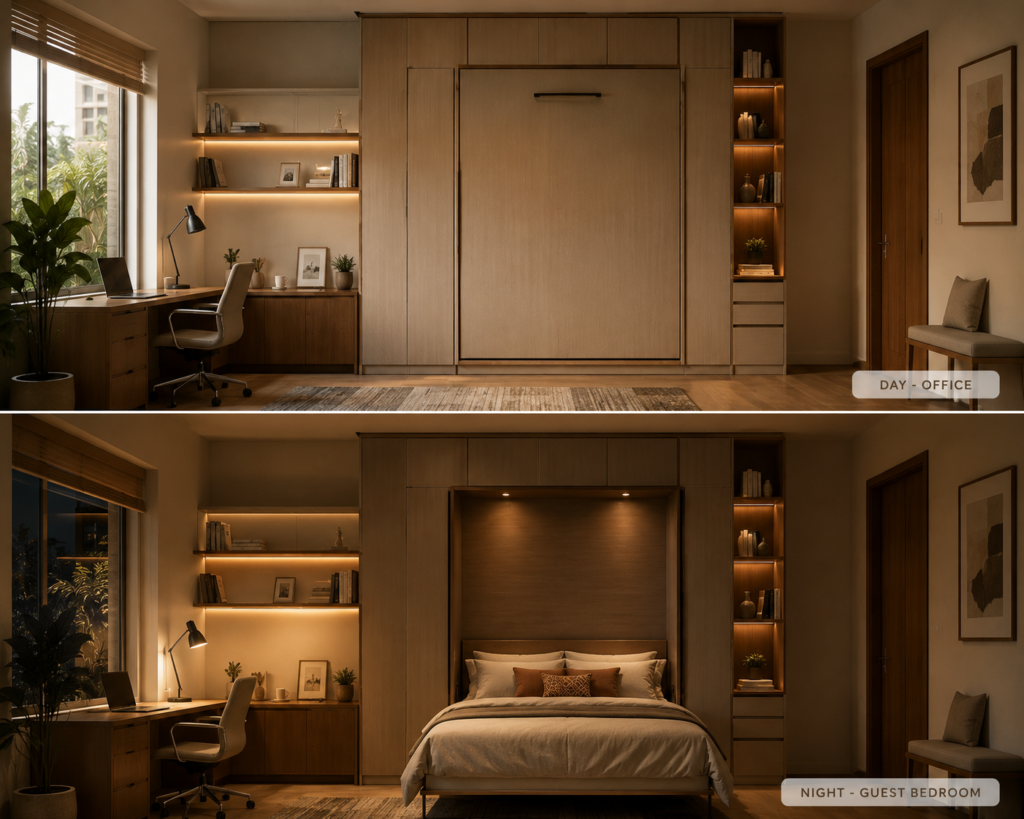
In compact homes globally — from Mumbai studios to Amsterdam canal houses — modular furniture that can be reconfigured, folded, or stacked is essential. A dining table that folds against the wall, a sofa bed in the guest room, or a bed with deep drawer storage below each serve a double space planning function.
⚠️ WARNING
Do not plan furniture around a single use case. The bed you need for a newborn, a teenager, and an adult guest are different things. Plan for who the room will serve in five years.
SECTION 6: Flexible Spaces
A flexible space is one that can adapt to different uses over time without requiring major renovation. Building flexibility into your home is one of the highest-return investments available.
6.1 Why Flexibility Matters
A home built for a specific phase of life will need modification as life changes. A home designed with flexibility as a principle can accommodate those changes with minimal cost and disruption. In Singapore, Japan, and Hong Kong — where space is expensive — flexible design is built in from the start.
🎯 KEY INSIGHT
The most future-proof rooms are designed to accommodate one additional use without significant modification.
Think about your next ten years before you fix any room’s function permanently.
6.2 The Study-Guest Room
A day bed or Murphy bed, a desk with a comfortable task chair, and a wardrobe with both hanging space and closed shelving serves four functions: daily home office, guest bedroom, children’s homework zone, and hobby room. The key: the desk must be easy to clear and the bed easy to access — if either requires significant effort, the room defaults to only one function.
💡PRO TIP
When designing a flex room, start with the most demanding use case — usually the guest bedroom — and make sure all other uses work within those constraints.
6.3 Planning for the Future
- Run structural conduit to rooms that might become home offices or media rooms
- Make ground-floor rooms convertible to a bedroom for elderly parents
- Ensure the garage or outbuilding structure could support a future ADU
- Place bathrooms adjacent to rooms that might change function
6.4 Flexible Design for Different Cultural Contexts
In South Asian homes, a formal living room (baithak) is rarely used daily. Planning this as a flex room — prayer space, extended family gathering area, or overflow bedroom — respects cultural use patterns while improving spatial efficiency.
⚠️ WARNING
A room that tries to serve too many functions simultaneously — office, gym, craft room, and guest room — will serve none of them well. Design for two, maximum three functions per flexible room.
SECTION 7: Storage Integration
Storage is one of the most consistently underplanned elements in residential design. Good space planning integrates storage into the architecture from the beginning — not as an afterthought.
7.1 Storage Planning Before Furniture
The correct sequence is: plan storage first, then plan furniture, then consider décor. When storage is added as an afterthought, it takes up circulation space, blocks light, and creates visual clutter.
🎯 KEY INSIGHT
The amount of storage in a home is not as important as where that storage is located.
Storage that is inconvenient to access will not be used, and items will accumulate on surfaces instead.
7.2 The Storage Hierarchy
| Storage Tier | Description |
| Tier 1 — Daily access | Within immediate reach: bedside, kitchen counter, bathroom vanity |
| Tier 2 — Weekly access | Within the room but not at arm’s reach: wardrobe, pantry, linen cupboard |
| Tier 3 — Seasonal access | Outside the main living area: roof storage, garage, garden shed |
| Tier 4 — Archive | External or deep storage for items accessed annually |
7.3 Built-In vs. Freestanding Storage
Built-in storage uses wall space that would otherwise be dead, increases perceived room size, and improves resale value. Freestanding storage is flexible but occupies floor area and is less efficient per cubic metre. The right answer is almost always a combination: built-in where the layout is fixed, freestanding where flexibility is needed.
💡PRO TIP
Build 20% more storage than you think you need. You will fill it. This is the natural accumulation of a life well-lived.
7.4 Climate-Sensitive Storage Design
In hot-humid climates, sealed wardrobes in humid rooms grow mould. Louvred door panels, ventilated shelving systems, or desiccant humidity control are essential. In hot-dry climates, dust infiltration into open storage is persistent — sealed, closed storage with gaskets is preferred.
⚠️ WARNING
Do not use the area under stairs as general storage unless it has been fitted with proper shelving, lighting, and a door. Unorganised under-stair storage becomes inaccessible within six months.
SECTION 8: Natural Light and Spatial Experience
Natural light transforms the experience of space more profoundly than any interior design element. A well-lit room of 80 sq ft will feel more comfortable than a poorly-lit room of 150 sq ft.
8.1 Orientation and Sun Path
In the Northern Hemisphere, south-facing rooms receive the most consistent sunlight. In the Southern Hemisphere — India, Australia, Southeast Asia — north-facing rooms are most advantageous. Living areas, kitchens, and home offices benefit most from good natural light.
🎯 KEY INSIGHT
Light is the most powerful space planning tool available at zero additional cost.
A well-oriented room can reduce artificial lighting requirements by up to 60% and reduce heating and cooling loads simultaneously.
8.2 Window-to-Floor Area Ratio
A minimum window-to-floor area ratio of 10% is required by most building codes, but 15–20% is the comfortable minimum for habitable rooms. In tropical and temperate climates, up to 40% can be achieved with appropriate shading to prevent overheating.
💡PRO TIP
Before renovating, spend one full day in the room you are changing. Note when and where the sunlight falls. Design around the best light, not around the existing walls.
8.3 Borrowed Light and Internal Windows
In dense urban apartments where not every room can face the exterior, borrowed light strategies transfer natural light from exterior rooms to interior ones using:
- High-level interior glazed panels above doors
- Internal courtyards
- Skylights and roof lights over circulation areas
- Glass-block walls in wet areas
8.4 Light and the Perception of Space
Light-coloured surfaces near windows reflect light deeper into a room, increasing perceived size. Dark surfaces absorb light and reduce apparent room size. In Japanese interiors, shoji screens diffuse light without blocking it — a centuries-old spatial technique that makes small rooms feel calm and luminous.
⚠️ WARNING
West-facing glazing in hot climates is the most common cause of overheating in new homes. Always include external shading — deep eaves, a pergola, or louvres — when specifying west-facing windows.
SECTION 9: Common Space Planning Mistakes
Most space planning errors are predictable and preventable. Here are the seven most common mistakes homeowners make — and how to avoid each one.
🎯 KEY INSIGHT
Every space planning mistake is recoverable — but the later you catch it, the more expensive and disruptive the fix becomes.
Review your plan against these mistakes before you commit to construction.
| 01 — Ignoring traffic flow | Furniture placed without considering how people move around it. Map your daily traffic routes before you place anything. |
| 02 — Buying oversized furniture | Furniture that looks right in a showroom overwhelms a home-sized room. Always tape the footprint on your floor before purchasing. |
| 03 — Neglecting the entry | The entry sets the tone for the entire home. Every home deserves considered entry storage, a hook for keys, and adequate light. |
| 04 — Underestimating storage | Homes with inadequate storage become cluttered. Plan 20% more storage than you think you need and use vertical wall space. |
| 05 — Grouping wet areas incorrectly | Bathrooms, kitchens, and laundry share plumbing. When spread across the plan, pipe runs become long and maintenance becomes difficult. |
| 06 — Ignoring acoustic planning | Sound travels easily through open plans. Bedrooms adjacent to entertainment areas and offices next to kitchens are acoustic planning failures. |
| 07 — Designing for guests | Many homeowners design formal living rooms that look impressive but are not used daily. Design for how you actually live. |
💡PRO TIP
Create a simple map of your daily morning and evening routines. Every room you pass through on those routines deserves your best space planning attention.
SECTION 10: Space Planning Checklist
Use this checklist to assess any room or complete home plan. A score of 80% or above indicates good space planning. Below 60% signals a plan that will create daily frustration.
10.1 Overall Plan Checklist
| All primary circulation paths are at least 90 cm wide |
| Wet areas (kitchen, bathrooms, laundry) are clustered or share a plumbing wall |
| Every bedroom has access to natural light and ventilation |
| The entry has dedicated storage and adequate light |
| Living areas have at least 15% window-to-floor area ratio |
| At least one room is designed as a flexible space |
| Storage has been planned before furniture in every room |
| The plan has been tested against the household’s daily routines |
10.2 Room-by-Room Checklist
| Room | Key Checks |
| Living room | Conversation zone within 3.5 m · 40% clear floor area · circulation unobstructed · independent lighting zones |
| Kitchen | Work triangle efficient · 90 cm+ between island and wall · extraction planned · storage before appliances |
| Primary bedroom | 60 cm each side of bed · wardrobe accessible · blackout possible · minimum 10 m² for double bed |
| Main bathroom | Shower 90×90 cm minimum · 70 cm clear in front of vanity · ventilation confirmed · wet/dry zones separated |
| Home office | Desk faces wall or window · 100 cm+ behind chair · acoustic separation considered · natural light on desk |
| Entry | Hook for keys · shelf for bags · shoe storage · adequate light · 90 cm+ clear path to first room |
10.3 Climate Checklist
- Hot-humid: Cross-ventilation possible, shaded outdoor transition, storage ventilated, extraction confirmed
- Hot-dry: External shading on west glazing, sealed storage, thermal mass considered
- Temperate: Primary rooms north-facing (Southern Hemisphere) or south-facing (Northern Hemisphere)
- Cold: Entry airlock, thermal zoning, minimal north-facing glazing (Southern Hemisphere)
🎯 KEY INSIGHT
A completed space planning checklist is the beginning of an honest conversation about what works and what needs to change before you commit to building or buying.
KEY TAKEAWAYS
Space planning is not about decoration — it determines how people move through and use a space, affecting comfort more than any finish or material.
Circulation paths must be at least 90 cm wide in main living areas and 75 cm in secondary zones — below this, daily frustration is guaranteed.
Open-plan layouts require deliberate zoning — ceiling changes, flooring transitions, and independent lighting to function as three separate spaces.
Furniture must occupy no more than 60% of floor area — oversized furniture is the single most common space planning mistake homeowners make.
Flexible spaces increase long-term home value — at least one room per floor should be designed to serve two functions without major renovation.
Storage must be planned before furniture — storage added as an afterthought always loses floor area, light, and circulation space.
Room orientation should follow the sun — natural light placement is the highest-value, zero-cost design decision available to any homeowner.
Most homes can be improved in 30 days — no renovation needed: assess, declutter, improve circulation, optimise furniture, then flex spaces.
FREQUENTLY ASKED QUESTIONS
What is the difference between space planning and interior design?
Space planning determines how rooms are sized, positioned, and connected. Interior design addresses how those rooms look and feel. Space planning comes first. Interior design without space planning is like painting a car that has no engine.
How much space do I need per person in a home?
Studio apartment: 35–50 sq m per person. 2-bedroom apartment: 60–90 sq m for two people. Family home: 80–150 sq m for a family of four. The quality of space planning matters far more than raw square footage.
Is open-plan living suitable for hot climates?
With the right design, yes. Open plans in hot climates need powerful extraction in the kitchen, ceiling fans, cross-ventilation from opposite openings, and solar shading on west and north-west glazing.
How do I make a small apartment feel larger?
Clear all primary circulation paths · use built-in rather than freestanding storage · ensure every habitable room has natural light · choose furniture that sits on legs rather than to the floor · use mirrors on interior walls opposite windows.
What is the minimum bedroom size I should accept?
A functional single bedroom requires a minimum of 7 sq m. A functional double bedroom requires at least 10 sq m. Anything below these sizes should prompt a serious space planning review before purchase or lease.
Should I hire an architect or interior designer for space planning?
For new construction or major renovation: hire an architect. For furniture planning within an existing plan: an interior designer. For a first-pass assessment of your own home: use the tools in this article.
How does space planning differ for hot-dry vs. hot-humid climates?
Hot-dry (Rajasthan, Middle East): prioritise thermal mass, shading, and dust-sealed storage. Hot-humid (Chennai, Mumbai, Bangkok): prioritise cross-ventilation, shade, raised floors in flood-risk areas, and ventilated storage to prevent mould.
CONTINUE EXPLORING
If this article was useful, your next steps on ARCNET:
- 7 Space Planning Mistakes That Make Homes Feel Smaller
- Coming Soon: How to Zone Open-Plan Living Spaces
- Coming Soon: Furniture Layout Rules Every Homeowner Should Know
- Coming Soon: Wellness Architecture: Designing for Health and Longevity
- Coming Soon: Passive Design Strategies for Tropical Homes
DOWNLOAD THE FREE WORKBOOK
Get your free printable ARCNET.STUDIO Space Planning Workbook to help you evaluate room layouts, circulation, furniture placement and functional zoning before building or renovating. Designed for homeowners, students and architects.