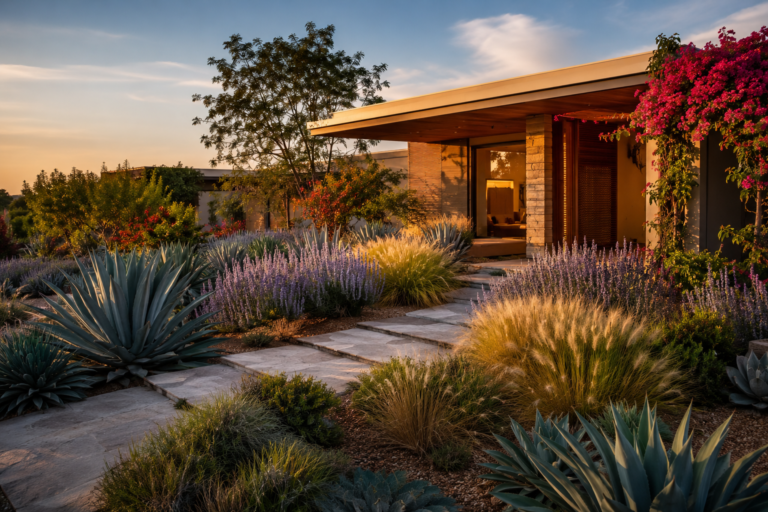
Biophilic Design Beyond Indoor Plants: Creating Nature-Connected Homes
Biophilic Design Beyond Indoor Plants: Creating Nature-Connected Homes
A complete, climate-aware guide to designing homes that connect people with nature through light, material, water, sound, texture, and biodiversity — not just houseplants.
Who Is This Guide For?
This guide is written for anyone who wants a home that feels calmer, healthier, and more alive — without needing a large garden, a coastal view, or an unlimited budget.
🏠
First-Time Homeowners
You are renovating or furnishing a home and want it to feel calming and grounded, but you do not know where to start beyond buying a few plants.
🏙️
Apartment & Urban Dwellers
You live in a flat with little or no outdoor space and want practical ways to bring daylight, texture, and nature indoors despite tight square footage.
🧑💼 Homeowners Working With an Architect
You want the vocabulary to brief your architect or interior designer clearly, so biophilic ideas get built in from the start rather than added later.
🌍
Climate-Conscious Renovators
You are retrofitting an older home and want nature-connected upgrades that also lower energy use and improve comfort in hot, humid, or cold climates.
Quick Navigation
Jump to any section. Each one builds a different layer of a nature-connected home.
| 1️⃣ What Is Biophilic Design? Section 1 — the core idea, its three categories, and why it is more than decoration. | 2️⃣ Why Humans Need Nature Section 2 — the science behind stress reduction, focus, and healing in nature-connected spaces. |
| 3️⃣ Natural Light Section 3 — daylighting strategies that shape mood, health, and energy use. | 4️⃣ Natural Materials Section 4 — wood, stone, clay, and other materials that signal nature to the brain. |
| 5️⃣ Water Elements Section 5 — fountains, pools, and channels that cool, calm, and soften acoustics. | 6️⃣ Multi-Sensory Design Section 6 — designing for sound, scent, and touch, not just sight. |
| 7️⃣ Indoor-Outdoor Connections Section 7 — thresholds, verandahs, and sightlines that blur inside and outside. | 8️⃣ Biodiversity at Home Section 8 — inviting birds, pollinators, and beneficial insects into your site. |
| 9️⃣ Common Biophilic Mistakes Section 9 — the errors that turn good intentions into maintenance headaches. | 🔟 Biophilic Checklist Section 10 — a room-by-room audit you can use today. |
1. What Is Biophilic Design?
Biophilic design is the practice of shaping buildings and interiors so they reconnect people with nature. The word comes from “biophilia,” a term popularized by biologist E.O. Wilson to describe humanity’s innate attraction to living systems. In architecture, biophilic design means more than placing a fern on a shelf — it is a structured approach to light, air, water, material, and view that brings the patterns of the natural world into daily life.
🌿 CALLOUT
Biophilic design is not about decoration. It is about restoring the sensory experience of nature — light, air movement, material texture, sound, and biodiversity — inside the places where people spend most of their lives.
Most homeowners first hear the term “biophilic design” in connection with indoor plants, green walls, or potted trees in a lobby. Plants are one expression of biophilic design, but they are the easiest and most superficial layer. A home filled with plastic plants and printed leaf wallpaper is not biophilic, even though it looks green. A home with no plants at all — but generous daylight, a textured stone floor, natural cross-ventilation, and a view of moving water — can be deeply biophilic.
The Three Categories of Biophilic Design
Researchers typically organize biophilic design into three broad categories. Understanding these categories helps homeowners move past “plants only” thinking and design a home that engages nature on multiple levels.
- Direct experience of nature: daylight, fresh air, water, plants, animals, weather, and natural landscapes experienced firsthand.
- Indirect experience of nature: natural materials, natural colors, imagery of nature, simulated natural light, and forms that mimic natural shapes.
- Experience of space and place: spatial variety, prospect and refuge, organized complexity, and a sense of connection to a specific place and climate.
Why “Beyond Indoor Plants” Matters
Houseplants are popular because they are affordable, flexible, and visually obvious. A single monstera in the corner instantly signals “nature” to a visitor. But relying on plants alone creates two problems. First, plants require ongoing care, and a neglected, dying plant can make a space feel worse, not better. Second, plants alone cannot deliver many of the proven benefits of biophilic design, such as circadian light regulation, acoustic comfort, or passive cooling.
A nature-connected home in Mumbai will look different from one in Stockholm or Phoenix, because climate, available materials, and daylight patterns differ. What stays constant is the underlying goal: design that lets the body and mind register that it is in a living, breathing environment rather than a sealed box.
💡 TIP
When briefing an architect or designer, ask specifically about daylight strategy, material palette, and ventilation — not just “can we add some plants.” This signals you understand biophilic design as a system, not a finishing touch.
How This Differs From “Green” or “Sustainable” Design
Sustainable design focuses on reducing environmental impact — energy use, water consumption, embodied carbon. Biophilic design focuses on human experience — how a space feels, calms, or energizes its occupants. The two overlap often. A home with deep roof overhangs for shade is both energy-efficient and biophilic, because it reduces heat gain while also creating a comfortable, shaded threshold to the garden. But a home can be highly sustainable and still feel sterile, or highly biophilic and still be energy-intensive. The best homes pursue both intentionally.
A Brief Origin in Architecture
While biophilia as a concept is rooted in evolutionary biology, its application to architecture became formalized in the early 2000s through the work of researchers like Stephen Kellert and design firms such as Terrapin Bright Green, who codified “14 Patterns of Biophilic Design.” These patterns gave architects a shared vocabulary for nature-connected design that goes well beyond ornamental greenery.
⚠️ WARNING
Avoid confusing “nature-themed” decor — leaf-print cushions, botanical wallpaper, faux-wood laminate — with genuine biophilic design. Imitation patterns and synthetic materials do not deliver the same psychological or physiological benefits as real light, airflow, and texture.
2. Why Humans Need Nature
The case for biophilic design is not just aesthetic — it is backed by decades of research in environmental psychology, occupational health, and neuroscience. Understanding why nature affects the body helps homeowners prioritize which biophilic strategies matter most for their household.
Stress Reduction and the Nervous System
Exposure to natural views, daylight, and greenery has been linked in multiple studies to lower cortisol levels and reduced activity in the part of the nervous system responsible for the stress response. Hospital studies dating back to the 1980s found that patients with a view of trees recovered faster and needed less pain medication than patients facing a brick wall. The same principle applies at home: a kitchen window facing a garden, rather than a neighbor’s wall, can measurably change how relaxed a person feels while cooking dinner.
🌿 CALLOUT
A 2015 review of workplace studies found that employees in offices with natural elements reported measurably higher wellbeing and productivity scores than those without — a finding increasingly applied to home offices as remote work has grown.
Attention Restoration
Mental fatigue from screens, traffic, and constant decision-making is sometimes called “directed attention fatigue.” Time spent looking at natural scenes — even through a window — allows the brain’s directed-attention systems to rest, a concept known as Attention Restoration Theory. This is one reason a short break on a balcony with plants and sky view can feel more restorative than five extra minutes scrolling a phone indoors.
Circadian Health and Sleep
Natural daylight contains a full spectrum of wavelengths that regulate the body’s internal clock, known as the circadian rhythm. Morning daylight exposure helps set this clock, improving sleep quality, mood, and alertness later in the day. Homes with limited daylight access, especially deep-plan apartments, can disrupt this rhythm, leading to poorer sleep even when artificial lighting is bright.
💡 TIP
If your household includes young children or older relatives, prioritize a daylight-filled common space they pass through daily — a verandah, breakfast nook, or sit-out — over a single statement feature elsewhere in the home.
Productivity and Cognitive Performance
Workplace studies have repeatedly found that employees with views of greenery or access to daylight report higher concentration and fewer headaches than those in windowless or artificially lit spaces. With more people working from home, this finding matters for residential design too: a home office positioned near a window with a garden view can directly support focus during the workday.
Children, Elderly Residents, and Vulnerable Groups
Children benefit from nature exposure through improved attention and reduced symptoms of restlessness, while elderly residents often show improved mood and reduced agitation when they have daily access to gardens or daylight-filled common areas. Designing for these groups is not a luxury add-on; for multigenerational households common across India, the Middle East, and Southeast Asia, it is a practical health investment.
⚠️ WARNING
Do not assume more nature is always better in every room. A bedroom that is too visually stimulating (loud foliage patterns, bright garden views right at the headboard) can disrupt rest. Calibrate intensity by room function.

3. Natural Light
Daylight is the single most powerful and most underused biophilic tool in residential design. Unlike water features or biodiversity, daylight strategy costs little to plan correctly at the design stage, yet it is frequently sacrificed for privacy walls, deep floor plans, or furniture placement that blocks windows.
Daylight Versus Electric Light
Daylight changes intensity and color temperature throughout the day, which is exactly what the human circadian system expects. Electric lighting, even “warm white” LED, is static and cannot replicate this shift. A well-daylit home reduces dependence on electric lighting during the day, lowering electricity bills while supporting better sleep and mood.
🌿 CALLOUT
A well-oriented home can supply 80 percent or more of daytime lighting needs without switching on a single bulb, while also reducing cooling loads when shading is designed correctly.
Orientation by Climate
How you use daylight depends heavily on climate. In hot-dry regions such as parts of the Middle East and inland Australia, the priority is controlled daylight without harsh heat gain — think high clerestory windows and deep overhangs. In hot-humid regions such as coastal India and Southeast Asia, daylight strategy must work alongside cross-ventilation, often through louvered openings that admit light and breeze while shedding rain. In temperate Europe and North America, the priority shifts toward maximizing low-angle winter sun while shading summer sun. In cold climates, south-facing glazing (or north-facing in the Southern Hemisphere) captures passive solar heat during short winter days.
| Climate Type | Daylight Priority | Common Strategy |
| Hot-Dry | Block heat, allow light | Clerestory windows, deep overhangs, light shelves |
| Hot-Humid | Light + airflow together | Louvered openings, raised verandahs, cross-ventilation |
| Temperate | Maximize low winter sun | South-facing glazing with seasonal shading |
| Cold | Capture passive solar heat | South-facing glass, thermal mass floors |
Practical Daylighting Techniques
- Light shelves: horizontal surfaces above eye level that bounce daylight deeper into a room without glare.
- Clerestory windows: high, narrow windows that admit light while preserving wall space and privacy below.
- Skylights and light tubes: useful for interior rooms or bathrooms with no exterior wall access.
- Light-colored interior finishes: pale walls and ceilings reflect daylight further into a room than dark finishes.
- Glazed internal partitions: allow daylight to pass from an outer room into an interior one without losing privacy.
💡 TIP
Track how light moves through your home for a single day before making changes. Note which rooms feel dim by 4 p.m. This simple audit often reveals fixes — like trimming an overgrown tree — that cost nothing.
Avoiding Glare and Overheating
More glass is not automatically better. Unshaded west-facing windows in hot climates can cause unbearable afternoon glare and heat gain. The goal is controlled, diffused daylight — achieved through overhangs, louvers, deciduous trees, or fritted glass — rather than raw, unfiltered sun exposure.
Retrofitting Daylight Into Existing Homes
Not everyone can rebuild from scratch. In existing homes, daylight can often be improved by removing heavy curtains in favor of sheer fabrics, repainting dark rooms in lighter tones, relocating furniture away from window paths, adding a skylight to a windowless bathroom, or installing a solar light tube in a dark hallway.
⚠️ WARNING
In hot climates, do not add large unshaded glazing purely to chase a daylight aesthetic. Without shading, this increases cooling costs and can cause indoor temperatures to spike well above comfortable levels during peak sun hours.
4. Natural Materials
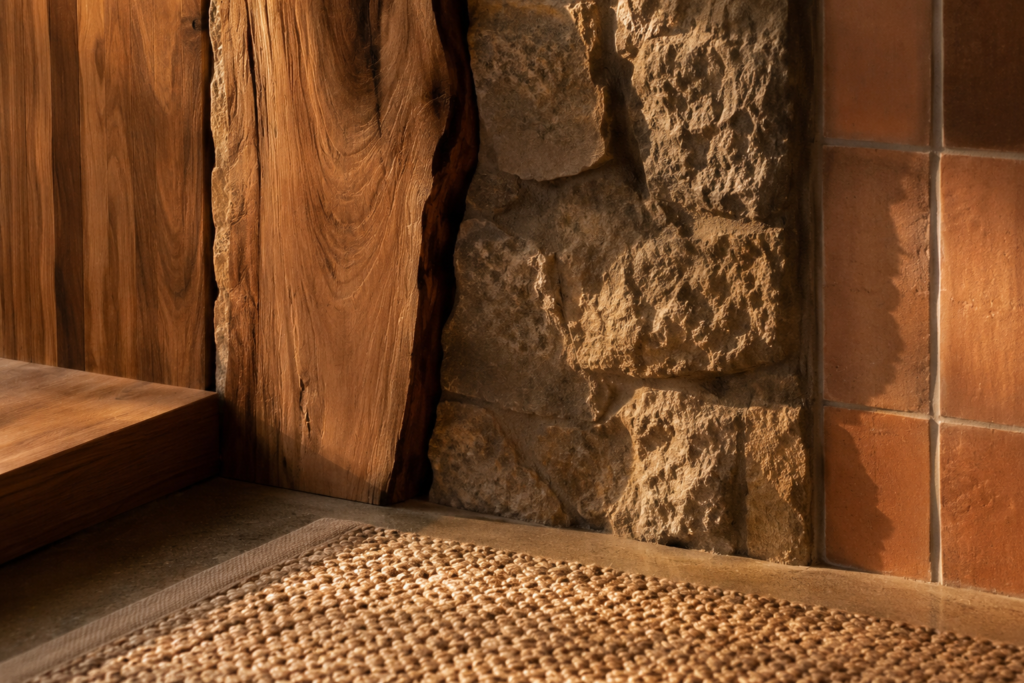
Materials communicate with the senses before a single word is spoken about a room. Wood, stone, clay, wool, and other raw materials carry texture, grain, temperature, and even smell that synthetic substitutes cannot fully replicate. This is sometimes called the “indirect” path to biophilia — material connection to nature without literal greenery.
🌿 CALLOUT
Material choice is one of the most cost-effective biophilic upgrades available. Swapping a single laminate countertop for a local stone slab, or a synthetic rug for a jute one, changes the sensory feel of a room more than most decorative purchases.
Wood
Visible wood grain, knots, and natural color variation help a room feel grounded and warm. Research on wood-finished interiors has found associations with lower blood pressure and a greater sense of comfort compared to painted or laminate surfaces. Locally sourced timber — teak and sal in India, oak in Europe, cedar in North America, spotted gum in Australia — also reduces transport emissions and supports regional craft traditions.
Stone and Clay
Stone flooring, exposed brick, rammed earth, and clay plaster bring thermal mass benefits alongside sensory ones. In hot-dry climates, thick stone or rammed-earth walls absorb daytime heat and release it slowly at night, reducing the need for mechanical cooling. In humid climates, breathable clay plasters help regulate indoor humidity naturally.
💡 TIP
Touch a material sample before committing. A photo cannot convey the cool weight of stone or the warmth of wood. Visit a stoneyard or timber merchant and physically handle options before finalizing specifications.
Natural Textiles
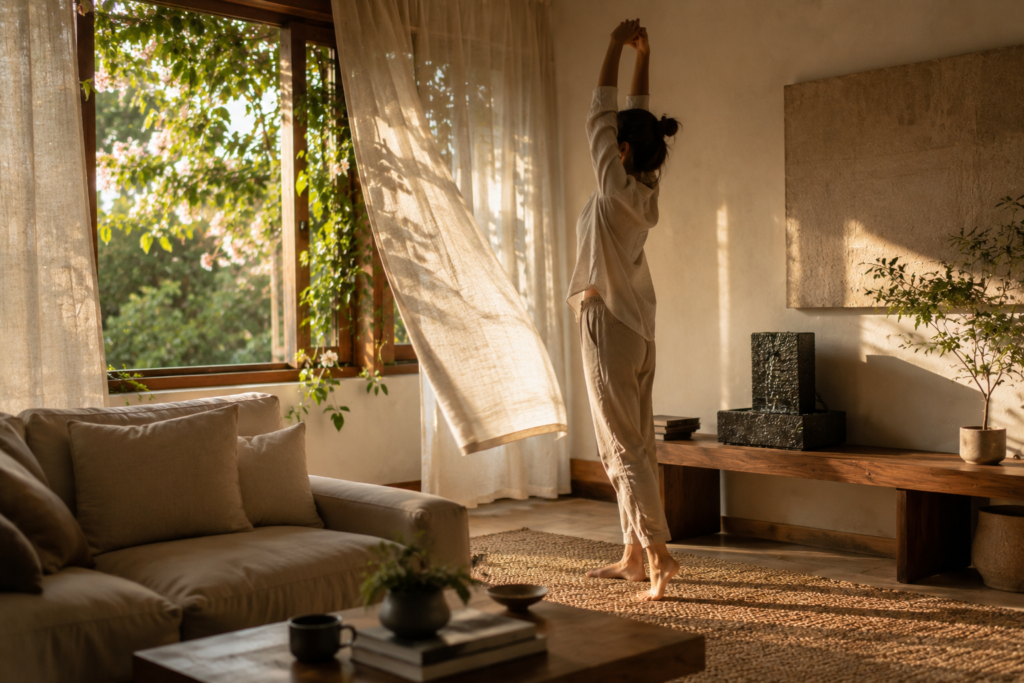
Cotton, linen, wool, jute, and cane carry texture and breathability that synthetic fibers cannot match. A linen curtain moves differently in a breeze than a polyester one, and that subtle motion is itself a biophilic cue — it signals airflow and life in a space.
Choosing Materials by Region and Budget
Not every homeowner can afford imported stone or old-growth timber, and that is not necessary. The most authentic biophilic material choice is usually the one available locally. Locally quarried stone, regional clay tiles, and domestically grown bamboo or rattan often outperform imported alternatives both financially and environmentally.
| Region | Accessible Natural Materials | Why They Work |
| India | Kota stone, terracotta, cane, teak | Locally abundant, climate-suited, low embodied carbon |
| Southeast Asia | Bamboo, rattan, teak, volcanic stone | High humidity tolerance, strong craft tradition |
| Middle East | Sandstone, limestone, palm wood | Thermal mass for hot-dry climates |
| Europe | Oak, slate, lime plaster | Long-standing vernacular use, durable in temperate climates |
| North America | Cedar, pine, fieldstone | Widely available, suited to varied climate zones |
| Australia | Spotted gum, sandstone, recycled brick | Heat- and termite-resistant native timbers |
Avoiding Material Overload
A common mistake is combining too many natural materials in one room — stone floor, timber ceiling, rattan furniture, and a jute rug together can feel busy rather than calming. A useful rule is to choose one dominant material per room (often the floor or a feature wall) and let other materials play a supporting role in smaller doses, such as trim, furniture, or accessories.
⚠️ WARNING
Untreated or improperly sealed natural materials can warp, crack, or stain in humid or monsoon climates. Always confirm the correct sealant, finish, or treatment for your specific climate before installation, especially for wood flooring and untreated stone.
5. Water Elements
The sound and sight of moving water is one of the most consistently calming sensory experiences across cultures. Water has been part of residential architecture for centuries, from Mughal courtyard pools to Japanese tsukubai basins to Andalusian fountains, long before “biophilic design” was a named concept.
🌿 CALLOUT
Water in architecture is not purely decorative. It performs acoustic masking, evaporative cooling, and humidity regulation depending on climate — making it one of the most functionally useful biophilic elements available.
Why Water Works
Moving water produces a specific, broadband sound frequency that masks irregular background noise such as traffic or neighbors, making a space feel quieter even though sound is technically present. Visually, the unpredictable movement of water provides what researchers call “non-rhythmic sensory stimuli” — a pattern complex enough to hold attention gently without overstimulating it, similar to watching a fire or leaves moving in wind.
Water Features by Scale
- Courtyard pools or reflecting pools: best suited to homes with a central courtyard or entry sequence, common in Indian, Middle Eastern, and Mediterranean architecture.
- Wall-mounted water features: a slim water-wall or spout can fit against a boundary wall in a small urban garden or balcony.
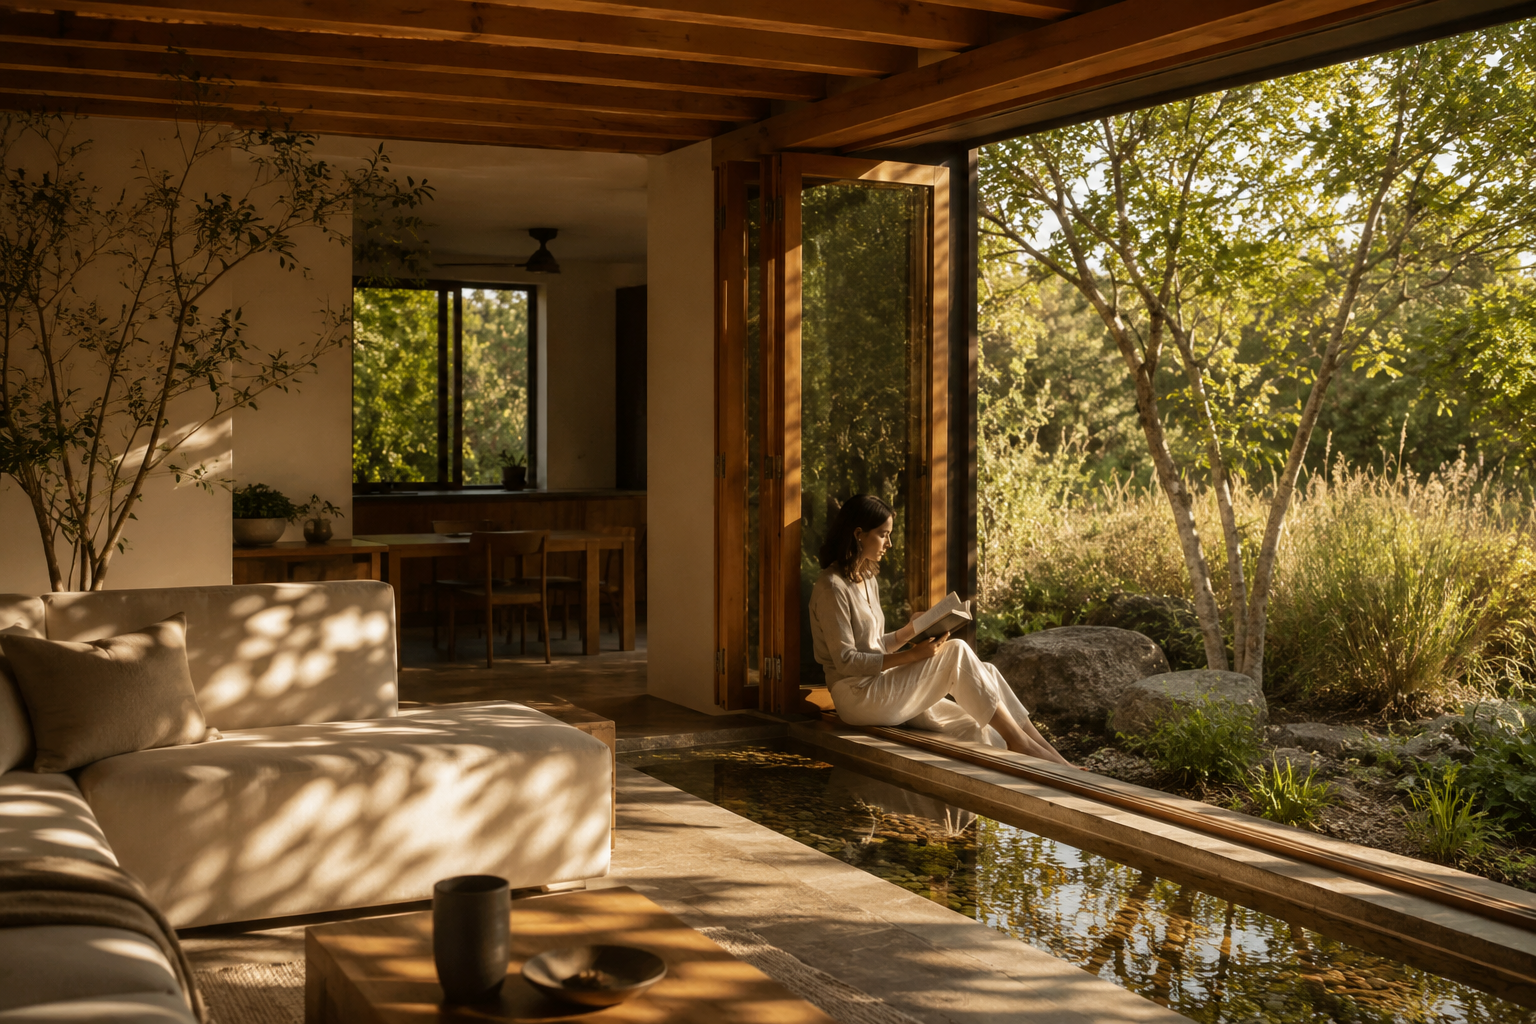
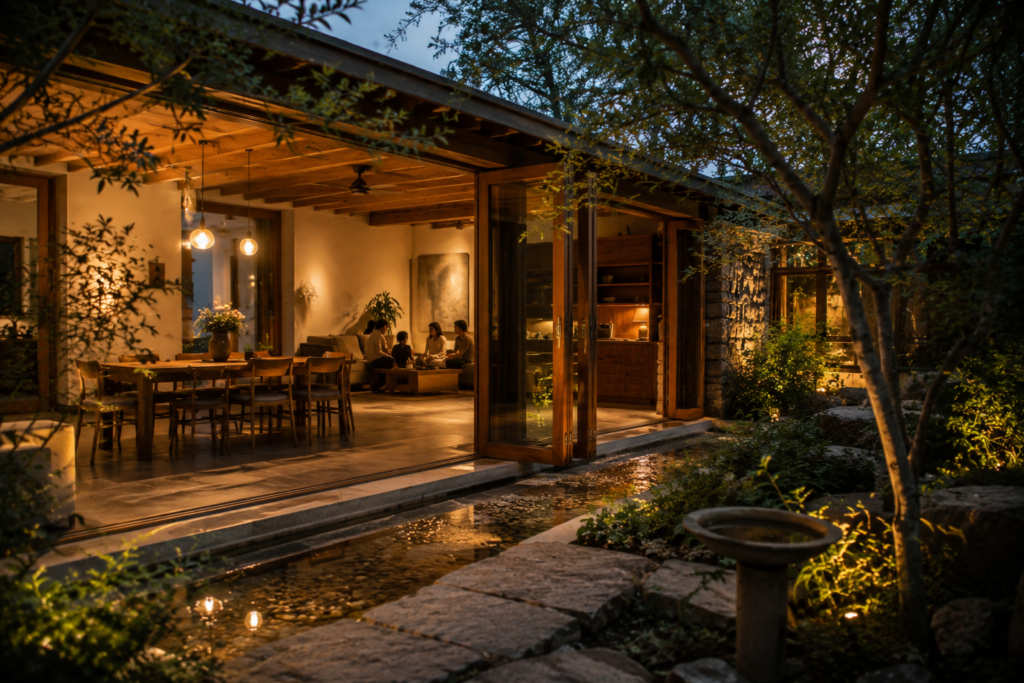
- Shallow channels at thresholds: a stone runnel of moving water at a door threshold, as referenced in the hero image, blurs the line between indoor and outdoor space.
- Tabletop or floor fountains: the smallest scale option, suitable for apartments with no outdoor access at all.
💡 TIP
If budget or maintenance capacity is limited, a small recirculating tabletop fountain near a window delivers a meaningful share of the acoustic and visual benefit of a large feature at a fraction of the cost and effort.
Water and Passive Cooling
In hot-dry climates, water features do more than calm the mind — they cool the air through evaporation. A courtyard fountain or shallow pool can measurably lower the surrounding microclimate temperature, a principle used for centuries in Persian and South Asian courtyard housing. In hot-humid climates, this cooling effect is less useful since the air is already moisture-saturated, so water features there are valued more for sound and visual calm than for cooling.
Water Features in Cold and Temperate Climates
In cold climates, exterior water features must be seasonal or designed to be drained and protected from freeze damage. Indoor water features — a small fountain near an entryway or a humidifying water feature near a fireplace — can provide similar psychological benefits year-round without the freeze risk.
Maintenance Realities
Water features require upkeep: pumps need servicing, stagnant water can attract mosquitoes in warm climates, and hard water can leave mineral deposits. Choosing a moving-water design rather than a static pond reduces mosquito risk significantly, since mosquitoes require still water to breed.
⚠️ WARNING
Never install a still, stagnant water feature in a hot-humid or tropical climate without a filtration or circulation system. Standing water is a primary breeding ground for mosquitoes and a documented public health risk in regions prone to dengue and malaria.
6. Multi-Sensory Design
Most home design decisions are made by eye — homeowners pick paint colors, furniture, and finishes by looking at them. But nature engages every sense at once: the smell of rain, the sound of wind through leaves, the temperature change when stepping into shade. A truly biophilic home is designed for sound, scent, and touch, not only sight.
Sound
Soft, irregular natural sounds — rustling leaves, birdsong, distant water — reduce stress, while harsh, regular mechanical sounds increase it. Homeowners can introduce gentle natural sound through operable windows that let in garden sounds, wind chimes in a breezeway, or a small water feature. Equally important is reducing harsh sound: rugs, upholstered furniture, and acoustic wall panels in natural fiber reduce echo and the harshness of hard, reflective interiors.
🌿 CALLOUT
Multi-sensory design costs very little to implement. A fragrant plant, a textured rug, and an open window can transform a room’s sensory profile for under the price of a single piece of decorative furniture.
Scent
Scent is the most emotionally direct sense, processed in a part of the brain closely tied to memory. Fragrant plants positioned near windows or entries — jasmine, citrus, lavender, depending on climate — bring this dimension into a home far more effectively than synthetic air fresheners, which can mask rather than genuinely improve indoor air quality.
Touch
Texture variety — smooth stone underfoot in a bathroom, rough jute underfoot in a living room, cool metal door handles, warm wood railings — gives the body constant, subtle feedback about its environment. Homes with uniform, synthetic surfaces throughout (vinyl flooring, laminate counters, plastic trim) reduce this feedback to almost nothing, which is part of why such spaces can feel flat or sterile even when visually tidy.
💡 TIP
Walk through your home with your eyes closed for thirty seconds in each main room. Note what you hear and smell. This reveals sensory gaps that are invisible when assessing a room by sight alone.
Temperature and Air Movement
Feeling moving air on skin — through cross-ventilation, a ceiling fan, or an open window — is itself a biophilic cue tied to the “prospect and refuge” pattern: humans evolved to notice airflow as a sign of an open, navigable environment rather than a sealed one.
Building a Sensory Matrix for Your Home
A practical way to apply multi-sensory design is to audit each main room against the senses it currently engages, then identify the weakest one. A living room might already have good light and texture but no sound or scent layer — adding a small fountain or a fragrant plant near the window closes that gap cheaply.
⚠️ WARNING
Scent layering can backfire if overdone. Multiple strong synthetic fragrances (candles, diffusers, sprays) layered together can trigger headaches or allergic reactions. Favor one subtle, natural scent source per room rather than stacking several.
7. Indoor-Outdoor Connections
One of the clearest signs of biophilic design is how a home handles its edges — the thresholds, verandahs, and sightlines where inside meets outside. Homes that treat this boundary as a single, hard wall lose an enormous opportunity. Homes that treat it as a gradient, with several in-between zones, feel larger, calmer, and more connected to their site.
🌿 CALLOUT
Indoor-outdoor connection is as much about what you can see and hear as what you can physically walk through. A well-framed view of a single tree, used deliberately as a sightline, can do more for biophilic experience than an unused balcony nobody looks toward.
The Indoor-Outdoor Connection Diagram
A useful way to plan this is to think of the home not as “inside” and “outside” but as a sequence of zones with increasing exposure to the elements. The table below maps this gradient, which can be applied whether you are designing a freestanding house, a courtyard home, or an apartment balcony.
| Zone | Description | Example |
| Zone 1 — Deep Interior | Fully enclosed, climate-controlled core | Bedroom, study, interior bathroom |
| Zone 2 — Daylit Interior | Enclosed but with strong visual/daylight connection | Living room with large garden-facing windows |
| Zone 3 — Threshold | Covered, semi-open, weather-protected | Verandah, covered porch, deep balcony |
| Zone 4 — Transitional Outdoor | Open-air but partially enclosed or shaded | Pergola-covered patio, courtyard |
| Zone 5 — Open Landscape | Fully exposed to sky and weather | Garden, terrace, open lawn |
The goal is not to maximize Zone 5 exposure everywhere, but to ensure every part of the home has a visual or physical relationship with at least one zone closer to nature. A deep-interior bedroom (Zone 1) might still benefit from a corridor that passes a daylit courtyard (Zone 4), even if the bedroom itself has no direct outdoor access.
💡 TIP
Stand in your main living space and note where your eye naturally rests. If it lands on a wall or appliance rather than a window, consider rearranging furniture so the most-used seat faces your best outdoor view.
Verandahs and Covered Thresholds
The verandah — found in Indian colonial bungalows, Southeast Asian stilt houses, and American porch architecture alike — solves a specific climate problem: how to enjoy outdoor air without full sun or rain exposure. A well-designed verandah extends usable living space outward and softens the transition between built and natural environments.
Sliding, Folding, and Pivoting Openings
Large format openings — sliding glass doors, folding glass walls, or pivot doors — allow a room to physically merge with an adjoining courtyard or garden when fully open, then seal completely for security, privacy, or climate control when closed. This flexibility is valuable across climates: fully open during pleasant weather, fully closed during monsoon, heat waves, or cold spells.
Sightlines for Apartments and Small Lots
Not every home has room for a courtyard or large garden. In apartments, indoor-outdoor connection can still be designed through sightline planning: positioning the main seating area to directly face the largest window or balcony door, removing furniture or partitions that block that view, and using glass or open shelving rather than solid walls to extend sightlines toward any available greenery, even a neighbor’s tree.
⚠️ WARNING
Large unshaded glass openings facing outdoor space can cause severe overheating in hot climates and significant heat loss in cold climates if installed without appropriate shading devices, glazing specification, or seasonal coverings. Always match opening size to local climate performance requirements.
8. Biodiversity at Home
Biophilic design is not only about how a space feels to humans — it also extends an invitation to other living things. Birds, butterflies, bees, and beneficial insects bring movement, sound, and seasonal change into a home’s immediate environment, reinforcing the sense of being part of a living system rather than a closed box.
🌿 CALLOUT
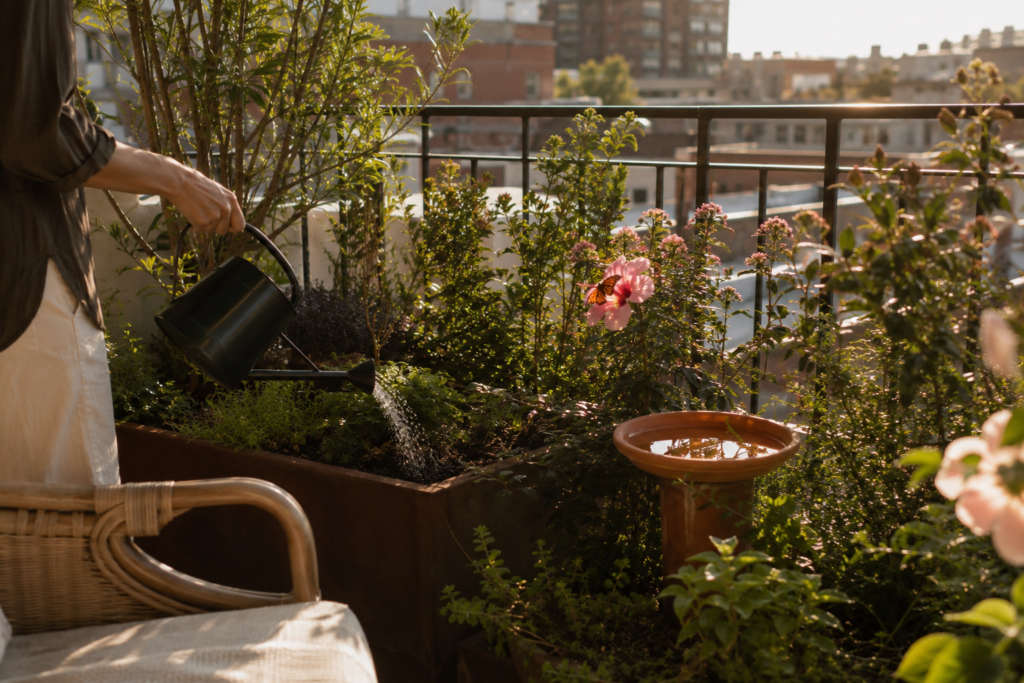
A single native flowering shrub on an urban balcony can support measurably more pollinator visits over a season than several ornamental imported plants combined, because native species are adapted to local pollinator species’ needs.
Why Biodiversity Matters at the Household Scale
Globally, urban development has fragmented habitats for pollinators and birds. Individual homes, balconies, and rooftops collectively form a significant share of urban green space in many cities. A single balcony planter with native flowering species will not reverse habitat loss alone, but a neighborhood of such balconies meaningfully supports local pollinator populations.
Attracting Birds
- Plant native fruiting or flowering trees and shrubs rather than purely ornamental imported species.
- Provide a shallow water dish or birdbath, refreshed regularly to avoid stagnant water and mosquito breeding.
- Avoid excessive use of reflective glass on lower floors, which can disorient or injure birds in flight.
- Reduce pesticide use, since many birds rely on insects as a primary food source.
💡 TIP
Choose plant species native to your specific region rather than generically “green” or trending plants. A local nursery or native plant society can usually recommend pollinator-friendly species suited to your exact climate and soil type.
Supporting Pollinators
Bees, butterflies, and other pollinators are drawn to native flowering plants far more reliably than to hybrid ornamental varieties bred primarily for visual appeal. A small native-species planter box on a balcony can attract pollinators even in dense urban settings. In India, marigold, tulsi, and hibiscus are widely available pollinator-friendly choices; in temperate Europe and North America, lavender, native wildflower mixes, and flowering herbs serve a similar role.
Soil Life and Microbial Diversity
Biodiversity is not limited to visible creatures. Healthy, living soil — as opposed to sterile, chemically treated soil — supports microbial diversity that benefits plant health and, through contact and aerosolized exposure, may benefit human immune function as well. Composting kitchen waste for garden or balcony soil is a practical way households can support this often-overlooked layer of biodiversity.
Designing for Coexistence, Not Just Decoration
True biodiversity-supportive design accepts a degree of imperfection — leaves with insect bites, occasional birdsong at dawn, fallen petals. Homeowners who want a perfectly manicured, sterile garden aesthetic will find some tension with genuine biodiversity goals. A middle path is to dedicate one area (a balcony corner, a side garden strip) intentionally to biodiversity, while keeping more visible areas tidier.
⚠️ WARNING
Avoid bird feeders or open food sources in homes with active rodent or stray animal issues, as they can attract unwanted pests alongside desired wildlife. Use enclosed feeders and clean them regularly to prevent mold and disease spread among visiting birds.
9. Common Biophilic Mistakes
Good intentions do not always produce good outcomes. Many homeowners attempt biophilic design and end up with spaces that are harder to maintain, less comfortable, or only superficially nature-connected. The mistakes below are some of the most common, and each has a practical fix.
Mistake 1: Treating Plants as the Whole Strategy
As covered in Section 1, plants are one tool among many. A home with many plants but poor daylight, no airflow, and synthetic materials throughout has only addressed a fraction of biophilic potential, while taking on significant ongoing maintenance.
🌿 CALLOUT
Most biophilic design failures come from applying a single element in isolation rather than thinking in systems — light, material, water, sound, and biodiversity working together, calibrated to local climate.
Mistake 2: Ignoring Climate-Specific Performance
Copying a biophilic design from a different climate without adaptation is a frequent and costly error. A fully glazed indoor-outdoor living room photographed beautifully in a temperate European magazine may overheat dramatically if built without shading in a hot-dry or tropical climate.
Mistake 3: Overwatering or Under-Maintaining Living Elements
Living walls, indoor trees, and water features all require a maintenance plan from day one. Homeowners who add these elements without budgeting time or cost for upkeep often end up removing them within a year, which can feel like a step backward and discourage future biophilic efforts.
💡 TIP
Before adding any new biophilic feature, ask three questions: Who will maintain it? Is it suited to this climate? Does it match the sensory intensity appropriate for this specific room?
Mistake 4: Creating Stagnant Water Hazards
As discussed in Section 5, still or poorly maintained water features can become mosquito breeding grounds, particularly in warm, humid climates. This single oversight can turn a calming design feature into a genuine health risk.
Mistake 5: Overloading a Single Room with Sensory Input
Too many textures, scents, and visual patterns crammed into one space can produce sensory overload rather than calm. This is especially relevant in bedrooms, where lower stimulation generally supports better rest.
Mistake 6: Choosing Imported Materials Over Local Ones
Imported exotic woods or stones often cost significantly more, carry higher embodied carbon from transport, and may not perform as well in local climate conditions compared to regionally available alternatives, as outlined in Section 4.
⚠️ WARNING
Resist the temptation to copy biophilic design photos from social media without adapting them to your climate, orientation, and maintenance capacity. What works in a temperate showcase home can fail or even create hazards elsewhere.
Mistake 7: Forgetting Acoustic Comfort
Hard, all-glass, all-stone interiors popular in some contemporary biophilic-adjacent design can create harsh echo and poor speech intelligibility. Balancing hard natural materials with soft natural textiles (rugs, curtains, upholstery) maintains both sensory richness and acoustic comfort.
10. Biophilic Checklist
This final section brings every previous section together into a practical, room-by-room audit. Use it to identify where your home is already biophilic and where the easiest improvements lie.
🌿 CALLOUT
Re-score your home every six months. Biophilic design is not a one-time renovation — it evolves as plants mature, seasons change, and your household’s needs shift.
The Nature Connection Pyramid
Think of biophilic design as a pyramid with four levels, building from the most foundational and lowest-cost elements at the base to the most resource-intensive at the top. Most homes benefit from securing the lower levels before investing heavily in the top.
| Pyramid Level | Focus | Examples |
| Level 4 (Top) — Biodiversity | Inviting other living species | Native gardens, birdbaths, pollinator planting |
| Level 3 — Multi-Sensory Layers | Sound, scent, touch | Water sound, fragrant plants, textured materials |
| Level 2 — Material & Water | Natural materials and water features | Wood, stone, clay, fountains, channels |
| Level 1 (Base) — Light & Air | Daylight and ventilation | Window placement, cross-ventilation, shading |
The Multi-Sensory Matrix (Recap)
Refer back to the sensory matrix table in Section 6 as a working tool. Photocopy or recreate it for each room in your home, then mark which senses are currently engaged and which are missing.
💡 TIP
Share your scorecard results with everyone in the household. Different family members often notice different sensory gaps — a teenager might flag noise, while a grandparent might flag insufficient daylight in a favorite chair.
The Biophilic Home Scorecard
Score each statement from 0 (not at all) to 2 (fully true) for your home, then total your score out of 20.
| Statement | Score (0–2) |
| My main living space receives strong natural daylight for most of the day. | ___ |
| I have at least one operable window providing real cross-ventilation. | ___ |
| At least one room uses a visible natural material (wood, stone, clay) as a dominant finish. | ___ |
| I have a water feature, or access to natural water sound, somewhere in or near my home. | ___ |
| My home includes at least one fragrant or flowering plant near a window or entry. | ___ |
| I have a clear visual or physical connection between an interior room and an outdoor space. | ___ |
| My outdoor space (balcony, garden, terrace) supports at least one pollinator-friendly native plant. | ___ |
| My main bedroom has low sensory clutter and supports restful sleep. | ___ |
| My home’s materials and openings are matched appropriately to my local climate. | ___ |
| I have a maintenance plan for any living or water-based biophilic features. | ___ |
Score interpretation: 0–7 indicates significant room for foundational improvement, starting with light and ventilation. 8–14 indicates a solid foundation with specific gaps to close. 15–20 indicates a strongly nature-connected home; focus on refinement and biodiversity.
⚠️ WARNING
A high scorecard total does not guarantee comfort if even one element is climate-mismatched — for example, excellent daylight paired with no shading in a hot climate can undo the benefit of every other strong score.
30-Day Action Plan
Biophilic design does not require a full renovation to begin. This four-week plan sequences small, achievable actions so any household can start seeing and feeling results within a month.
Week 1 — Add Natural Materials
- Replace one synthetic surface (a placemat, rug, or small tabletop) with a natural-material alternative such as wood, stone, jute, or cane.
- Identify one room where a future material upgrade (countertop, flooring, or feature wall) would have the most impact, and get a quote.
- Touch-test at least two natural material samples in person before making any purchase decisions.
Week 2 — Improve Daylight
- Audit each main room at three points in the day (morning, midday, evening) and note which feels darkest.
- Remove or swap heavy curtains for sheer fabric in your darkest room.
- Repaint one dim wall or ceiling in a lighter tone to reflect more available daylight.
Week 3 — Add Biodiversity
- Plant one native, pollinator-friendly flowering species on a balcony, windowsill, or garden bed.
- Add a shallow birdbath or water dish, refreshed every two to three days to prevent stagnation.
- Research two to three native plant species suited specifically to your climate zone before buying anything.
Week 4 — Strengthen Indoor-Outdoor Connection
- Rearrange seating in your main living space so the best-used chair faces your strongest outdoor view.
- Clear any furniture or clutter blocking a window, door, or sightline toward greenery.
- Complete the Biophilic Home Scorecard from Section 10 and identify your next month’s priority based on your lowest score.
Key Takeaways
| ✔ Biophilic design goes far beyond houseplants — it includes light, materials, water, sound, scent, texture, and biodiversity working together. |
| ✔ Daylight is the most cost-effective and underused biophilic tool; orient and shade it according to your local climate. |
| ✔ Locally sourced natural materials usually outperform imported ones in cost, climate suitability, and embodied carbon. |
| ✔ Moving water provides acoustic masking and, in hot-dry climates, genuine passive cooling — but stagnant water creates health risks. |
| ✔ Multi-sensory design (sound, scent, touch) matters as much as visual design, especially for stress reduction and rest. |
| ✔ Indoor-outdoor connection works through a gradient of zones, not a single hard boundary between inside and outside. |
| ✔ Supporting biodiversity — native plants, birds, and pollinators — extends biophilic benefits beyond the household to the wider neighborhood. |
| ✔ Every biophilic feature needs climate-matching and a realistic maintenance plan, or it risks becoming a liability rather than a benefit. |
Frequently Asked Questions
1. Is biophilic design only relevant for houses with gardens?
No. Apartments without any outdoor space can apply daylight strategy, natural materials, water sound, scent, and texture just as effectively. Biodiversity and indoor-outdoor connection are harder without outdoor access, but most other biophilic elements work in any home type.
2. How much does biophilic design typically cost?
Cost varies enormously by ambition. Rearranging furniture for better daylight, adding a fragrant plant, or swapping a synthetic rug for jute costs very little. Structural changes like adding skylights, courtyard water features, or large glazed openings cost significantly more and should be planned with a qualified architect.
3. Do I need an architect to apply these ideas, or can I do it myself?
Many strategies in this guide — material swaps, furniture rearrangement, plant selection, sensory layering — can be done without professional help. Structural changes involving glazing, openings, water features tied to plumbing, or load-bearing walls should involve a qualified architect or engineer.
4. Is biophilic design the same as sustainable or green building?
They overlap but are not identical. Sustainable design focuses on environmental impact, while biophilic design focuses on human sensory and psychological experience. A home can be highly sustainable without feeling biophilic, and vice versa, though the best outcomes usually pursue both together.
5. What is the single most impactful biophilic change I can make?
For most homes, improving natural daylight access has the broadest impact, since it affects mood, sleep, energy use, and how every other material or feature in a room is perceived. Start with a daylight audit before investing in other elements.
6. Are water features safe in homes with young children?
Shallow, moving-water features with appropriate barriers or covers can generally be made child-safe, but standing pools or deep water features require careful safety planning, supervision, and possibly fencing, regardless of their biophilic value. Always prioritize child safety in feature design and placement.
7. Can biophilic design help with allergies or asthma?
Improved ventilation and reduced reliance on synthetic materials can support better indoor air quality, which may help some allergy or asthma sufferers. However, certain plants and pollen sources can also trigger symptoms in sensitive individuals, so plant selection should be made with any known allergies in mind.
8. How do I convince family members who think this is unnecessary or expensive?
Start with low-cost, reversible changes — rearranging furniture for better light, adding one fragrant plant, decluttering a window sightline — and let the felt difference make the case. Most resistance softens once people experience a calmer, brighter room rather than just hearing about the concept.
Continue Exploring
This pillar article connects to a wider ARCNET.STUDIO content cluster on Nature Connected Homes. Continue your reading with these related pieces:
- Coming Soon – 7 Ways to Add Nature to Homes Without a Garden
- Coming Soon – Designing Multi-Sensory Spaces
- Coming Soon – How Water, Light and Texture Improve Spaces
For a broader architectural perspective, explore these related ARCNET pillar articles:
- Wellness Architecture 10 Evidence-Based Design Strategies for Healthier Homes
- Passive Design Strategies for Tropical Homes
Call To Action
Ready to bring your home closer to nature? Download the free Biophilic Design Checklist — a practical, room-by-room companion to this guide — and start your 30-day plan today.
Download the free checklist
Share this guide with a friend who is renovating, planning a new build, or simply looking to make their current home feel calmer and more alive. Small, climate-aware changes compound into a meaningfully healthier living environment.