House Orientation for Natural Cooling: A Complete Homeowner’s Guide
Design Homes That Stay Comfortable Naturally
Why This Matters
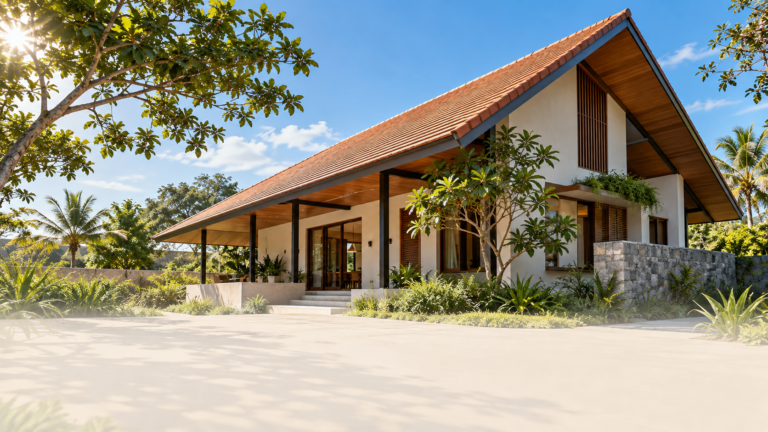
House orientation natural cooling starts long before a single wall goes up. The direction a house faces determines how comfortable, efficient, and healthy it stays for decades, cutting cooling costs, reducing reliance on air conditioning, and easing pressure on energy grids. Get it right and a home stays cooler in summer and brighter in winter with far less mechanical help; get it wrong and no amount of insulation or HVAC power fully compensates. This guide covers what orientation means, how to read sun and wind patterns, how strategies shift across climate zones, and the mistakes to avoid, giving homeowners, architects, and designers a practical framework for building with the climate instead of against it.
1. What Is House Orientation?
Definition of House Orientation
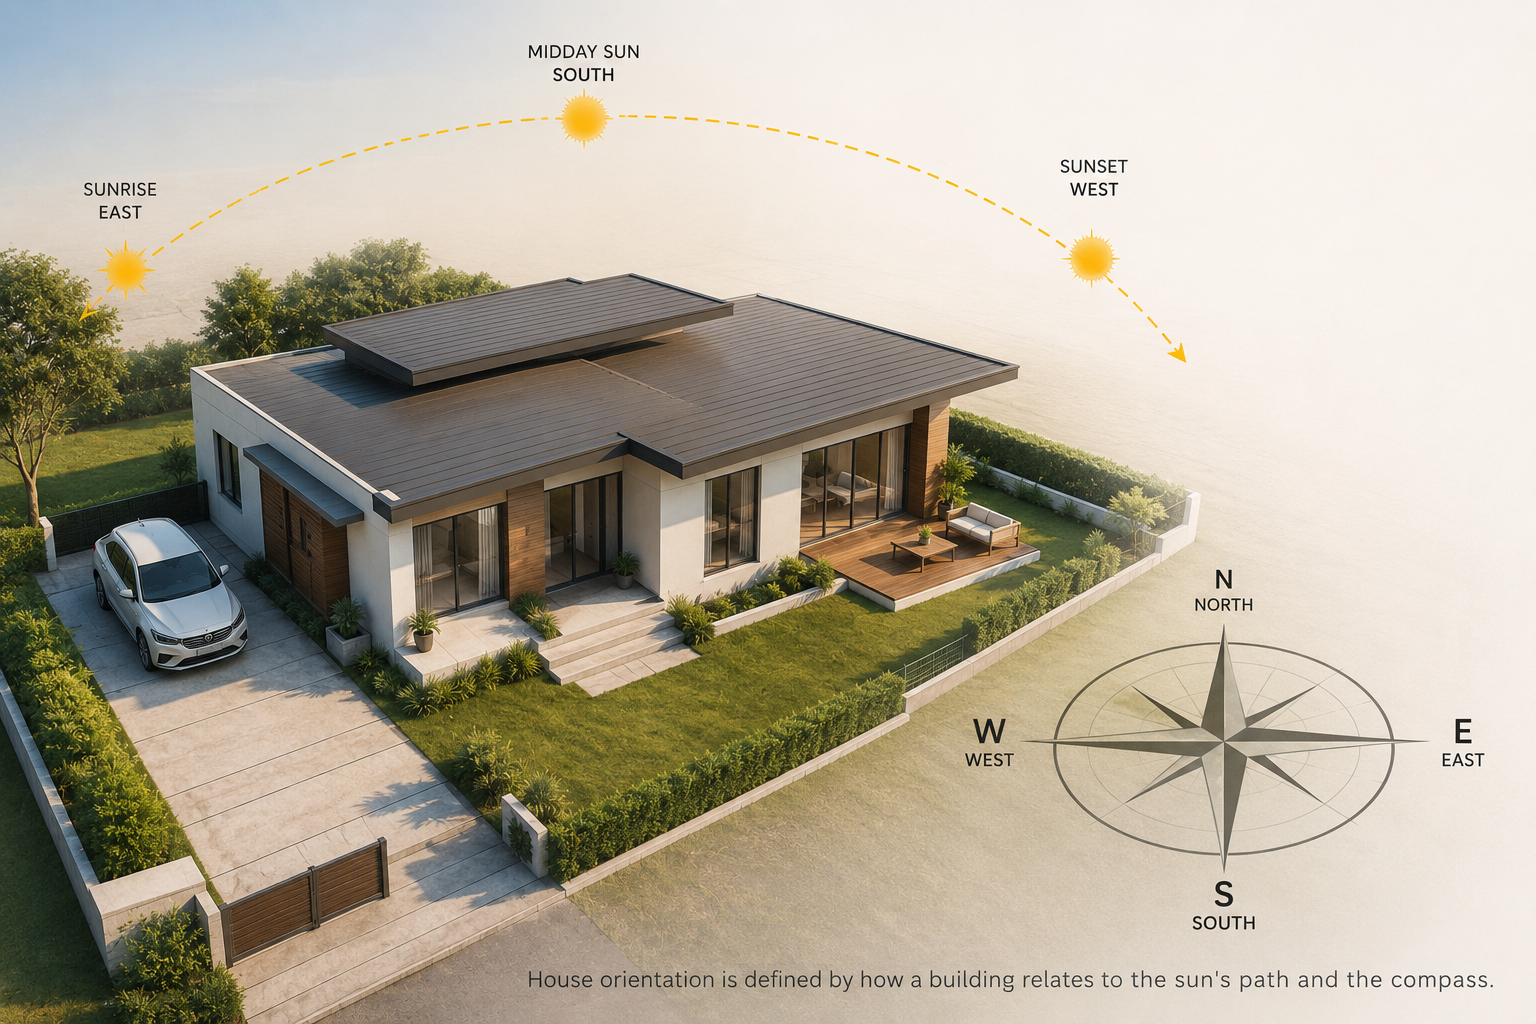
House orientation refers to the direction a building’s walls, windows, and rooflines face in relation to the sun’s path, prevailing winds, and surrounding landscape. It is not simply a compass direction painted on a site plan; it is a design decision that shapes how much heat a home absorbs, how much daylight it receives, and how effectively air moves through its interior spaces across every season of the year.
Why Orientation Matters in Residential Design
Orientation is often called the “first line of defense” in passive design because it costs nothing extra to get right when planned early, yet it influences everything that follows, insulation needs, window sizing, shading design, and mechanical system capacity. A well-oriented home reduces the workload placed on every other building system, while a poorly oriented one forces those systems to compensate for a problem baked into the site plan itself.
Relationship Between Orientation, Climate, and Comfort
The ideal orientation is never universal. A house oriented for maximum solar gain in a cold climate would likely overheat in a tropical one. Comfort is the product of matching a building’s orientation to local climate conditions, humidity levels, seasonal temperature swings, and wind behavior. This is why climate-responsive design always begins with a site and climate analysis before any layout decisions are made.
How Architects Determine Building Orientation
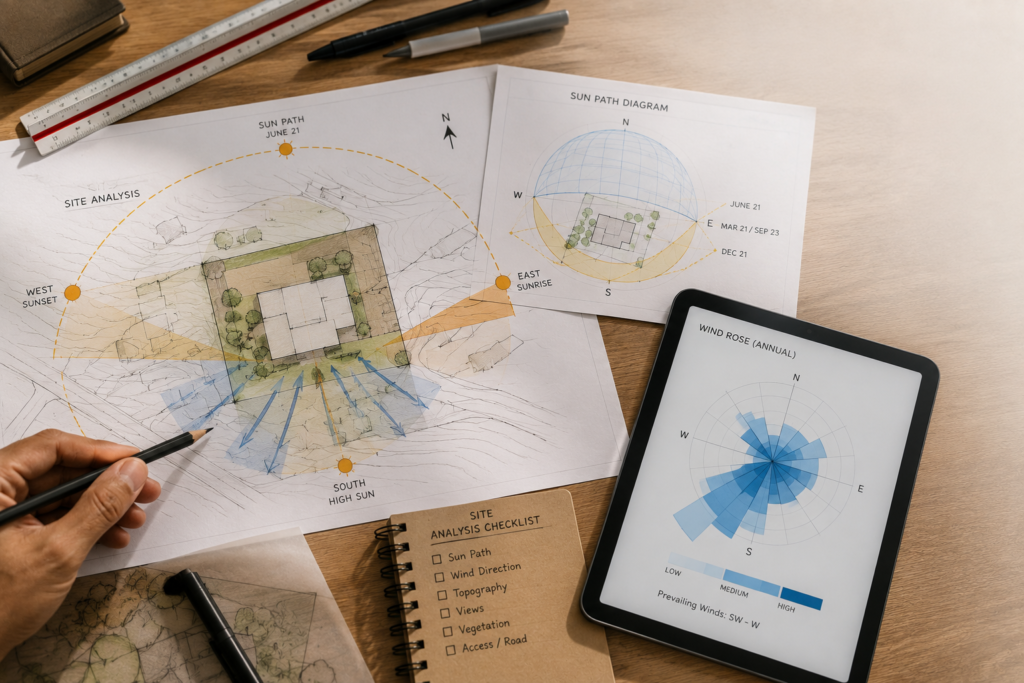
Architects typically assess several data sets before finalizing orientation: seasonal sun path diagrams, prevailing wind direction and speed, average temperature and humidity ranges, site topography, and the location of neighboring structures or vegetation that could block airflow or cast shade. Many now use software-based solar and wind modeling to simulate performance before construction begins, allowing adjustments to be tested at no physical cost.
✅ TIP
Use a smartphone compass or sun-path app on-site to confirm true north yourself rather than relying only on a survey drawing — magnetic declination and drawing errors are more common than most homeowners expect.
2. Why House Orientation Matters for Natural Cooling
Reducing Indoor Heat Gain
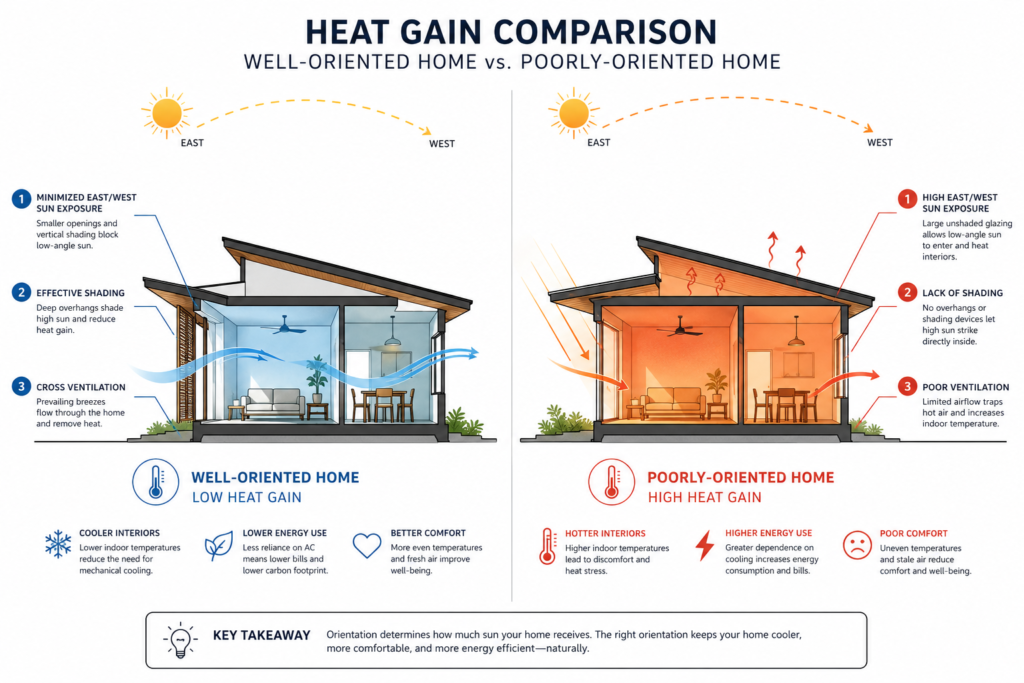
The single largest source of unwanted indoor heat in most climates is direct solar radiation through windows and walls, particularly on east- and west-facing surfaces where the sun sits low in the sky. Correct orientation limits the amount of low-angle sun that penetrates deep into a home, especially during peak afternoon heat.
Improving Thermal Comfort
Thermal comfort depends on more than air temperature; it is shaped by radiant heat from walls and glazing, air movement, and humidity. A well-oriented home spreads these factors more evenly, avoiding the hot spots and stagnant air pockets common in poorly planned layouts.
Lowering Cooling Energy Consumption
Because orientation reduces the amount of heat entering a home in the first place, it directly lowers the load placed on air conditioning or mechanical ventilation systems. This translates into measurable reductions in energy bills and equipment wear over the life of the building.
Enhancing Indoor Air Quality
Orientation that supports cross ventilation allows fresh air to continuously replace stale, humid indoor air. This reduces moisture buildup, limits mold risk, and improves overall indoor air quality without relying on mechanical filtration.
Supporting Sustainable Living
Homes that rely less on mechanical cooling consume less electricity, which reduces both household carbon footprint and strain on local power grids, particularly during peak summer demand. Orientation is one of the most cost-effective sustainability decisions available in residential design.
💡 Key Takeaway
Orientation does not just make a home “nicer” to live in — it directly reduces heat gain, energy costs, and environmental impact before any mechanical system is even installed.
3. Understanding the Sun and Wind
Daily and Seasonal Sun Paths
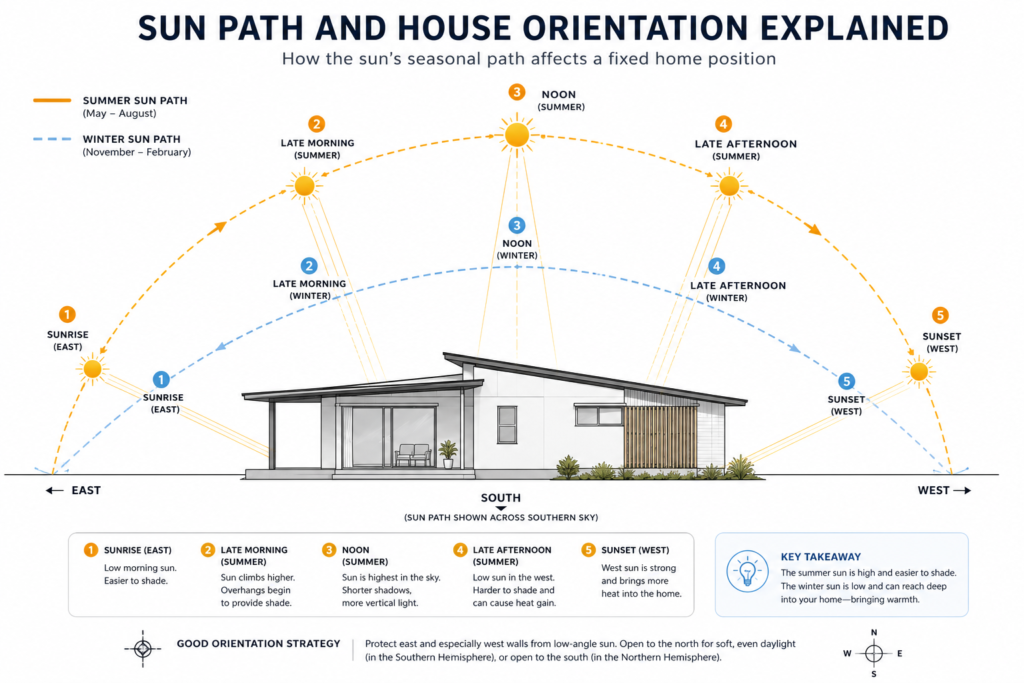
The sun’s path changes both throughout the day and across seasons. In most locations, the sun rises in the east and sets in the west, but its height in the sky varies significantly, higher and more overhead in summer, lower and more angled in winter. Understanding this seasonal shift allows designers to admit welcome winter sun while blocking unwanted summer heat.
Prevailing Wind Directions
Prevailing winds are the dominant wind patterns for a given site, often shifting by season. Local microclimates, hills, coastlines, and urban density can all alter these patterns from regional averages, which is why site-specific wind data is more reliable than general assumptions.
Solar Heat Gain
Solar heat gain refers to the amount of heat that enters a building through windows and surfaces exposed to direct sunlight. East- and west-facing glazing typically receives the most problematic heat gain because the sun sits at a low angle during those parts of the day, making overhangs and vertical shading less effective than on south- or north-facing elevations (depending on hemisphere).
Cross Ventilation Principles
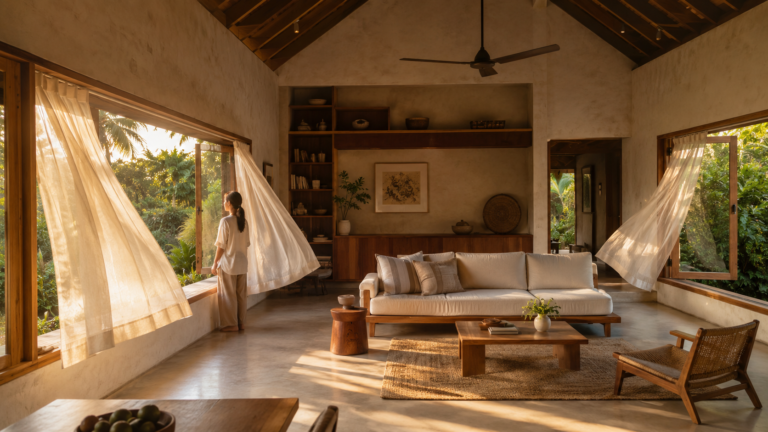
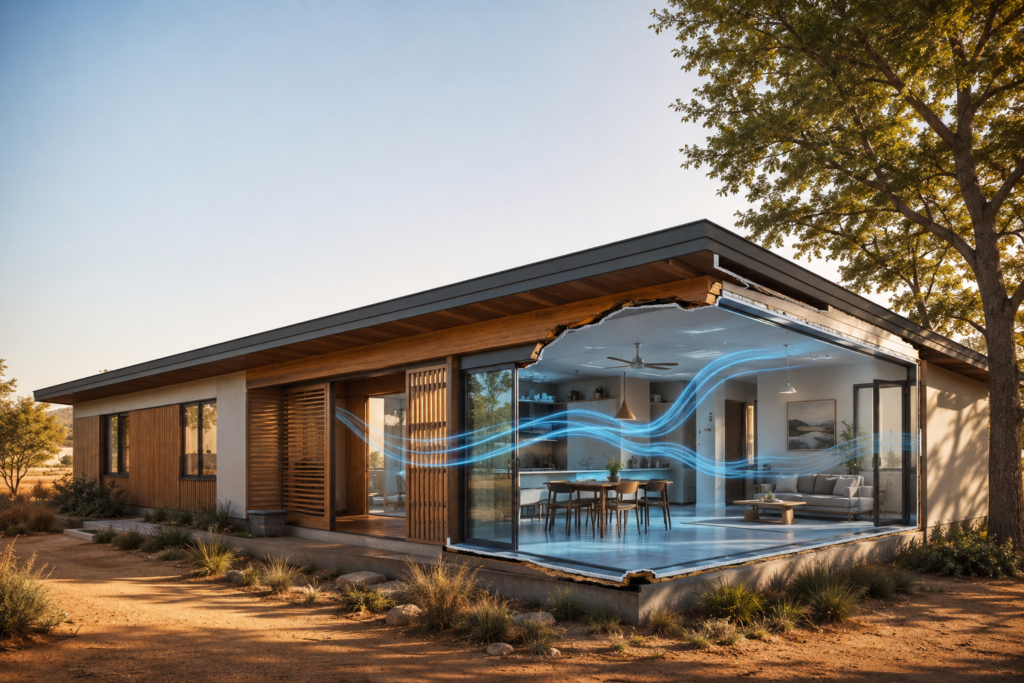
Cross ventilation relies on pressure differences created when wind enters a building through an opening on one side and exits through an opening on the opposite or adjacent side. Effective cross ventilation depends on orientation toward prevailing breezes, unobstructed airflow paths, and window placement that allows air to move through occupied spaces rather than around them.
Climate-Responsive Orientation Strategies
The most effective orientation strategies combine solar and wind analysis rather than treating them separately. A layout that blocks harsh sun but also blocks cooling breezes solves only half the comfort equation.
⚠️ WARNING
Don’t rely on regional wind averages alone. Hills, coastlines, and nearby buildings can redirect airflow significantly at the site level — always verify with local, site-specific data before finalizing orientation.
4. Best House Orientation Strategies
Orienting the Building for Different Climates
As a general starting principle, homes in hot climates benefit from minimizing east-west glazing exposure and maximizing shaded, ventilated facades, while homes in cold climates often benefit from the opposite, capturing more direct winter sun. The exact rotation depends on hemisphere, latitude, and local wind behavior.
Positioning Living Spaces
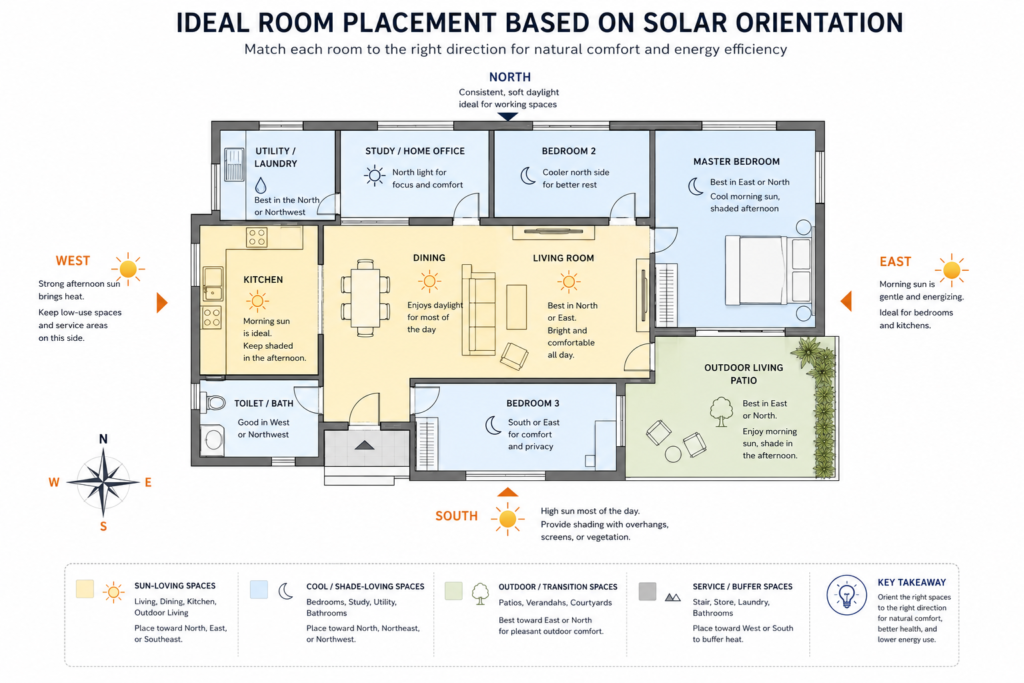
Frequently used living spaces are best positioned to receive comfortable daylight and airflow during the hours they are most used, typically avoiding direct exposure to the harshest afternoon sun.
Locating Bedrooms for Comfort
Bedrooms benefit from orientations that stay cooler in the evening and overnight, since excess residual heat in sleeping areas is one of the most common comfort complaints in warm climates.
Optimizing Window Placement
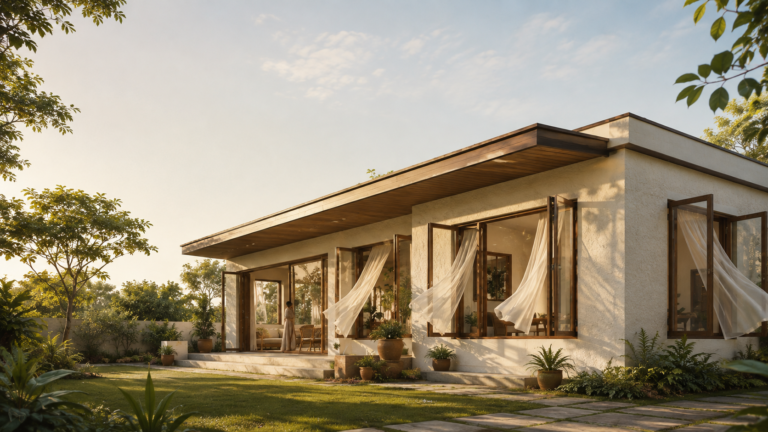
Window placement should follow both solar and wind analysis: openings positioned to capture prevailing breezes at body height improve ventilation far more effectively than large windows placed without airflow consideration.
Designing Roof Overhangs and Shading
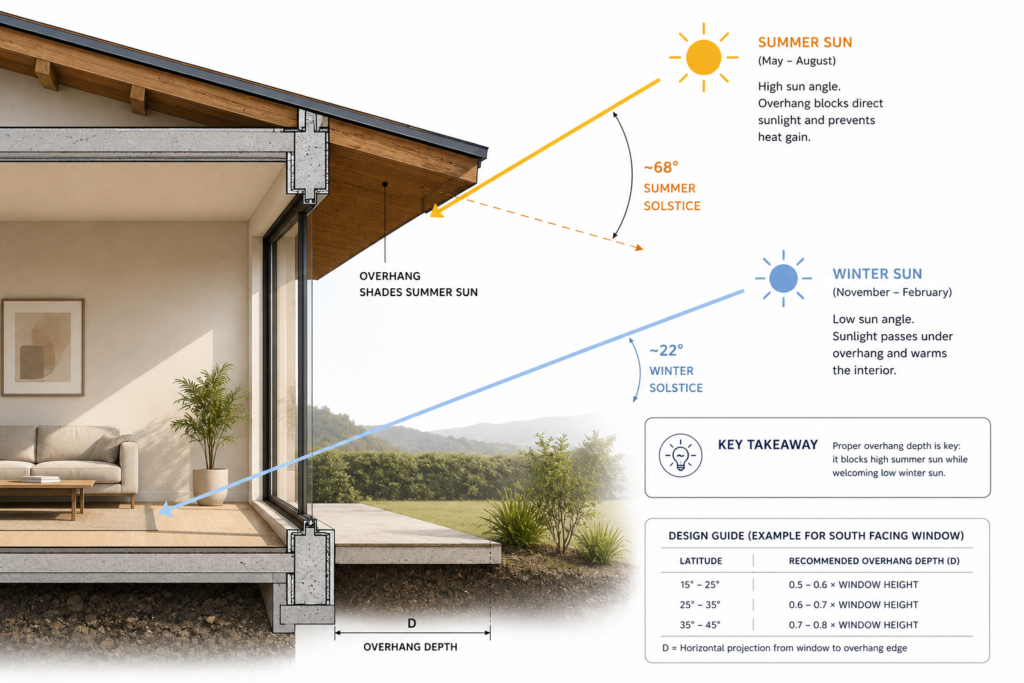
Overhangs, awnings, and vertical fins can be calculated to block high-angle summer sun while allowing lower-angle winter sun to enter, particularly effective on equator-facing facades.
Planning Outdoor Spaces
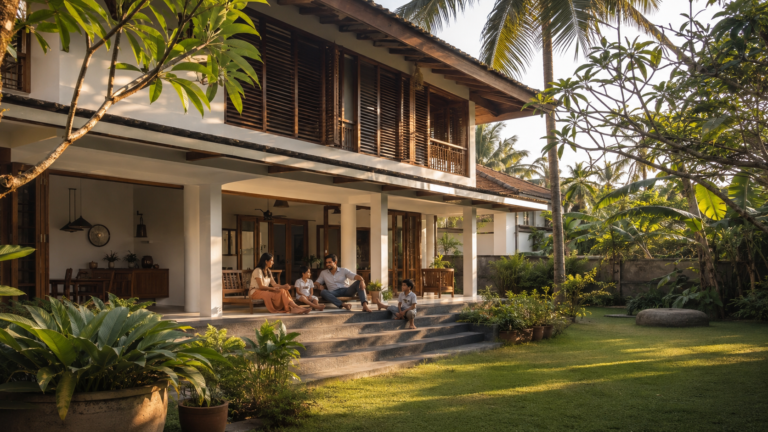
Verandas, courtyards, and shaded patios extend a home’s livable space while acting as thermal buffers, absorbing and dispersing heat before it reaches interior rooms.
💡 Best Practice
Always confirm orientation strategy with a site-specific sun path and wind analysis rather than relying on generic compass rules, since local topography and neighboring structures can significantly change outcomes.
5. House Orientation in Different Climate Zones
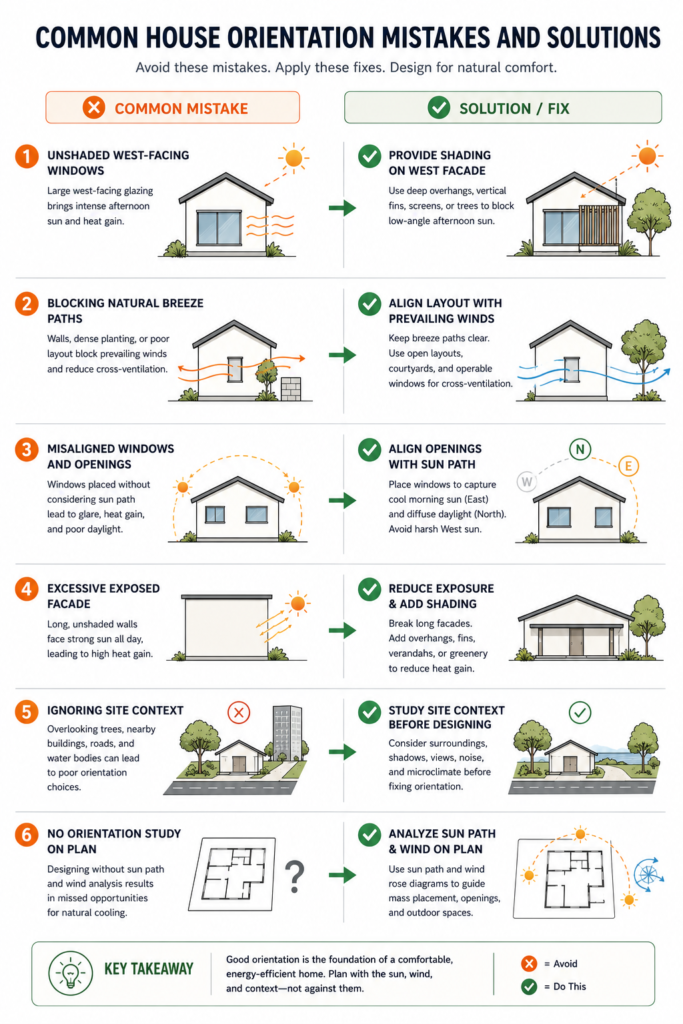
Tropical Climates
In hot, humid tropical regions, the priority is maximizing cross ventilation and minimizing solar heat gain year-round, since there is little seasonal variation to design around. Elevated layouts, wide overhangs, and orientation toward consistent breezes are common strategies.
Hot-Arid Climates
In hot-arid climates, daytime heat is intense but nighttime cooling is significant, so orientation strategies often combine heavy shading, thermal mass, and compact courtyard layouts that trap cooler night air.
Temperate Climates
Temperate climates benefit from orientation that balances summer shading with winter solar access, allowing homes to passively warm in cooler months and stay shaded in warmer ones.
Cold Climates
In cold climates, orientation typically favors maximizing solar heat gain during the day while minimizing exposure to cold prevailing winds, often using landscaping or building form to create wind buffers.
Coastal Regions
Coastal homes benefit from orientation toward sea breezes for cooling, but must also account for salt exposure, storm resilience, and glare from reflected sunlight off water.
Mountain Environments
Mountain sites deal with rapid temperature swings and often strong, direction-specific winds funneled by terrain, making local wind mapping especially important before finalizing orientation.
✅ TIP
Pull historical temperature, humidity, and wind data from a local meteorological service or climate data portal for your exact site — regional averages can miss important microclimate effects.
6. Common House Orientation Mistakes
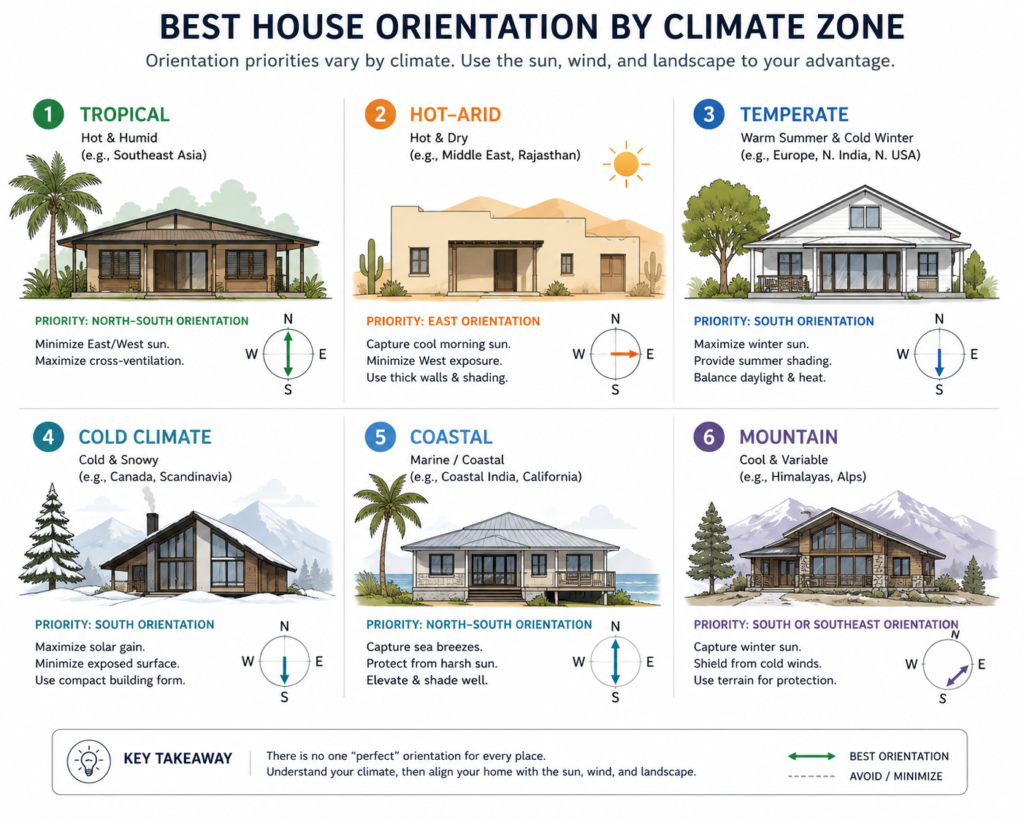
Excessive West-Facing Glazing
Large west-facing windows without shading are one of the most common causes of severe afternoon overheating, since low-angle sun is difficult to block with standard overhangs.
Ignoring Prevailing Winds
Designing purely for sun exposure while ignoring wind data can result in a home that blocks the very breezes needed for effective natural cooling.
Poor Window Placement
Windows placed without regard to airflow paths, such as openings only on one side of a room, prevent effective cross ventilation even when overall orientation is otherwise sound.
Lack of External Shading
Relying on glazing performance alone, without overhangs, louvers, or vegetation, often fails to prevent heat gain in climates with intense direct sun.
Overlooking Neighboring Buildings and Landscape
Existing structures, fences, and mature trees can block beneficial breezes or unexpectedly shade solar-dependent design elements, and are frequently missed in early planning.
Designing Without Climate Analysis
Applying generic orientation “rules of thumb” without site-specific sun and wind data remains one of the most persistent mistakes in residential design, often leading to costly retrofits later.
⚠️ WARNING
Never finalize a house orientation based on compass direction alone. Skipping a proper sun-path and wind analysis is the single most common cause of overheating problems discovered only after construction.
7. Enhancing Natural Cooling Beyond Orientation
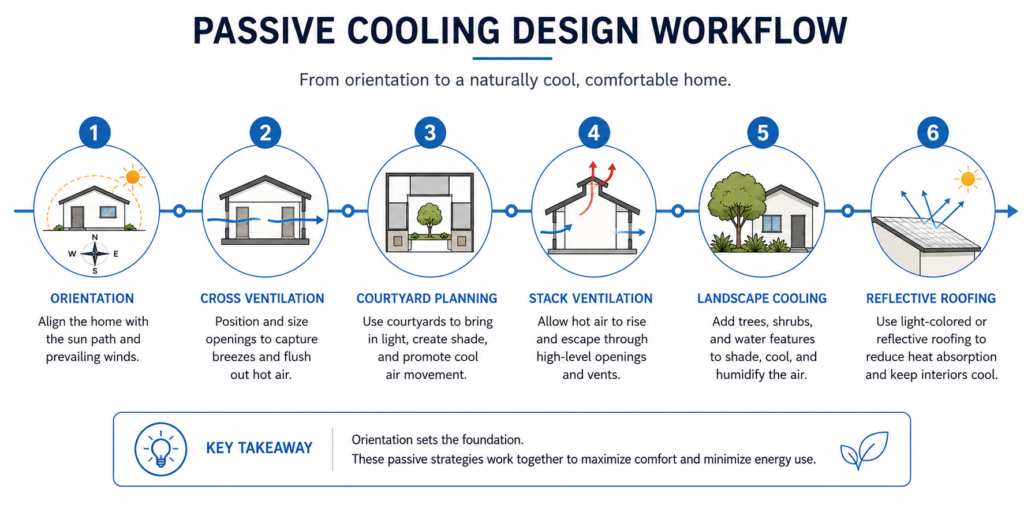
Cross Ventilation Techniques
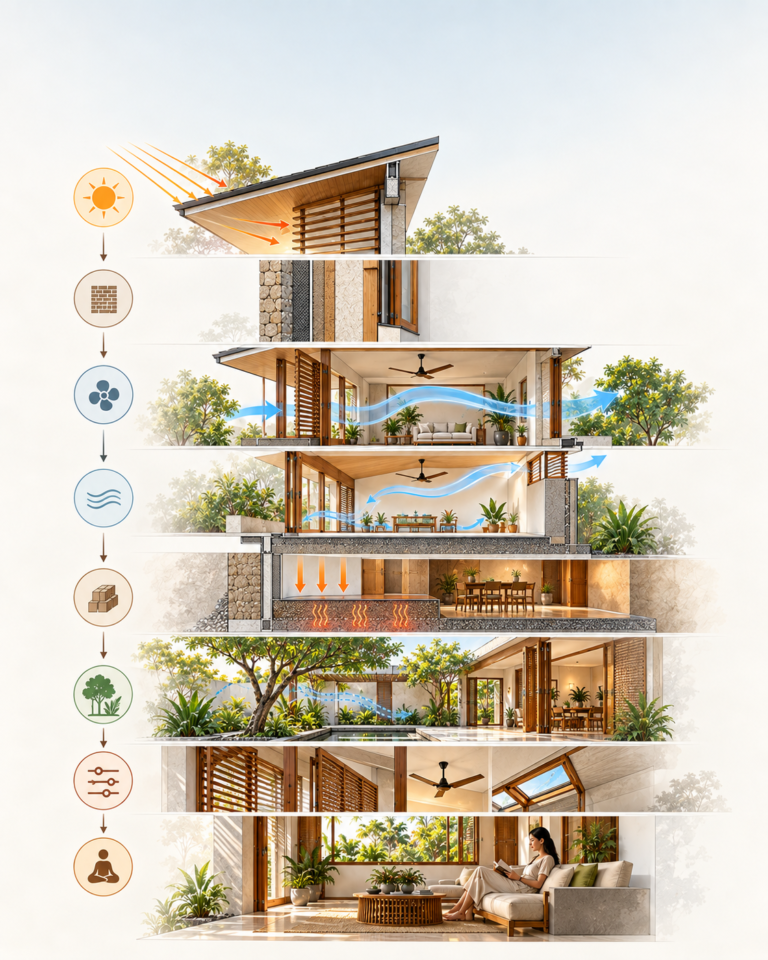
Beyond orientation, features like adjustable louvers, high-low window pairings, and open-plan layouts help sustain airflow throughout the day as wind direction shifts.
Courtyard Planning
Internal courtyards can create localized cooling zones and channel breezes deeper into a home’s floor plan than perimeter windows alone.
Stack Ventilation
Stack ventilation uses the natural tendency of hot air to rise, drawing warm air out through high openings while pulling cooler air in through lower ones, reinforcing orientation-based cooling strategies.
Landscape for Cooling
Strategically placed trees, shrubs, and green walls can shade walls and windows, cool incoming breezes, and reduce surrounding surface temperatures.
Reflective Roofing
Light-colored or reflective roofing materials reduce heat absorption, complementing orientation strategies by lowering overall roof surface temperature.
Passive Cooling Materials
Materials with appropriate thermal mass can absorb daytime heat and release it during cooler nighttime hours, particularly effective in climates with high day-to-night temperature swings.
✅ TIP
Combine at least two passive cooling techniques (for example, stack ventilation plus reflective roofing) rather than relying on orientation alone — layered strategies perform more reliably across a full year of weather variation.
8. Future Trends in Climate-Responsive Home Design
Net-Zero Homes
Net-zero design increasingly starts with orientation as a foundational strategy, since reducing baseline energy demand through passive design makes on-site renewable generation more achievable.
Passive House Principles
Passive House and similar high-performance standards continue to formalize orientation, shading, and ventilation calculations into measurable design targets rather than general guidelines.
Smart Environmental Analysis
Digital tools now allow designers to model sun exposure, wind flow, and thermal performance for a specific site before construction, reducing guesswork in orientation decisions.
AI-Assisted Site Planning
Emerging AI-assisted design tools can rapidly test multiple orientation and layout scenarios against climate data, helping architects and homeowners compare trade-offs more efficiently.
Climate Resilience
As climate patterns shift, orientation strategies are increasingly being paired with resilience planning, including flexibility for more extreme heat events and changing wind patterns.
Future-Ready Residential Design
The long-term trend points toward orientation being treated as a core performance metric alongside insulation and glazing specification, rather than an afterthought in the design process.
30-Day Action Plan
Week 1: Research and Analysis
- Days 1–3: Gather local sun path and prevailing wind data for the site.
- Days 4–5: Identify site obstructions such as neighboring buildings, trees, and topography.
- Days 6–7: Review the local climate zone and its general orientation priorities.
Week 2: Concept Planning
- Days 8–10: Sketch preliminary orientation options for the main building form.
- Days 11–12: Map planned window locations against sun and wind data.
- Days 13–14: Identify rooms most in need of shading versus solar access.
Week 3: Design Refinement
- Days 15–17: Adjust overhang and shading strategies for east/west exposures.
- Days 18–19: Plan cross-ventilation pathways through the floor plan.
- Days 20–21: Review outdoor space placement relative to shading and breezes.
Week 4: Validation and Finalization
- Days 22–24: Consult an architect or designer to review orientation decisions.
- Days 25–26: Cross-check plans against climate-specific mistakes to avoid.
- Days 27–28: Finalize window, shading, and ventilation details.
- Days 29–30: Document the final orientation plan for construction or renovation.
Frequently Asked Questions
1. What is the best house orientation for natural cooling?
There is no single best orientation for every location; the ideal direction depends on hemisphere, climate zone, and local wind patterns, though minimizing unshaded east-west glazing is a common priority in hot climates.
2. Can I improve orientation on an existing home?
Yes. While the building footprint cannot be rotated, strategies like adding shading, adjusting landscaping, and improving window placement during renovations can significantly improve orientation-related performance.
3. Does house orientation matter in mild climates?
Yes, even mild climates experience seasonal temperature swings, and proper orientation can reduce both summer overheating and winter heat loss.
4. How do I find prevailing wind data for my site?
Local meteorological offices, climate data services, and site-specific wind studies can provide seasonal wind direction and speed information more accurate than general regional assumptions.
5. Is orientation more important than insulation?
Both matter, but orientation is typically addressed first because it is a free design decision at the planning stage, while insulation and mechanical systems are often selected to compensate for whatever heat gain orientation does not prevent.
Continue Exploring
- Passive Cooling Strategies for Tropical Homes
- Cross Ventilation Design Principles
- Roof Design for Hot Climates
- Climate-Responsive Home Design Explained
- How to Position Windows for Better Ventilation (Previous Article)
- Passive Design Strategies for Tropical Homes (Pillar Article)
Call To Action
Ready to put these principles into practice? Download the free House Orientation & Natural Cooling Planning Guide for step-by-step worksheets, checklists, and climate-specific recommendations to plan your next build or renovation with confidence.