10 Future Skills Architects Need by 2035 to Stay Relevant

Who Is This Guide For?
🎓
Architecture Students
You’re entering a rapidly changing profession. This guide maps exactly which skills will matter most when you graduate and shows you how to start building them now.
🏛️
Practising Architects
You’ve built your career on strong design fundamentals. This guide helps you layer in the technology, data, and communication skills that clients will expect by 2035.
📐
Architecture Educators
You design curricula for the next generation. Use this guide to identify skill gaps and update your teaching frameworks for a profession transformed by AI and climate urgency.
🏗️
Firm Owners & Studio Leaders
You’re building teams and winning commissions in a competitive market. This guide shows which capabilities to hire for and develop so your firm stays ahead of the curve.
Quick Navigation
| 01 Why Architecture Is Changing Understand the global forces reshaping the profession before learning the skills. | 02 AI Literacy Learn what AI tools architects actually need — and what they don’t replace. |
| 03 Data Literacy Discover how reading and using data will define competitive architects. | 04 Computational Thinking See how algorithmic and parametric thinking unlocks new design possibilities. |
| 05 Human-Centered Design Why empathy and research-based design are the skills AI cannot replicate. | 06 Systems Thinking Buildings are systems — learn to design cities, communities, and ecologies. |
| 07 Sustainability Skills Master the climate science and performance tools that clients now require. | 08 Communication Skills Visual storytelling and cross-disciplinary communication for modern architects. |
| 09 Lifelong Learning Build the habits and frameworks to keep pace with an accelerating profession. | 10 Future-Proofing Your Career Create your personal roadmap using the Architect 2035 Skills Matrix. |
The architecture profession is at a turning point. Future skills for architects are no longer a vague concept — they are a career survival strategy.
Over the next decade, artificial intelligence, climate urgency, data-driven decision-making, and shifting client expectations will fundamentally change what it means to practise architecture. The architects who thrive in 2035 will not simply be the best designers. They will be the best thinkers, communicators, and problem-solvers — people who combine design excellence with skills that didn’t exist in traditional architectural education.
This guide covers all ten skills you need to master, explains why each matters, and gives you practical steps to start building them today — whether you are a student in Mumbai, a practitioner in Dubai, a studio owner in London, or an educator in Melbourne.
SECTION 01
1. Why Architecture Is Changing
Architecture has always evolved. But the pace of change between now and 2035 will be unlike anything the profession has experienced before. To understand which future skills architects need, you first need to understand what is driving this transformation.
1.1 Technology Is Automating Routine Design Tasks
AI can now generate floor plan options, write project specifications, produce photorealistic renders, and run structural checks — tasks that once required years of technical training. This is not a threat to the profession; it is an invitation to move to higher-value work. But it does mean that architects who only offer technical drafting skills will find themselves competing with software.
In firms across Singapore, Amsterdam, and Toronto, junior architects are already expected to use AI design assistants as a daily part of their workflow. The baseline is rising quickly.
💡 CALLOUT: The Automation Horizon
The World Economic Forum (2023) found that up to 44% of core work skills will be disrupted within five years. In architecture, routine drafting, basic rendering, and standard specification writing are in this disruption zone.
1.2 Climate Change Is Redefining the Brief
Across India’s rapidly urbanising cities, the Middle East’s extreme heat zones, and Europe’s ageing building stock, architects are being asked to solve problems that require deep climate science literacy. Passive cooling, embodied carbon, net-zero retrofits, and flood-resilient design are no longer specialist niches — they are mainstream client requirements.
Architects who cannot speak fluently about carbon budgets, solar modelling, or material lifecycle assessment will struggle to win public commissions in most developed markets by 2030.
1.3 Clients Are Becoming More Informed
The educated homeowner of 2035 will arrive at a first meeting having already studied precedents on Pinterest, generated a rough spatial layout with an AI tool, and read their local building energy codes online. Architects must adapt to this new client dynamic by offering insight, judgment, and expertise that clients cannot access digitally.
This shifts the architect’s role from ‘maker of drawings’ to ‘trusted advisor who synthesises complexity’. That advisory role requires a completely different skill stack.
✅ TIP: Start Watching the Signals Now
Follow three non-architecture sources weekly: a technology news feed, a climate science summary, and a business strategy newsletter. The forces reshaping architecture come from outside the profession.
1.4 Interdisciplinary Teams Are the New Normal
The solo architect with a small team is being replaced — especially on larger projects — by multidisciplinary teams that include data scientists, environmental engineers, social researchers, health consultants, and urban economists. Future architects must be skilled at working within, and leading, these complex teams.
In the Netherlands, Denmark, and Australia, leading architecture firms have embedded sustainability engineers and data analysts directly into their design teams. This is the direction the profession is heading globally.
⚠️ Warning: Don’t Wait for Your Degree to Catch Up
Most architecture schools are updating their curricula slowly. If you are relying on formal education alone to prepare you for 2035, you will graduate behind. Supplement your degree with active self-directed learning now.
1.5 Globalisation of Practice
Architecture has become a global profession. A firm in Bangalore may design a resort in the Maldives for a Japanese developer with an American investment partner. Cross-cultural fluency, digital collaboration tools, and time-zone-aware project management are now baseline professional expectations.
SECTION 02
2. AI Literacy
Of all the future skills architects need, AI literacy is the most urgent. But it is also the most misunderstood. AI literacy does not mean learning to code neural networks. It means developing a practised ability to direct, evaluate, and integrate AI tools into your professional workflow.
2.1 What AI Can Already Do in Architecture
Current AI tools can generate building concept designs from text prompts, produce realistic renders in seconds, write project specifications, optimise structural systems, analyse daylighting, check code compliance, and draft client presentations. Tools like Midjourney, Stable Diffusion, Spacemaker, Testfit, Delve, and Autodesk AI integrations are already used in commercial practice.
In urban design practices in Seoul and Shanghai, AI is being used to model entire neighbourhood developments — testing thousands of massing configurations in the time it used to take to draw one option.
💡 Callout: AI Is Not Your Replacement — It Is Your Research Assistant
Architects who treat AI as a tool for generating options — which they then curate, critique, and refine — are producing work faster and at higher quality than those who resist it. The skill is not in using AI; it is in knowing when to trust it, when to question it, and when to override it.
2.2 Prompt Engineering for Architects
Prompt engineering is the practice of writing precise, structured instructions that direct an AI to produce useful outputs. For architects, this means learning to describe spatial relationships, material qualities, cultural contexts, and programme requirements in language that AI tools can interpret accurately.
A well-crafted prompt for a residential design AI might specify: climate zone, cultural context, client profile, adjacency requirements, material palette, orientation, and budget band — producing a far more useful starting point than a generic query.
✅ Tip: Build a Personal Prompt Library
Keep a running document of your best AI prompts for recurring tasks: site analysis, concept generation, client presentations, and specification drafting. A personal prompt library is one of the most valuable practical assets you can build this year.
2.3 Critical Evaluation of AI Outputs
AI tools make confident mistakes. They can generate structurally impossible buildings, ignore cultural context entirely, violate local planning codes, and produce aesthetically convincing but practically useless designs. The architect’s professional judgment — trained by site visits, client conversations, and construction experience — is the quality filter.
In practice, this means every AI-generated output must be evaluated against real-world constraints before it is developed or presented. This is not a limitation of AI — it is the skill that makes architects irreplaceable.
2.4 Ethical AI Practice
AI tools trained on global datasets can perpetuate biases in design — favouring Western aesthetics, ignoring vernacular traditions, or generating outputs that are culturally inappropriate for the communities they are meant to serve. Architects practising in India, Southeast Asia, and the Middle East need to be especially vigilant about these biases.
Ethical AI practice means actively diversifying the references you give AI tools, interrogating outputs for cultural assumptions, and maintaining your own design judgment rather than defaulting to AI suggestions.
⚠️ Warning: Don’t Outsource Your Design Judgment to AI
Firms that allow AI to make design decisions without adequate human review risk producing work that is culturally tone-deaf, structurally unsafe, or legally non-compliant. AI amplifies the quality of your thinking — it does not replace it.
2.5 AI Tools to Learn Now
Priority tools for architecture in 2025–2030: Midjourney / DALL-E (concept visuals), Spacemaker by Autodesk (urban massing AI), Testfit (programme optimisation), Delve (site analysis), GitHub Copilot (parametric scripting assistance), ChatGPT / Claude (specifications, reports, client communication), Revit AI integrations (BIM automation). You do not need to master all of them — develop competency in two or three that fit your practice area.

SECTION 03
3. Data Literacy
Data literacy is one of the most underrated future skills for architects. The profession generates enormous amounts of data — from BIM models to post-occupancy surveys to urban sensor feeds — but most architects have never been trained to read, interpret, or act on data strategically.
3.1 Why Data Matters to Architects
Every major design decision has a data dimension. Window sizes affect energy performance — and that performance is measurable. Corridor widths affect movement flow — and that flow can be modelled. Material choices affect embodied carbon — and that carbon is increasingly regulated and reported. Architects who can read and respond to performance data make better, more defensible design decisions.
In Australia and the UK, government projects now require architects to submit energy performance data as part of the planning approval process. Data literacy is becoming a regulatory necessity.
💡 Callout: Data Is the New Specification
By 2035, client briefs for medium and large projects will routinely include performance targets expressed as data — kWh/m², kgCO₂e, and occupant wellbeing scores. Architects who cannot read these targets and design to them will be excluded from these projects.
3.2 Understanding Building Performance Data
Building performance data includes energy use intensity (EUI), daylighting levels (lux), thermal comfort (Predicted Mean Vote), indoor air quality (CO₂ ppm and VOC levels), and acoustic performance (dB). Each of these is measurable, and each connects directly to design decisions you make during the schematic phase.
Tools like EnergyPlus, IES Virtual Environment, and IESVE allow architects to test performance before construction. Firms in Germany, the Netherlands, and increasingly in India are building these performance simulation checks into their standard design process.
3.3 Urban and Site Data Analysis
Urban data — pedestrian movement patterns, urban heat island mapping, shadow analysis, flood risk modelling, and demographic data — can radically improve site analysis and urban design decisions. Tools like ESRI ArcGIS, Rhino + Grasshopper with environmental plugins, and open data portals from city governments make this data accessible.
In Singapore, urban data literacy is now considered a foundational skill for any architect working in the public sector. The city-state’s Smart Nation initiative has made urban data central to planning and design practice.
✅ Tip: Start with One Dataset
Don’t try to become a data scientist. Instead, pick one dataset relevant to your current project — your city’s urban heat map, or your building’s post-occupancy energy data — and spend one day learning to read and visualise it. Build from there.
3.4 Post-Occupancy Evaluation
Post-occupancy evaluation (POE) is the systematic study of how buildings perform after they are occupied. It is one of the most powerful tools for improving design quality — and one of the least used in most practices. Architects who conduct POEs and use that data to improve future projects build a evidence base that is genuinely differentiated.
POE programs are now mandatory for UK government-funded buildings under the RIBA Plan of Work 2020. Similar requirements are being introduced in Canada and New Zealand.
⚠️ Warning: Gut Feeling Is Not Enough Anymore
Experienced architects sometimes resist data-driven design, preferring to rely on intuition developed over decades. But clients, planners, and building users increasingly expect evidence. The question is not whether to use data — it is how to integrate it with design judgment effectively.
3.5 Basic Data Visualisation
You do not need to know Python or R to be data literate. But you do need to be able to read charts, interpret tables, and present data clearly to clients. Tools like Microsoft Excel, Google Sheets, Tableau Public, and Grasshopper data visualisation plugins are accessible to any architect willing to spend a few hours learning them.
SECTION 04
4. Computational Thinking
Computational thinking is the ability to break complex design problems into smaller, logical components that can be systematically solved — and, when appropriate, automated. It is not about learning to code. It is a mental framework that makes architects more rigorous, more creative, and more efficient.
4.1 What Computational Thinking Means in Practice
When an architect thinks computationally, they ask: Can this decision be described as a rule? Can this rule be tested against multiple options at once? Can the best-performing option be selected automatically? This kind of thinking underpins parametric design, generative design, and performance-based design optimisation.
A simple example: instead of drawing one staircase design manually, a computationally thinking architect creates a script that generates ten staircase options from a set of rules (tread depth, riser height, structural clearance) and evaluates them against headroom constraints automatically.
💡 Callout: Computational Thinking vs. Coding
You do not need to be a programmer to think computationally. Grasshopper for Rhino allows architects to build computational workflows visually, without writing a single line of code. Many of the most sophisticated parametric architects in the world are not programmers — they are rigorous design thinkers.
4.2 Parametric and Generative Design
Parametric design uses adjustable parameters — building height, floor plate dimensions, facade module size — to generate design variations automatically. Change one parameter and the entire model updates. This is now a standard tool in commercial practice for complex building envelopes, large residential developments, and urban masterplans.
Firms like Zaha Hadid Architects, BIG (Bjarke Ingels Group), and many South Asian practices working on large government projects use parametric modelling as a core part of their design process. Tools include Grasshopper, Dynamo (for Revit), and Marionette (for Vectorworks).
4.3 Scripting Basics for Architects
Even a basic understanding of scripting — writing short programs that automate repetitive tasks — can save architects hours every week. Common applications include: renaming drawing files in bulk, extracting data from BIM models, generating repetitive geometry, and automating drawing sheet layouts.
Python is the most commonly used scripting language in architecture, with strong support from Grasshopper, Rhino, and Revit. Even learning five or ten basic Python concepts can make you significantly more productive.
✅ Tip: Learn Grasshopper for Rhino
If you want one computational tool that will transform your practice, Grasshopper for Rhino is it. It is visual, accessible, and widely used in professional practice. Invest 20 hours learning its fundamentals and you will see immediate practical returns.
4.4 Design Optimisation
Design optimisation uses computational tools to test hundreds of design options against performance criteria — solar gain, structural efficiency, cost, spatial quality — and identify the best-performing options. This is increasingly used in sustainable design, where multiple competing performance targets need to be balanced simultaneously.
Wallacei, Octopus, and Galapagos are Grasshopper-based evolutionary solvers that allow architects to run these optimisations without a software engineering background.
⚠️ Warning: Computational Tools Amplify Bad Design Thinking
A parametric model built on flawed design logic will generate thousands of flawed options very efficiently. Computational thinking is a multiplier — it amplifies the quality of your design thinking, for better or worse. Master the thinking before mastering the tools.
4.5 BIM and Digital Twins
Building Information Modelling (BIM) is the most widely adopted computational tool in architecture. But most architects use only a fraction of BIM’s capability. By 2035, the expectation will be BIM Level 3 — fully integrated, collaborative, and connected to real-time building performance data through digital twins. Understanding how to build and use a digital twin of a building is a genuine competitive differentiator.

SECTION 05
5. Human-Centered Design
Human-centered design (HCD) is the practice of building deep empathy with the people who will use a building before designing a single line. It is one of the future skills for architects that AI will never be able to replicate — because it depends on genuine human connection, cultural understanding, and lived experience.
5.1 What Human-Centered Design Actually Means
Human-centered design is not about making buildings that look friendly. It is a rigorous research methodology that places the user’s needs, behaviours, and experiences at the centre of every design decision. It draws from design thinking, ethnographic research, cognitive science, and social anthropology.
At its core, HCD asks: Who actually uses this building? What do they do there? What are their needs, anxieties, and aspirations? How does the space make them feel? And how can design actively improve their experience?
💡 Callout: The Empathy Gap in Architecture
Most buildings are designed by middle-class professionals for a diverse range of users with very different backgrounds, needs, and abilities. Without deliberate user research, this gap produces spaces that feel functional to the architect but alienating to the people who live and work in them.
5.2 User Research Methods
Practical HCD methods for architects include: structured interviews with building users, observational studies (watching how people move through and use spaces), focus groups with community members, photo ethnography (asking users to photograph spaces they love or hate), and accessibility walkthroughs.
These methods are used by leading healthcare architects in Scandinavia, education architects in Australia, and social housing designers in Mumbai to ensure that their buildings serve real human needs rather than assumed ones.
5.3 Inclusive and Universal Design
Universal design aims to create buildings that work for people across the full spectrum of physical ability, cognitive ability, age, and cultural background. This goes far beyond wheelchair ramp compliance — it encompasses wayfinding clarity, sensory environment design, cultural symbolism, and spatial equity.
In India, where buildings must serve an extraordinarily diverse population — from elderly rural residents to young urban professionals with disabilities — universal design principles are not just ethical but commercially essential.
✅ Tip: Conduct One User Research Session Per Project
Even a single structured 30-minute interview with a future building user will transform your understanding of a project. Ask: What would make this building feel like yours? What would you be afraid of? What have you always wished a building like this would have?
5.4 Participatory Design
Participatory design involves building users directly in the design process — not just as reviewers at the end, but as active contributors to the brief, the programme, and sometimes the spatial concept. This is particularly powerful in community housing, schools, healthcare, and cultural buildings.
Housing associations in the Netherlands and Denmark have used participatory design for decades. Indian architects working on affordable housing projects in Maharashtra and Tamil Nadu are increasingly adopting similar approaches.
⚠️ Warning: Aesthetic Excellence Without Empathy Is Not Enough
A building that wins design awards but fails its users is a professional failure, regardless of how it looks in photographs. The growing post-occupancy evaluation movement is exposing this gap in the profession — and clients are beginning to ask harder questions about user experience.
5.5 Neuroscience and Environmental Psychology
A growing body of research connects spatial design to cognitive performance, emotional wellbeing, stress levels, and social behaviour. Biophilic design principles — incorporating natural light, views of nature, natural materials, and ventilation — have measurable positive effects on occupant health and productivity. Architects who understand the psychological dimensions of space create buildings that are fundamentally more valuable.
SECTION 06
6. Systems Thinking
Systems thinking is the ability to see individual buildings as nodes within larger systems — urban networks, ecological cycles, economic flows, and social structures. It is one of the future skills architects need to address the complex challenges of urbanisation, climate change, and social inequality.
6.1 Buildings as Nodes in Urban Systems
Every building connects to multiple urban systems: energy grids, water networks, transport infrastructure, economic supply chains, and social community structures. A building that optimises for its own performance but ignores its urban context creates costs and problems for the wider system.
Systems-thinking architects design buildings that contribute positively to their urban context — reducing peak energy demand, managing stormwater on-site, activating street-level life, and providing public green space in dense urban areas.
💡 Callout: The Circular Economy Opportunity
The circular economy — designing buildings so that their materials can be recovered, reused, and recycled at end of life — is one of the biggest economic opportunities in construction. Architects who understand material flows and design for disassembly will be essential partners in this transition.
6.2 Urban Metabolism and Resilience
Urban metabolism is the study of how cities consume and produce energy, water, food, and waste — and how these flows can be made more efficient and resilient. Architects who understand urban metabolism can design buildings and districts that actively reduce the city’s resource burden.
In Singapore, the concept of urban metabolism has shaped entire districts — the Punggol Eco-Town is a masterplan built on circular water and energy flows. Similar principles are being applied in the UAE’s Masdar City and in parts of Colombo, Sri Lanka.
6.3 Ecosystem Services and Biophilic Urbanism
Ecosystem services — the benefits that natural systems provide to cities, including air purification, temperature regulation, biodiversity, and psychological wellbeing — are increasingly being quantified and incorporated into urban design briefs. Architects who can design for ecosystem services create buildings with measurable environmental and social value.
Green roofs, urban forests, wetland integration, and permeable urban surfaces are no longer design gestures — they are performance strategies with measurable outcomes.
✅ Tip: Read Beyond Architecture
Systems thinking is best developed by reading broadly. Study urban planning, ecology, economics, and social science alongside architecture. The Donella Meadows book ‘Thinking in Systems’ is one of the most useful books any architect can read.
6.4 Cross-Disciplinary Collaboration
Systems thinking makes you a better collaborator because it helps you understand how your design decisions affect the work of structural engineers, MEP consultants, urban planners, and social workers. Architects who can speak the language of multiple disciplines — even at a basic level — become the integrating intelligence on complex projects.
⚠️ Warning: Optimising One System Can Break Another
A building optimised purely for energy performance might sacrifice spatial quality, daylighting, or natural ventilation. Systems thinking requires holding multiple performance criteria simultaneously and finding the balance that serves all of them — not just one.
6.5 Urban Data and Smart City Literacy
Smart city platforms — which collect real-time data from sensors, cameras, and connected devices across urban infrastructure — are becoming powerful tools for urban design and building performance management. Architects who understand how to read and use smart city data can design buildings that actively participate in and improve urban performance.

SECTION 07
7. Sustainability Skills
Sustainability has moved from a value to a technical requirement. Future skills for architects now include the ability to calculate embodied carbon, model energy performance, design for climate resilience, and certify buildings to international green building standards. This is no longer optional.
7.1 Carbon Literacy — Embodied and Operational
Embodied carbon is the carbon emitted in the manufacture, transport, and construction of building materials. Operational carbon is the carbon emitted during a building’s lifetime of energy use. By 2035, most markets will require architects to report and minimise both.
Architects in the UK, EU, and increasingly Australia and Singapore must now produce whole-life carbon assessments for major projects. Tools like EC3 (Embodied Carbon in Construction Calculator), One Click LCA, and the RICS Whole Life Carbon Assessment standard are becoming baseline professional competencies.
💡 Callout: Buildings Account for 40% of Global Carbon Emissions
Architecture and construction are responsible for approximately 40% of global CO₂ emissions — 28% from operational energy and 11% from embodied carbon in materials. Architects are uniquely positioned to reduce this impact, but only if they develop the technical literacy to design for carbon performance.
7.2 Passive Design Strategies
Passive design uses the building’s form, orientation, materials, and natural ventilation to reduce energy demand without mechanical systems. In hot-humid climates like Chennai, Bangkok, or Kuala Lumpur, passive design can reduce cooling loads by 40–60%. In temperate European climates, passive solar strategies can significantly reduce heating demand.
Traditional Indian and Southeast Asian architecture already contained sophisticated passive design wisdom — deep verandas, courtyard ventilation, high thermal mass walls, and elevated floors. Future architects must rediscover and update these vernacular strategies for contemporary practice.
7.3 Green Building Certification Systems
Understanding green building rating systems — LEED (USA-originated, global), BREEAM (UK), Green Star (Australia), IGBC Green Homes (India), ESTIDAMA (UAE/Abu Dhabi), and TREES (Thailand) — is now a professional expectation for architects working on commercial, government, and institutional projects.
Clients and developers use certification ratings to attract tenants, access green finance, and demonstrate ESG commitments. Architects who can guide clients through certification processes add significant value to projects.
✅ Tip: Learn One Rating System Deeply
Rather than knowing all green building standards superficially, become fluent in one — ideally the one most used in your primary market. In India, start with IGBC or GRIHA. In Southeast Asia, GreenMark (Singapore) or TREES (Thailand). In the Middle East, ESTIDAMA or GSAS.
7.4 Circular Economy and Material Passport
The circular economy applies to buildings means designing structures so that their components can be disassembled, reused, or recycled at end of life. Material passports — digital records of every material in a building, including its composition, location, and recovery value — are being piloted in the Netherlands, Denmark, and the UK as standard documentation for major projects.
⚠️ Warning: Greenwashing Is a Growing Professional Risk
As sustainability certification has become commercially valuable, the temptation to pursue superficial green credentials without substantive performance improvement is real. Architects who understand the technical depth of sustainability — not just the marketing language — protect themselves and their clients from this risk.
7.5 Climate Adaptation Design
By 2035, climate adaptation — designing for a climate that is already different from the one in which existing buildings were designed — will be one of the most urgent architectural challenges. Flood-resilient design, extreme heat mitigation, wildfire-resistant materials, and sea-level-rise planning are all active design problems in coastal cities from Mumbai to Miami.
SECTION 08
8. Communication Skills
The most technically brilliant architect who cannot communicate their ideas clearly will always lose to a slightly less brilliant architect who can. Communication is one of the most underrated future skills for architects — and in an era of social media, digital media, and AI-generated competition, it is becoming a primary business differentiator.
8.1 Visual Storytelling
Visual storytelling is the ability to present a design — its concept, its spatial experience, its relationship to context, and its impact on people — through a compelling sequence of images, diagrams, and visuals that a non-architect can understand and feel emotionally connected to.
The best architecture communicators in the world — BIG, Snøhetta, MVRDV — are as skilled at storytelling as they are at building design. Their presentation decks, client proposals, and social media content are as carefully designed as their buildings.
💡 Callout: Clients Buy the Story Before They Buy the Building
In most architectural commissions, the client makes a decision to hire a firm before the design begins. That decision is based almost entirely on how well the firm communicates — their portfolio, their presentation, their proposal, and their reputation. Communication IS business development.
8.2 Written Communication
Architects write constantly — project reports, planning submissions, client briefs, tender documents, press releases, website content, grant applications, and social media posts. Most architects have had almost no formal training in professional writing. Clear, structured, jargon-free writing is a genuine competitive advantage.
The ability to write a client proposal that is clear, compelling, and persuasive is worth more to most architecture firms than mastery of any design software.
8.3 Digital and Social Media Presence
Architecture is a visual profession, and digital platforms — Instagram, LinkedIn, YouTube, Dezeen, ArchDaily — are now primary channels for reputation building, talent attraction, and business development. Architects who can communicate their work effectively on these platforms have a significant advantage in attracting clients, collaborators, and media coverage.
In India, architecture firms that have built strong Instagram presences — sharing design process, behind-the-scenes content, and finished projects — are winning commissions from clients who discovered them online, not through traditional referral networks.
✅ Tip: Document Your Design Process, Not Just the Finished Building
The most engaging architecture content on social media shows the thinking, the decisions, the changes, and the problems — not just the polished final render. Process content builds credibility and trust in ways that portfolio images alone cannot.
8.4 Cross-Disciplinary Communication
As architecture becomes more interdisciplinary, the ability to communicate clearly with structural engineers, energy consultants, urban planners, health scientists, and community stakeholders becomes essential. This requires architects to develop a working vocabulary in multiple disciplines — not expert knowledge, but enough to ask intelligent questions and understand the answers.
⚠️ Warning: Technical Communication Is Not the Same as Persuasive Communication
Many architects are excellent at technical drawings and specifications but struggle to write a compelling client narrative or deliver a persuasive presentation. These are different skills — and the latter is often more commercially valuable. Invest in developing both.
8.5 Presentation and Public Speaking
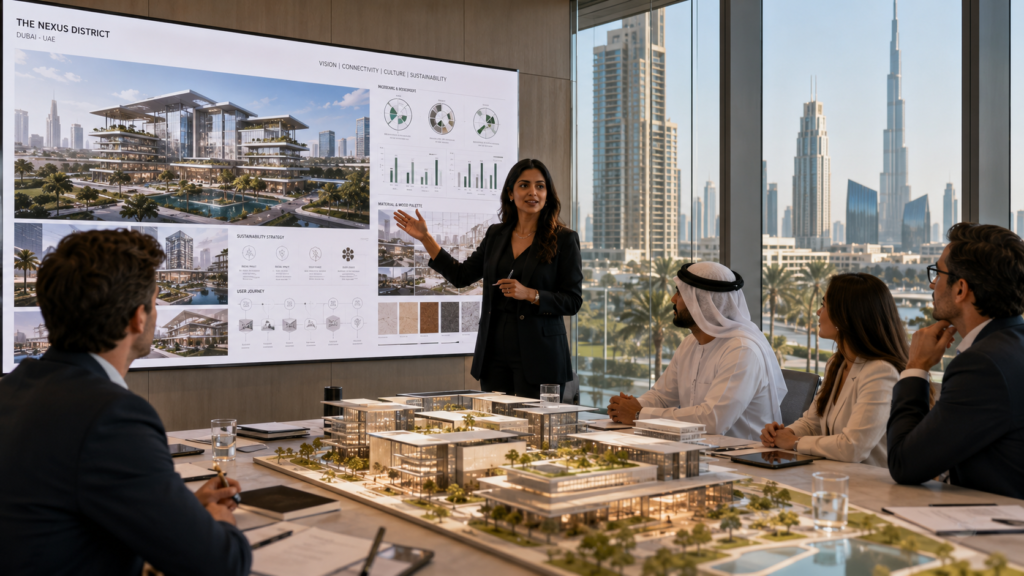
Architecture involves regular public presentations — to planning committees, community groups, client boards, and academic audiences. Architects who can present with confidence, clarity, and conviction win approvals faster, attract better clients, and build more influential careers. Public speaking is a skill that can be learned and improved at any career stage.
SECTION 09
9. Lifelong Learning
Lifelong learning is itself a future skill for architects. In a profession that is changing faster than any formal curriculum can keep pace with, the ability to identify what you need to learn, find the best resources, and build new competencies quickly is as important as any individual technical skill.
9.1 Building a Personal Learning System
A personal learning system is a deliberate, structured approach to continuous professional development. It involves: identifying your current skill gaps against a target future state, setting specific learning goals each quarter, allocating regular time for learning (even 30 minutes a day compounds significantly over a year), tracking progress, and reflecting on what you have learned.
Architects who treat learning as a professional discipline — rather than something that happens occasionally at conferences — develop significantly faster than those who don’t.
💡 Callout: The Half-Life of Professional Knowledge Is Shrinking
In 2000, the knowledge you gained in architecture school had a professional half-life of roughly 20 years. By 2025, it is estimated at closer to 5–7 years for technical skills and software knowledge. This means that continuous learning is not optional — it is the minimum requirement to remain professionally relevant.
9.2 Online Learning Resources for Architects
The best online learning resources for architects in 2025: Coursera and edX (university courses in data science, sustainability, and urban planning), LinkedIn Learning (software skills), AIA and RIBA online CPD programs, Grasshopper Primer and Parametric Camp (computational design), Google Earth Engine (urban and environmental data), YouTube (an extraordinary range of high-quality architectural education).
The key is not finding resources — there are more than enough. The key is selecting the right ones for your specific learning goals and actually completing them.
9.3 Learning From Practice — Not Just Education
The most effective architectural learning happens in practice — through projects, failures, and conversations with skilled collaborators. Actively seek out projects that push you beyond your current comfort zone. Volunteer for roles in projects where you will have to develop new skills. Seek mentors who are two or three career stages ahead of you and are working in areas you want to develop.
✅ Tip: Follow 5 People Smarter Than You
Identify five people working at the frontier of the areas you want to develop — AI in architecture, sustainability science, urban data, human-centred design — and follow their work closely. Twitter/X, LinkedIn, Substack newsletters, and podcasts make this easier than ever.
9.4 Building Learning Communities
Learning is faster and more enjoyable in community. Architecture learning communities — both formal (RIBA, AIA, IIA) and informal (studio book clubs, skill-sharing groups, cross-disciplinary meetups) — create accountability, expose you to different perspectives, and accelerate skill development through peer teaching.
In Mumbai, Bangalore, and Hyderabad, informal architect learning communities are organising regular skill-sharing workshops on AI tools, computational design, and sustainability science — creating a culture of peer professional development that is genuinely exciting.
⚠️ Warning: Passive Consumption Is Not Learning
Watching architecture YouTube videos, reading design blogs, and following Instagram accounts can create the illusion of learning without the substance. Active learning — doing, making, applying, and reflecting — is what actually builds competency. Use passive content to identify what to learn, then do the active work.
9.5 Reflective Practice
Reflective practice — the habit of systematically reviewing your own professional experiences, identifying lessons, and deliberately changing your approach — is one of the highest-leverage learning habits you can build. Even ten minutes of written reflection after each significant project milestone compounds into extraordinary professional growth over a career.
SECTION 10
10. Future-Proofing Your Career
The future skills architects need are not a fixed list — they are a moving target. Future-proofing your career is not about learning every emerging skill. It is about developing the judgment to identify which skills matter for your specific practice context, and the learning systems to acquire them efficiently.
10.1 The Architect 2035 Skills Matrix
The Architect 2035 Skills Matrix (available as a downloadable resource with this article) is a practical tool for mapping your current competency against the 2035 target state across all ten skill domains in this guide. Use it to identify your highest-priority development areas and create a focused 12-month learning plan.
| Skill Domain | 2024 Norm | 2035 Target | Priority | Key Tools / Methods |
| AI Literacy | Basic user | Expert prompter + evaluator | High | Midjourney, Spacemaker, Testfit, ChatGPT |
| Data Literacy | Limited | Performance data confident | High | EnergyPlus, IESVE, EC3, Tableau |
| Computational Thinking | Manual-only | Parametric workflows | High | Grasshopper, Dynamo, Python basics |
| Human-Centred Design | Intuitive | Research-led methodology | Medium | Interview frameworks, POE, IDEO HCD |
| Systems Thinking | Building-scale | Urban & ecosystem scale | Medium | Urban metabolism tools, circular economy |
| Sustainability Skills | LEED awareness | Carbon fluent + certified | High | EC3, One Click LCA, IGBC/BREEAM |
| Communication | Technical drawings | Visual + written storytelling | Medium | Canva, Keynote, social media, writing |
| Lifelong Learning | Ad hoc | Systematic personal CPD | Medium | Coursera, LinkedIn Learning, mentors |
💡 Callout: Build a T-Shaped Skill Profile
The most competitive architects of 2035 will be T-shaped: broad competency across all ten skill domains (the horizontal bar of the T), and deep expertise in one or two areas that are rare and high-value in their practice context (the vertical bar). What is your vertical?
10.2 Career Pathways in 2035 Architecture
The architecture profession will support a wider range of specialised career paths by 2035. Beyond traditional practice, architects will work as: Urban AI Strategists, Building Performance Scientists, Climate Adaptation Consultants, Design Technology Directors, Community Design Leaders, BIM and Digital Twin Managers, Architecture Media and Education Specialists, and Social Infrastructure Designers.
Many of these roles do not yet have formal titles or established pathways — which means the architects who develop the relevant skills today will be among the first to define these fields.
10.3 The Value of Portfolio Evidence
In a world where AI can generate a compelling-looking portfolio on demand, the evidence that genuinely differentiates architects will shift from ‘what does your work look like’ to ‘what problems have you solved, what processes did you use, and what impact did your work have’. Building a portfolio of evidence-based work — with documented user research, performance data, and community impact — is a long-term career asset.
✅ Tip: Start a Professional Blog or Newsletter
Writing publicly about what you are learning — an architecture blog, a LinkedIn newsletter, or even a Substack — forces you to clarify your thinking, builds your professional reputation, and attracts collaborators and clients who share your interests. You do not need a large audience to benefit from it.
10.4 Navigating Uncertainty
The honest reality is that nobody knows exactly what architecture will look like in 2035. The pace of AI development, the urgency of climate response, and the disruption of global supply chains will produce outcomes nobody can fully predict. The best preparation is not a fixed plan — it is adaptive capacity: the ability to observe change, update your understanding, and shift your approach quickly.
Architects who are curious, humble about what they don’t know, and committed to continuous learning will navigate this uncertainty far better than those who are waiting for the profession to stabilise before investing in new skills.
⚠️ Warning: Don’t Try to Learn Everything at Once
The ten skill domains in this guide can feel overwhelming. The worst response is paralysis — trying to learn everything simultaneously and mastering nothing. Pick one skill domain to develop deeply over the next 90 days, complete that development, then move to the next. Depth beats breadth in the short term.
10.5 Your Personal Architect 2035 Roadmap
The final step in this guide is to create your own Architect 2035 Roadmap: a simple one-page document that maps your target career state in 2035, identifies the three or four skill domains that will be most important for that target, and outlines a realistic 12-month plan for developing them. Use the downloadable Skills Matrix to structure this plan.
30-Day Action Plan
Use this four-week plan to begin building your future skills immediately. Each week has a clear focus and specific daily actions.
| Week | Focus | Daily Actions |
| Week 1 | Learn AI Fundamentals | → Day 1–2: Create accounts on Midjourney and ChatGPT. Generate 10 architectural concepts. → Day 3–4: Watch three tutorials on prompt engineering for architecture. Build your first prompt library. → Day 5–7: Apply AI to a current or recent project. Document what worked and what didn’t. |
| Week 2 | Improve Communication | → Day 8–9: Rewrite one project description using clear, jargon-free language. Test it on a non-architect. → Day 10–11: Create three social media posts about your work or learning. Analyse engagement. → Day 12–14: Practise a 5-minute project presentation to a friend or colleague. Get feedback. |
| Week 3 | Build Data Literacy | → Day 15–16: Download your city’s urban heat map or open energy data. Spend 60 minutes learning to read it. → Day 17–18: Run a basic energy simulation on a current project using a free tool (e.g. Climate Consultant). → Day 19–21: Review one published post-occupancy study for a building type relevant to your practice. |
| Week 4 | Create Your Future Skills Roadmap | → Day 22–23: Complete the Architect 2035 Skills Matrix self-assessment. Identify your top 3 gaps. → Day 24–25: Draft your 12-month learning plan. Identify one course or resource for each gap. → Day 26–28: Share your roadmap with a mentor or peer. Get their input and refine it. → Day 29–30: Set up your personal learning system — weekly time blocks, tracking method, and reflection habit. |
| 📸 AI IMAGE PROMPT 6 — Before FAQs |
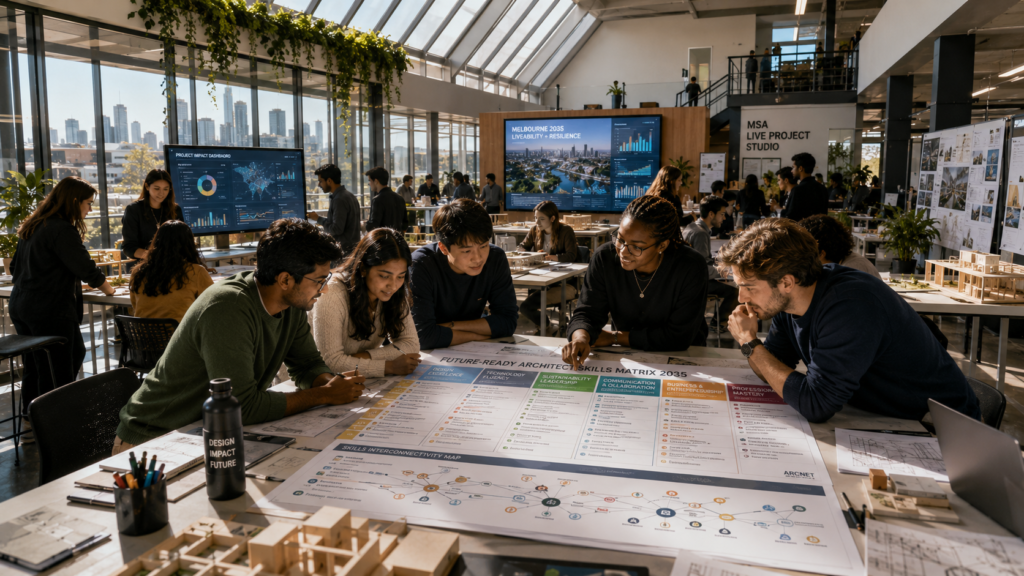
| Prompt: Photorealistic wide-angle interior of a forward-looking architecture school studio in Melbourne with diverse students of South Asian, East Asian, African, and European descent gathered around large-format printed skills matrices and digital screens showing data visualisations. Collaborative, energetic atmosphere. Natural daylight through large north-facing skylights. Cinematic lighting. 16:9 ratio. Image Title: Architecture Students Future Skills Workshop – ARCNET ALT Text: Diverse group of architecture students collaborating on future skills planning in a Melbourne studio Caption: The next generation of architects is already learning the skills that will define the profession in 2035. |
Key Takeaways
Future skills for architects go far beyond software — they require new thinking, new habits, and a new mindset.
AI literacy does not mean becoming a programmer; it means understanding how to direct and evaluate AI outputs.
Data literacy will separate architects who lead projects from those who simply execute them.
Human-centered design is the skill AI cannot replace — empathy, research, and cultural sensitivity remain uniquely human.
Sustainability is no longer optional; carbon literacy and lifecycle thinking are now core professional competencies.
Architects who communicate brilliantly — in words, visuals, and stories — will always win trust and commissions.
Lifelong learning is itself a skill; building the habit of continuous upskilling is as important as any individual tool.
Your Architect 2035 Skills Matrix is your personal career compass — use it to prioritise where to invest first.
Frequently Asked Questions
Q: Do I need to learn to code to be a future-ready architect?
No. Coding is useful but not essential. What matters more is computational thinking — the ability to break design problems into logical components and understand how computational tools work. Visual scripting tools like Grasshopper for Rhino let you build sophisticated computational workflows without writing code. If you do want to learn coding, Python is the most practical starting point for architects.
Q: Will AI replace architects?
AI will not replace architects — it will replace certain tasks that architects currently do. Routine drafting, standard render production, specification writing, and basic design generation will be increasingly automated. The architectural skills that are hardest to automate — design judgment, cultural sensitivity, empathy, client relationships, and complex problem-solving — are the ones to develop deliberately.
Q: Which future skills should I prioritise first?
It depends on your specific career context, but for most architects in 2025, AI literacy and sustainability skills offer the fastest return on learning investment. AI literacy because it immediately improves your daily productivity, and sustainability skills because regulatory and market pressure is making them an entry-level requirement across most markets.
Q: How do I find time to develop new skills while running a busy practice?
The answer is not finding large blocks of time — it is developing a consistent daily habit. Even 30 minutes of focused learning each morning before studio work begins compounds into approximately 180 hours per year. Use the 30-Day Action Plan in this guide to establish the habit before worrying about the volume.
Q: What sustainability certification should I pursue?
This depends on your primary market. In India, pursue IGBC AP or GRIHA Evaluator certification. In the Middle East, ESTIDAMA or GSAS. In the UK, BREEAM Assessor. In Australia, Green Star Accredited Professional. In the US and globally, LEED AP. Start with the one most commonly required for projects in your market and build from there.
Q: Is human-centred design relevant for small residential projects?
Absolutely — and arguably more so. In a residential project, there is often just one family whose lives will be shaped by every design decision you make. Even a single structured interview with each family member, asking about their daily routines, their relationships with natural light, their cultural practices, and their aspirations, will transform the quality of your design response.
Q: How do I stay current when the field is changing so fast?
Build a curated information diet rather than trying to read everything. Follow five to eight high-quality sources covering AI in architecture, sustainability science, and urban technology. Read one book per month outside your immediate field. And most importantly, apply what you learn to real projects immediately — application is the fastest way to consolidate new knowledge.
Q: What is the biggest mistake architects make in developing future skills?
The biggest mistake is developing skills in isolation from their practice context. Learning parametric design in the abstract, without applying it to a real project brief, produces very slow learning. Every skill in this guide should be developed in the context of real work — even if that work is a self-initiated project or a pro bono brief. Context transforms information into competency.
Continue Exploring
| 🤖 AI Tools Every Architect Should Know A deep-dive into the specific AI tools transforming architectural practice — with practical setup guides and workflow examples for each. | 🛤️ Architecture Career Paths Explained Explore the full range of architectural career pathways — from traditional practice to research, education, technology, and policy roles. |
| 📊 Why Data Literacy Matters for Architects A focused guide on building data literacy from scratch — including the tools, datasets, and workflows most relevant to architectural practice. | 💡 Coming Soon – Human-Centered Design Skills for Architects Master the research methods, user interview frameworks, and inclusive design principles that put people at the centre of every design decision. |