Thermal Comfort Without Air Conditioning: Passive Strategies for Cooler Homes
A house can feel unbearable at 31°C and pleasant at 31°C. The difference is rarely the number on the thermometer. It is the sun on the walls, the breeze through the rooms, the humidity in the air and what the people inside are able to do about it.
That is the idea behind thermal comfort without air conditioning: comfort is not a temperature you achieve with a machine. It is a condition you design for. This article brings together the individual strategies covered across our passive design strategies for tropical homes cluster (orientation, windows, cross ventilation, courtyards and roofs) and explains how they work as one system.
Cooling the building is only one part of thermal comfort.
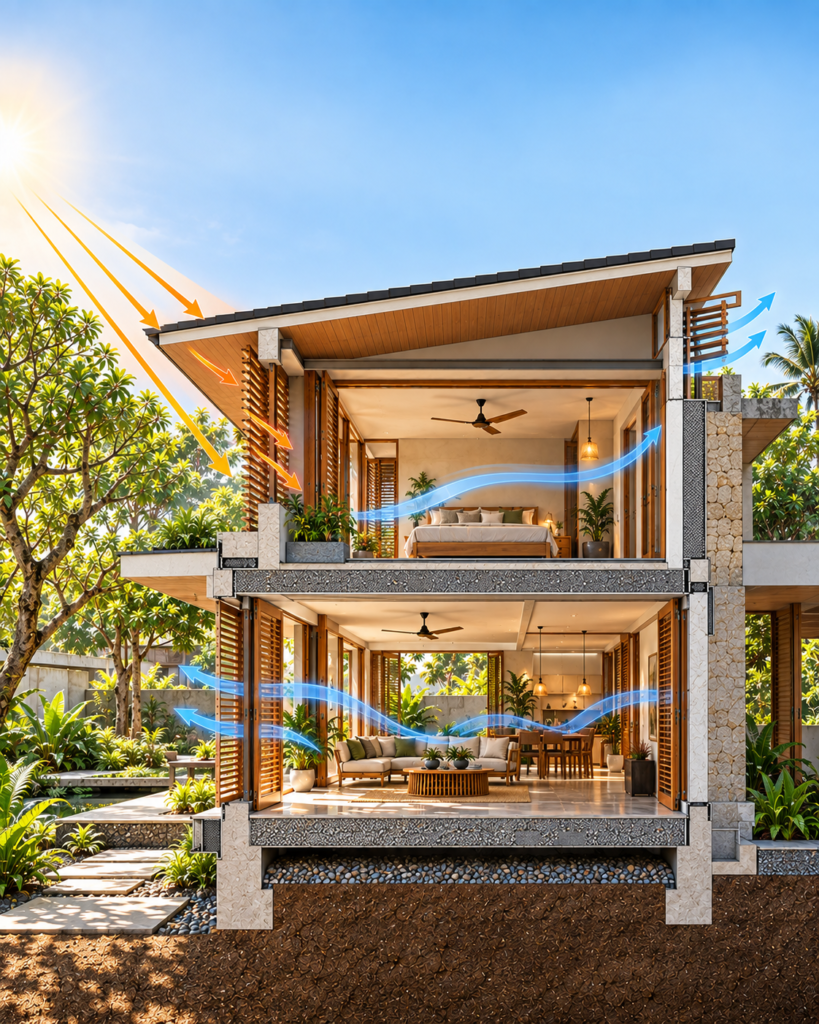
A home improves comfort by reducing heat gain, removing heat, increasing air movement, reducing radiant heat, storing and delaying heat, and allowing occupants to adapt. Each of those jobs is handled by different parts of the building, and they succeed or fail together.
1. What Does Thermal Comfort Actually Mean?
Two assumptions cause most bad thermal design:
- Hot ≠ uncomfortable. A warm room with moving air and shade can feel perfectly acceptable.
- Cool ≠ automatically comfortable. A room at a low air temperature can still feel oppressive if the walls are radiating heat, the air is still or the humidity is high.
ASHRAE Standard 55, the widely used technical reference for thermal environments, describes comfort through a combination of environmental and personal factors:
| Environmental | Personal |
|---|---|
| Air temperature | Activity level |
| Thermal radiation | Clothing |
| Humidity | |
| Air speed |
The 2023 edition uses both a standard (heat-balance) approach and an adaptive approach to determine what counts as a satisfactory thermal environment.
Indoor temperature versus perceived conditions. Air temperature is what a thermometer reads. What a person feels is closer to operative temperature, which blends air temperature with the radiant temperature of surrounding surfaces, and is then modified by air speed, humidity, clothing and activity. A room with 30°C air and cool, shaded walls can feel better than a room with 28°C air and a sun-baked west wall.
Why one number fails. The adaptive comfort research behind revisions to ASHRAE 55 (de Dear and Brager) analyzed roughly 21,000 field observations from 160 buildings across four continents. It found that occupants of naturally ventilated buildings can tolerate a wider range of temperatures than occupants of conventionally air-conditioned buildings, reflecting behavioral and psychological adaptation.
Indian field research points the same way. The India Model for Adaptive Comfort – Residential (IMAC-R) was developed from year-long surveys in eight Indian cities across five climate zones. It found substantial adaptation among residential occupants, with fan and window operation and changes in clothing identified as important responses, and more than 80% of surveyed occupants reporting neutral thermal sensation across a broad range of indoor operative temperatures under the studied conditions. That is a finding about adaptation in those studies, not a universal comfort temperature. Comfort shifts with outdoor conditions, building operation, expectations, air movement, clothing and climate.
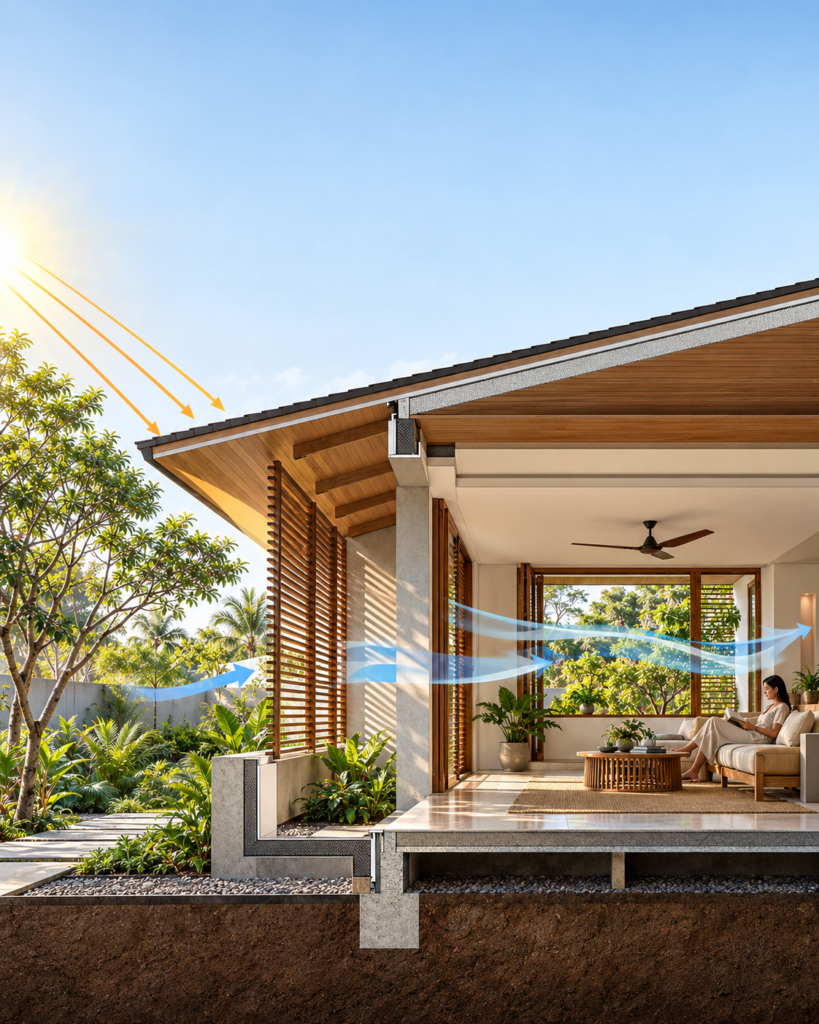
Key takeaway: A home should not be designed around a single temperature number. Comfort depends on the interaction between the building, the climate and the occupant.
2. Start by Preventing Heat from Entering
The easiest heat to manage is heat that never gets in. This is the first job of a passive home, and it is where the strongest evidence sits.
A 2023 systematic review (Hu et al.) covered 42 studies published between 2000 and 2021 on passive design in residential buildings in hot climates, and identified 30 passive strategies. Across the reviewed studies, passive strategies were associated on average with:
- about a 2.2°C reduction in indoor temperature
- about a 31% reduction in cooling load
- about 29% energy savings
- about a 23% extension in thermal-comfort hours
These are review-level averages, not guarantees for any individual house. Results vary with climate, building type, baseline condition and the combination of strategies used. The review also flagged roof, wall, window, cross-ventilation and window-to-wall-ratio strategies among its most effective categories.
A 2026 systematic evidence map of 197 residential passive-cooling studies found a similar emphasis. The dominant strategy families were envelope-related strategies (59.9% of studies), ventilation and airflow (58.9%) and shading and solar control (43.7%).
Solar control
Shade the building, not just the room. Effective external solar control includes:
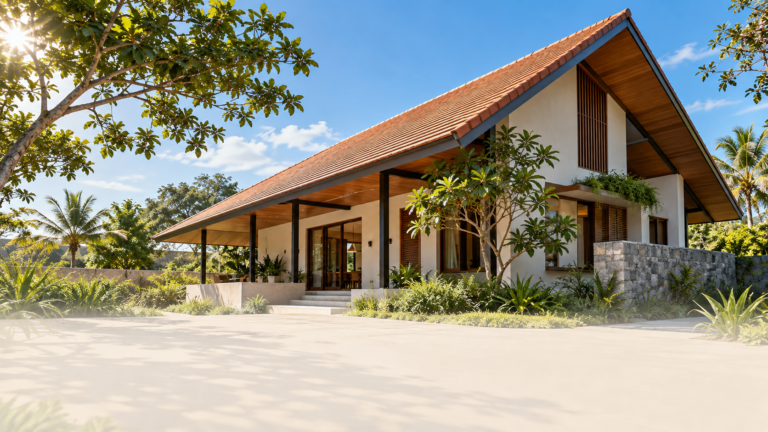
- roof overhangs, verandas and balconies
- external louvers and fins
- recessed openings
- vegetation placed to intercept low-angle sun
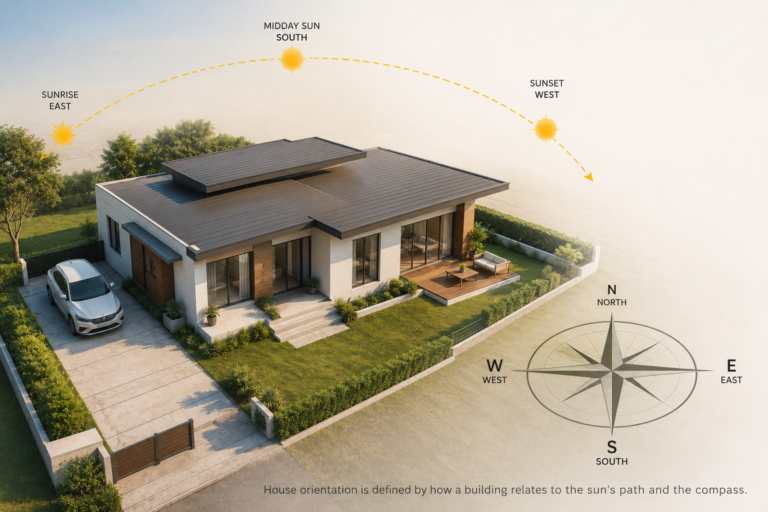
External shading stops solar radiation before it reaches the glass or wall. Internal curtains and blinds help with glare and privacy but only manage heat that has already entered. Orientation determines which facades need the most protection; see house orientation for natural cooling.
The building envelope
Once shading has done its work, the envelope decides how much of the remaining heat reaches the interior. Consider:
- Roof: usually the largest solar-exposed surface. Detailed strategies are in roof design for hot climates.
- Walls: particularly east- and west-facing walls.
- Glazing: size, position, orientation and solar control.
- Insulation and thermal bridges: where heat bypasses insulation through structural elements.
ARCNET principle: Shade first. Cool second.
3. Use Air Movement to Change How People Experience Heat
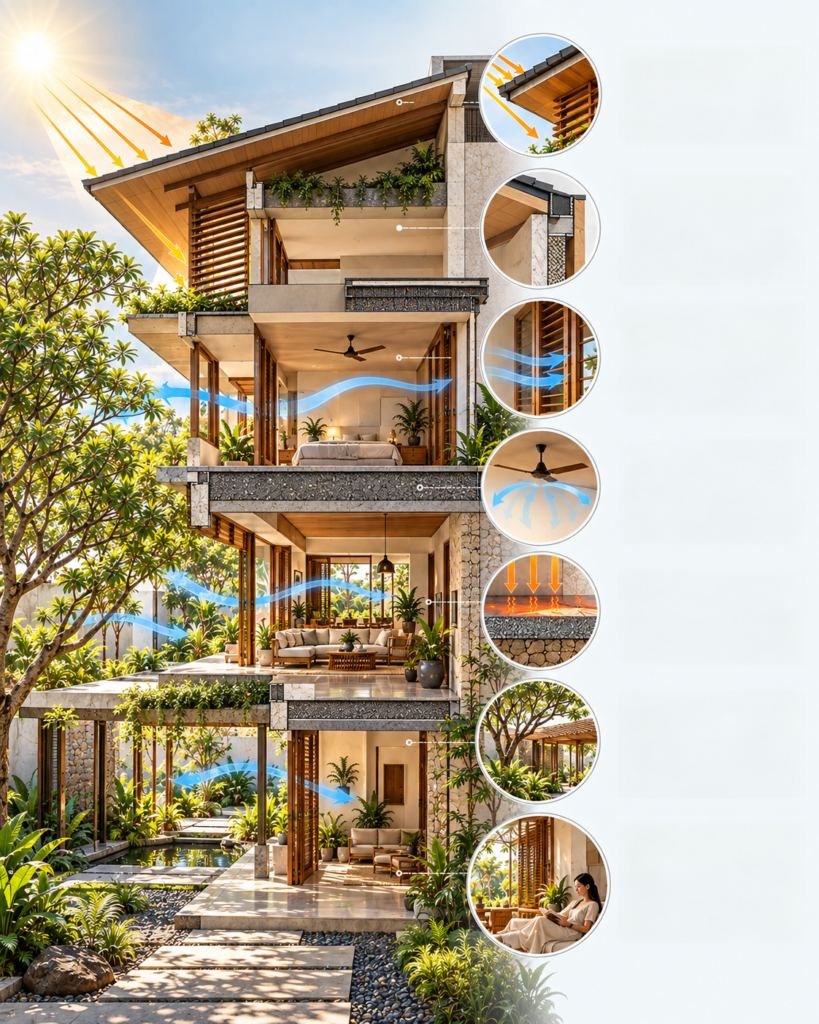
Air movement ≠ lower air temperature. Moving air does not cool a room, but it changes how the body loses heat. Higher air speed increases convective heat loss and, in humid conditions, helps sweat evaporate, so people can feel comfortable at temperatures that would feel stuffy in still air. This is why air speed is one of the core variables in ASHRAE 55.
The main tools are:
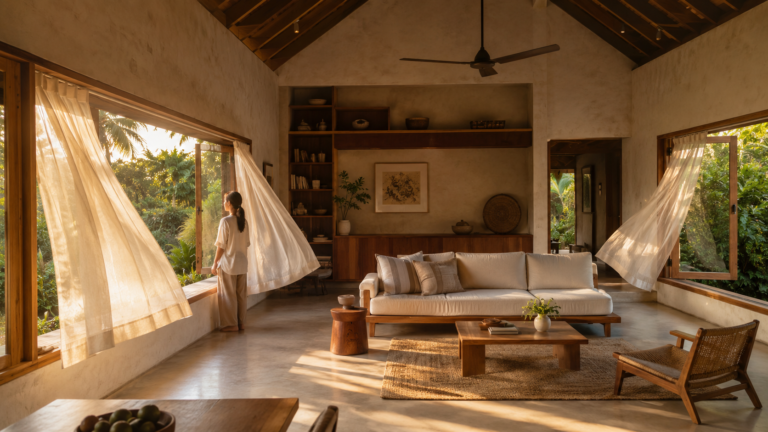
- Cross ventilation: openings on opposite or adjacent sides creating a path for wind-driven flow. See cross ventilation design.
- Operable windows: placed and sized to direct air through the occupied zone. See how to position windows for better ventilation.
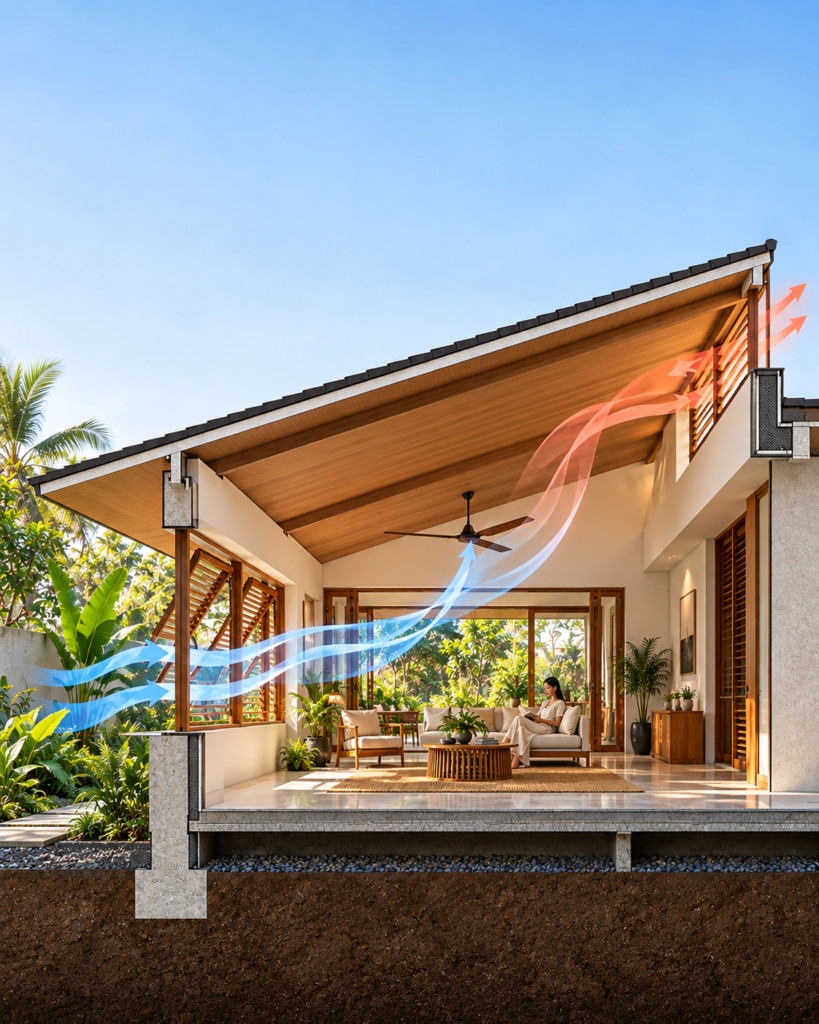
- Stack effect: warm air rising and escaping through high openings, drawing cooler air in low.
- Pressure differences: created by wind, building form and opening placement.
- Ceiling fans: a low-energy way to increase air speed exactly where people are.
Think in terms of an air path: entry, occupied zone, exit. A room with a beautiful window and no exit gets little benefit.
When ventilation does not help
Natural ventilation only works when outdoor conditions are suitable. If the outside air is hotter than the indoor air, excessively humid, polluted or noisy, opening windows may make comfort worse. The 2026 evidence map lists ventilation among the dominant passive-cooling strategy families while also highlighting practical issues such as humidity, air quality, noise, security and how occupants actually operate the building.
4. Understand Thermal Mass and Heat Storage
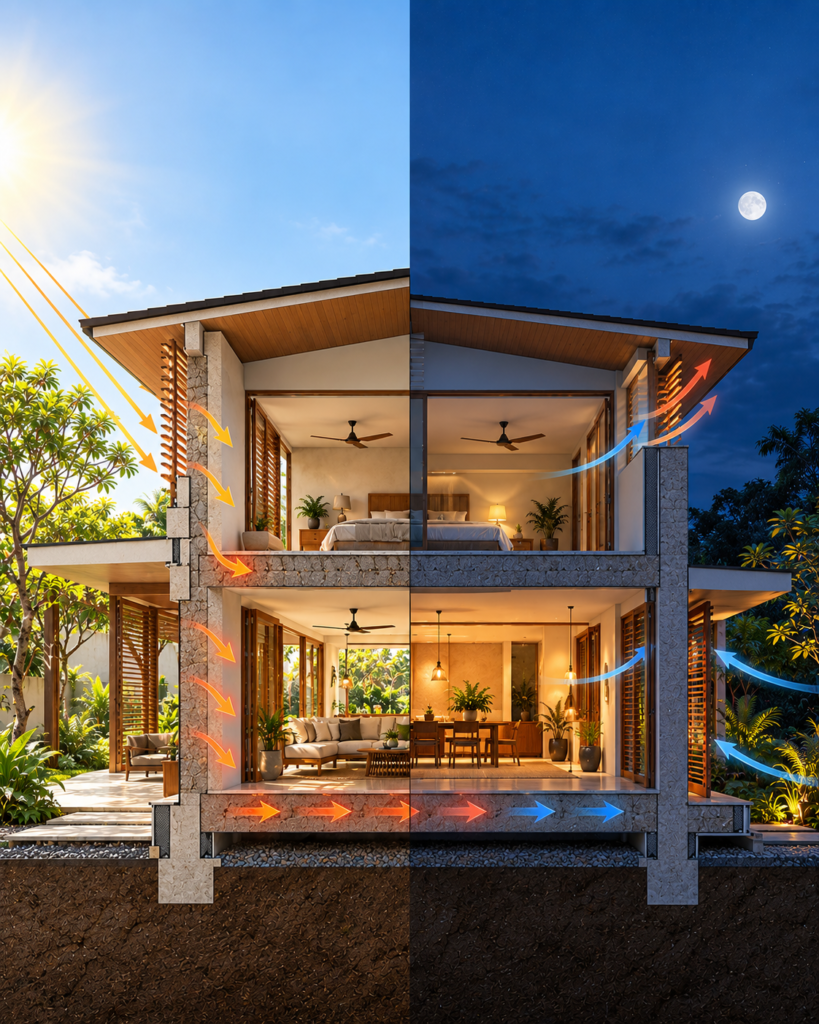
Thermal mass is the ability of heavy materials (masonry, concrete, earth, stone) to absorb heat, delay its transfer and release it later. Used well, it can reduce peak indoor temperatures and shift heat release to a different time of day.
The ideal cycle looks like this:
Day → mass absorbs heat → Night → mass releases heat
That cycle only helps when night conditions allow the stored heat to escape: cooler night air, a ventilation path and manageable humidity. Whether thermal mass is a benefit depends on:
- climate
- ventilation
- night-time temperatures
- solar exposure
- construction
- occupancy pattern
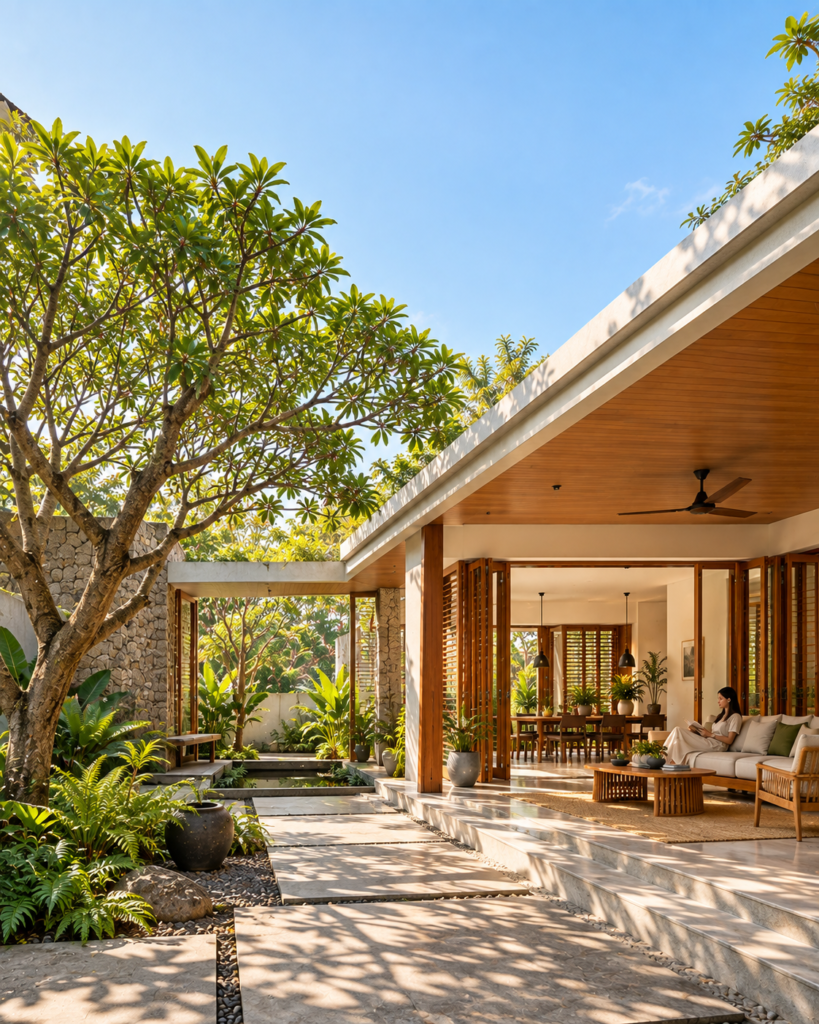
Thermal mass without a way to release stored heat can become a liability. A heavy wall that soaks up afternoon sun and has nowhere to shed it will keep warming the room long after sunset.
5. When Night Ventilation Works
Night ventilation removes heat that has accumulated in the building during the day. It works best when the outdoor air at night is meaningfully cooler than the indoor air, and the building can safely exchange air.
Do not read that as “always open the windows at night.” Its usefulness depends on:
- outdoor temperature and humidity
- air quality
- security
- noise
- building exposure
- available thermal mass to release heat
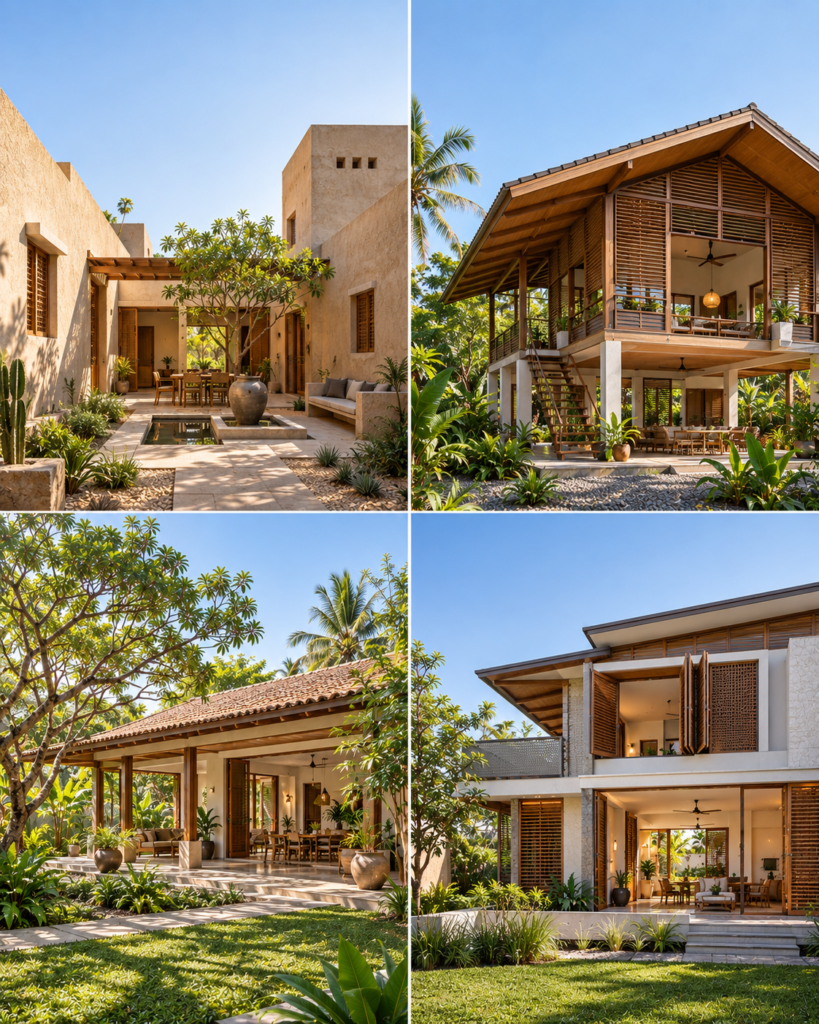
Indian example. A 2019 study monitored six naturally ventilated, occupied buildings in the warm-humid climate of Pondicherry and Auroville. It gathered about 51,504 hours of temperature and relative-humidity data and examined six living spaces, eight roof assemblies and six passive design strategies, evaluating comfort with both ASHRAE 55 and IMAC approaches. A regional research summary reports that exposed cavity walls, night ventilation and optimized building forms were among the more effective strategies, and the work also showed the importance of shading and roof construction.
This is a southern Indian, warm-humid case study. It shows what can work in that setting; it does not prove the same result for every tropical house.
Use night ventilation when outdoor conditions are more favorable than indoor conditions and the building can safely exchange air.
6. Design the Micro climate Around the Home
The conditions immediately around a house shape the conditions inside it.
Landscape
- Shade trees intercept sun before it reaches walls and windows.
- Vegetation near openings can shade and moderate the air entering the house.
- Ground surfaces matter: sun-baked paving radiates heat toward the building, while shaded or permeable surfaces stay cooler.
- Shaded outdoor spaces extend the comfortable living area of the home.
Landscape is micro-climate design, not decoration.
Courtyards
A courtyard can provide shaded outdoor space, modify the local micro-climate, support ventilation, create thermal transitions and connect indoor and outdoor rooms. But there is no fixed temperature reduction to promise. Performance depends on geometry, orientation, shading, vegetation, airflow, surrounding surfaces and climate. See courtyard design strategies for tropical homes.
7. Design for Occupant Adaptation
Buildings are not used by thermometers. People open and close windows, switch fans on, change clothing, draw curtains, move to a cooler room, change what they are doing and step out to a shaded verandah. The Indian field research identified fan and window operation and clothing changes as important adaptive responses.
Design principle: Give people control.
That means providing:
- operable windows that people can actually reach and use
- adjustable external shading
- ceiling fans in living and sleeping spaces
- multiple thermal zones, so people can move to what suits them
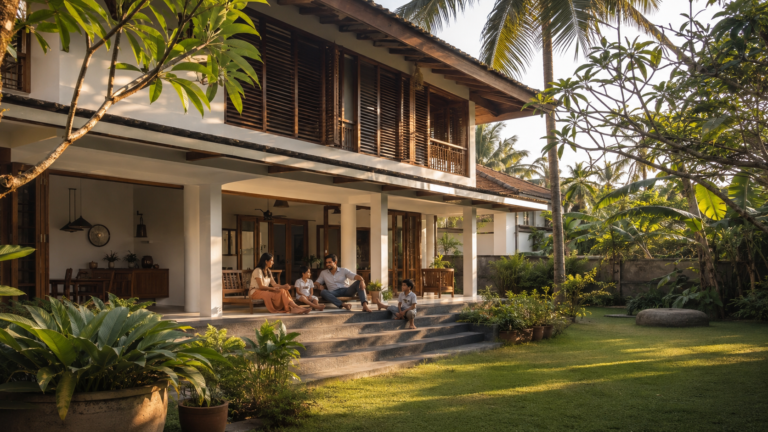
- shaded balconies and verandas
- transitional spaces between outside and inside
- controllable ventilation (for example, vents that can stay open securely at night)
A home that offers many small ways to adapt is more comfortable, and more resilient, than one that offers a single fixed setting.
8. Passive Cooling Is a Climate-Specific System
The 2023 review identified differences between hot-dry and hot-humid climates, and the 2026 evidence map explicitly emphasizes climate-, building-, operation- and feasibility-dependent strategy bundles. It deliberately avoided pooled meta-analysis because the underlying studies differ so much in climates, building types, metrics, modeling assumptions and baselines.
The directions below are design starting points, not universal prescriptions.
Hot-humid. Priorities solar shading, air movement, controlled ventilation, moisture awareness, lightweight or responsive envelope strategies and shaded outdoor spaces.
Hot-dry. Potentially priorities solar protection, thermal mass, night ventilation where nights cool, compact forms and evaporative strategies where water and climate allow.
Warm-humid tropical. Emphasis solar protection, air movement, shading, moisture management, landscape and transitional spaces.
Composite. Rely on seasonal operation: shading, ventilation, thermal mass and adaptable openings, with strategies that change across the year.
The strategy table
| Strategy | Hot-Dry | Hot-Humid | Warm-Humid | Composite |
|---|---|---|---|---|
| External shading | High importance | High importance | High importance | High importance |
| Natural ventilation | Conditional | Important when outdoor conditions permit | Important | Seasonal |
| Ceiling fans / air movement | Useful | Very useful | Very useful | Seasonal |
| Thermal mass | Often useful | Climate dependent | Climate dependent | Seasonal |
| Night ventilation | Often useful where nights cool | Conditional | Conditional | Seasonal |
| Courtyard | Climate dependent | Climate dependent | Potentially useful | Climate dependent |
| Landscape shading | Useful | Useful | Useful | Useful |
| Cool roof | Useful | Useful | Useful | Useful |
| Occupant controls | Important | Important | Important | Important |
These are general design directions rather than universal performance predictions. Actual effectiveness depends on climate, orientation, construction, operation and site conditions.
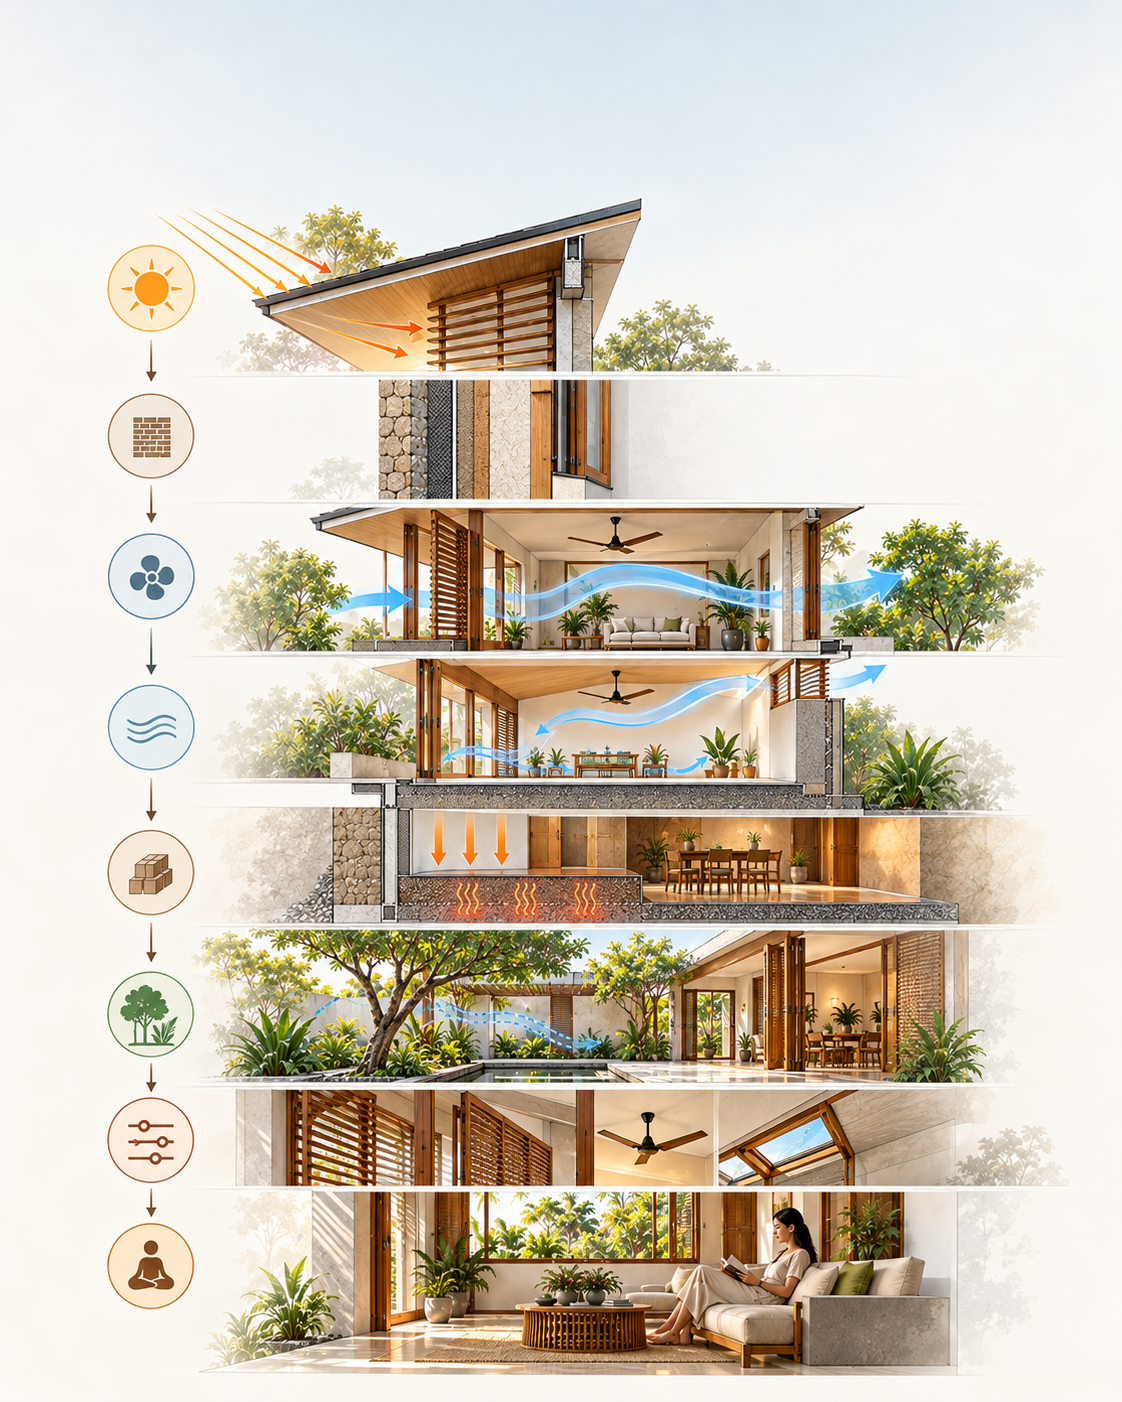
The Thermal Comfort Loop
The strategies above are not a menu. They form a chain in which each link affects the next.
SUN
 ↓
SOLAR CONTROL
 ↓
ENVELOPE
 ↓
HEAT GAIN
 ↓
VENTILATION
 ↓
AIR MOVEMENT
 ↓
THERMAL MASS
 ↓
NIGHT COOLING
 ↓
MICROCLIMATE
 ↓
OCCUPANT CONTROL
 ↓
THERMAL COMFORT
Shading reduces the load the envelope must handle. A good envelope reduces how much heat ventilation must remove. Airflow only helps if outdoor conditions allow it. Thermal mass only helps if night cooling can release its heat. Landscape modifies every one of these conditions. And occupants adjust all of it. Pull out one link and the others carry more, or fail.
A Practical Home Design Framework
Use this sequence for a new house or a major renovation.
- Identify the local climate, including seasons, humidity and night-time conditions.
- Map major solar exposure on roofs, walls and glazing.
- Reduce unwanted solar heat gain with external shading and orientation.
- Improve the building envelope: roof, walls, glazing, insulation, thermal bridges.
- Create useful airflow paths through the plan and section.
- Provide controllable air movement: operable openings and ceiling fans.
- Evaluate thermal mass for the climate and how it will release heat.
- Consider night ventilation, and whether it is safe and effective on this site.
- Design landscape and outdoor shade as part of the thermal strategy.
- Give occupants control over shading, openings and fans.
Then ask: Which combination makes sense for this climate, site and household?
Common Mistakes
- Designing for one fixed indoor temperature. Comfort is multi-variable and adaptive.
- Treating ventilation as automatically beneficial. Hot, humid, polluted or noisy outdoor air can make things worse.
- Ignoring humidity. It changes how effective air movement and evaporation are.
- Using internal rather than external shading when solar gain is the main problem.
- Adding thermal mass without a night-time heat-release path.
- Specifying large glazed areas without solar control.
- Ignoring ceiling fans. They are among the cheapest ways to increase perceived comfort.
- Treating landscape as decoration rather than micro-climate.
- Applying hot-dry strategies directly to hot-humid climates, or the reverse.
- Assuming passive cooling eliminates all need for mechanical cooling.
- Ignoring occupant behavior. A shading device nobody can operate does not shade.
- Evaluating strategies in isolation instead of as a complete system.
Making an Existing Home Cooler
Retrofit choices should be based on the specific building, its climate and measured or observed problems: which rooms overheat, at what time of day, and why. Start where the evidence points.
Low intervention
- external shading on sun-facing windows
- curtains and blinds
- ceiling fans
- deliberate window operation (when outdoor air helps, and when it does not)
- shaded outdoor areas
- vegetation
Medium intervention
- roof insulation
- cool roof treatment
- improved glazing and shading
- ventilation improvements
- shading structures such as pergolas and canopies
Larger intervention
- envelope upgrades
- courtyard modifications
- spatial reconfiguration
- roof improvements
- landscape redesign
For roof-specific options, see roof design for hot climates.
Why Air Conditioning Is Not the Enemy
The goal is not necessarily to eliminate mechanical cooling. In many climates and for many households, it remains a valuable tool. The goal is to:
- reduce unnecessary heat gain
- reduce cooling demand
- improve passive comfort
- increase resilience during power outages
- provide comfortable conditions efficiently
- give occupants multiple ways to adapt
The 2026 research frames passive cooling around heat resilience, indoor environmental quality, cooling demand and implementation conditions, rather than presenting passive strategies as universal substitutes for mechanical systems.
The ARCNET position: use architecture to reduce the amount of work mechanical systems have to do.
Conclusion
A thermally comfortable home does not begin with an air conditioner. It begins with:
Sun → Shade → Envelope → Air → Mass → Landscape → Occupant
No single strategy guarantees comfort. The most useful approach is a coordinated system appropriate to the climate, site, building form, household and operation. The evidence is consistent on this point: reviews report meaningful average benefits from passive design, but also wide variation, which is why bundles matter more than any single trick.
Thermal comfort is not a product you install. It is a condition you design for.
Design the home so comfort does not depend on one machine.
Continue exploring the cluster with our guide to passive design strategies for tropical homes.
Frequently Asked Questions
What is thermal comfort?
Thermal comfort is the condition of mind that expresses satisfaction with the thermal environment. In practice it depends on air temperature, radiant temperature, humidity, air speed, clothing and activity, and it also reflects adaptation and expectations. ASHRAE Standard 55 sets out both standard and adaptive methods for evaluating it.
Can a house stay comfortable without air conditioning?
In many climates and for much of the year, a well-designed house can be comfortable with passive strategies alone. Reviews report average gains such as lower indoor temperatures, reduced cooling load and more comfortable hours. But results vary by climate and building, and some conditions (extreme heat waves, very high humidity) may still call for mechanical cooling.
What is the most effective passive cooling strategy?
There is no universal winner. The evidence points to bundles: solar control, envelope, and ventilation are the most-studied families, and the best combination depends on climate, orientation, construction and how the home is used. As a rule of thumb, stop the heat from entering before trying to remove it.
Does natural ventilation always cool a house?
No. It helps when outdoor air is cooler than indoor air or when moving air improves comfort. If outdoor air is hotter, very humid, polluted or noisy, opening windows can worsen conditions.
Is thermal mass useful in tropical climates?
Sometimes. It can reduce and delay peak temperatures, but it needs a way to release its heat at night. It tends to be more clearly useful where nights cool, and more climate-dependent in humid regions.
Does a ceiling fan reduce room temperature?
Not the air temperature. A fan increases air speed, which helps the body lose heat and can make occupants feel cooler. It is most useful when people are present, and it is usually worth switching off when the room is empty.
Can plants cool a house?
Trees and vegetation can shade walls, windows and outdoor spaces and moderate the surrounding micro-climate. The effect depends on placement, species, density and climate, so it is best treated as one part of a system rather than a fixed temperature reduction.
Is night ventilation useful everywhere?
No. It works best where night-time air is meaningfully cooler and the home can safely exchange air. Humidity, security, noise and air quality can limit its usefulness.
How can I make an existing house cooler without major renovation?
Start with low-intervention measures: external shading on sun-facing windows, ceiling fans, curtains or blinds, thoughtful window operation, shaded outdoor areas and vegetation. Then assess the roof, which is often the largest source of heat gain.