Wellness Architecture: 10 Evidence-Based Design Strategies for Healthier Homes

Design healthier homes with evidence-based wellness architecture strategies that improve sleep, air quality, comfort and long-term well-being.
Who Is This Guide For?
New Homebuyers
Evaluating a home’s health potential before you buy or build.
Health-Conscious Families
Reducing toxins, allergens and stress triggers in everyday spaces.
Renovators
Planning upgrades that improve daily comfort and long-term health.
Design Professionals
Building a working knowledge of wellness standards and client conversations.
Content
- What Is Wellness Architecture?
- The Science Behind Healthy Buildings
- Biophilic Design Principles
- Natural Light and Circadian Design
- Indoor Air Quality
- Acoustic Comfort
- Outdoor Wellness Spaces
- Movement-Friendly Design
- Thermal Comfort
- Cost and Getting Started
Section 1: What Is Wellness Architecture?
Wellness architecture is the practice of designing buildings and spaces that actively support human health — physically, mentally, and emotionally. It goes beyond aesthetics. A wellness-designed home manages light, air, sound, temperature, nature, and movement to create an environment where your body and mind can recover and thrive.
The concept has roots in ancient building traditions. Vernacular architecture across India, the Middle East, and Southeast Asia was already using passive cooling, natural ventilation, and courtyard gardens long before the term was coined. Today, modern science validates what traditional builders understood intuitively.
The Rise of the Healthy Building Movement
In the early 2000s, certification systems like LEED began focusing on environmental sustainability. By the 2010s, the WELL Building Standard shifted focus from planet to people. Today, wellness architecture is one of the fastest-growing sectors in global architecture and interior design.
Wellness Architecture vs Green Architecture
Green architecture focuses on reducing a building’s environmental impact — lower carbon emissions, less energy use, reduced waste. Wellness architecture focuses on the human experience inside the building. The best homes do both.
The WELL Building Standard and Living Building Challenge
The WELL Standard rates buildings across ten categories: air, water, nourishment, light, movement, thermal comfort, sound, materials, mind, and community. The Living Building Challenge goes further, requiring buildings to generate more energy than they use and support occupant health holistically.
Why Your Home Matters More Than Ever
Most people spend 60–90% of their time indoors. The COVID-19 pandemic accelerated this. Working from home, studying from home, and recovering at home have made the health quality of our domestic spaces more critical than ever.
💡 TIP
Even small design changes — adding cross-ventilation, replacing harsh lighting, or bringing in indoor plants — can measurably improve how you feel at home within weeks.
Section 2: The Science Behind Healthy Buildings
The link between architecture and human health is well-documented. Research from Harvard University’s T.H. Chan School of Public Health, the World Health Organisation, and the Centre for Health Design consistently shows that the built environment significantly affects physical health outcomes, mental wellbeing, and cognitive performance.
Evidence from the Harvard Healthy Buildings Study
A landmark 2015 study by researchers at Harvard found that cognitive function scores of workers in green, well-ventilated buildings were 101% higher than those in conventional buildings. The improvements were greatest in areas of crisis response, information usage, and strategy.
The Epigenetics of Space
Emerging research in environmental psychology and epigenetics suggests that chronic exposure to unhealthy buildings — poor air, noise pollution, lack of daylight — can trigger stress-related gene expression. In simple terms: a bad home can change how your genes behave.
How Architecture Affects the Nervous System
High ceilings have been shown to activate abstract thinking. Natural materials reduce cortisol. Views of greenery calm the amygdala — the brain’s threat-detection centre. Warm lighting after sunset signals the brain to produce melatonin. Each design decision sends a biological signal to your body.
The Six Pathways of Healthy Buildings
According to Harvard research, buildings affect health through six key pathways:
- Ventilation — amount and quality of outdoor air
- Chemical exposures — from building materials, finishes, and furnishings
- Lighting and views — access to daylight and nature
- Thermal conditions — temperature and humidity
- Noise — from inside and outside the building
- Moisture — humidity control and prevention of mould
Global Research Perspectives
Studies from Singapore’s National University Hospital show that access to nature views reduces post-surgery recovery time. Research from NIMHANS in Bengaluru links urban noise pollution to higher rates of anxiety disorders. Work from the University of Sydney confirms that hot, poorly ventilated homes reduce cognitive performance by up to 13%.
📌 NOTE
Wellness architecture is not a luxury. It is evidence-based design that improves the biological and psychological function of every person who lives in the space.
Section 3: Biophilic Design Principles
Biophilic design is the practice of connecting people with nature through architecture and interior design. The term biophilia — meaning love of life — was popularised by biologist Edward O. Wilson. He argued that humans have an innate need to connect with other living systems. When that connection is absent, we experience stress, reduced immunity, and diminished cognitive function.
The 14 Patterns of Biophilic Design
Architect and researcher Stephen Kellert identified 14 patterns of biophilic design, grouped into three categories: nature in the space, natural analogues, and nature of the space. Key patterns include direct nature contact (plants, water, animals), indirect nature contact (natural materials, shapes), and spatial configurations that evoke natural environments.
Plants, Water, and Living Walls
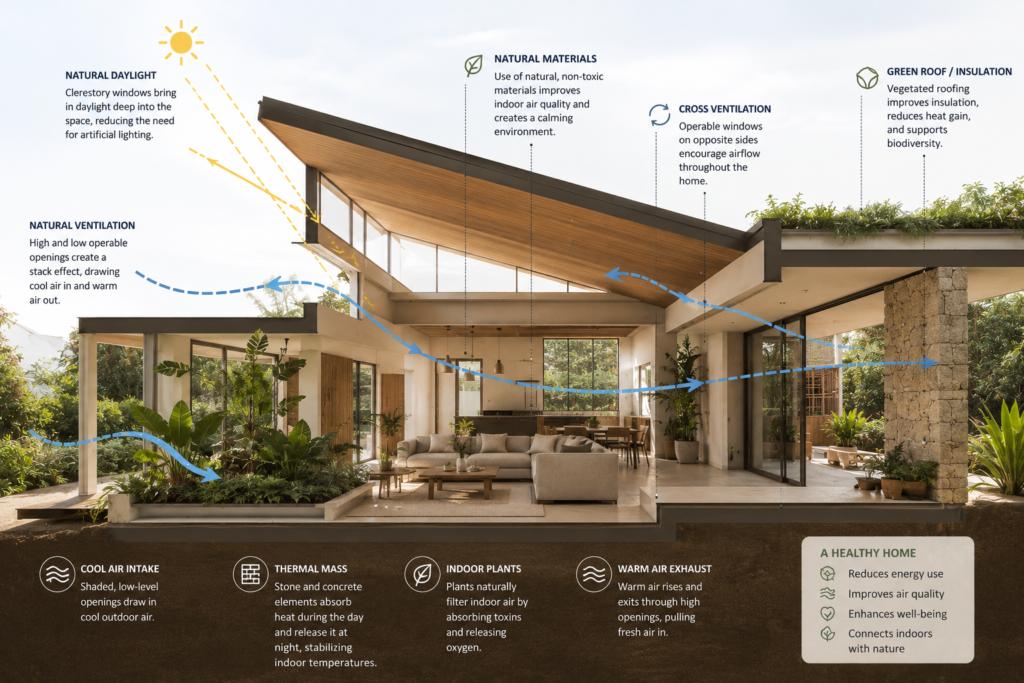
Indoor plants are the most accessible entry point into biophilic design. Research published in the journal HortScience found that even a single plant in a room reduces stress markers measurably. In hot-humid climates like Chennai, Mumbai, or Singapore, plants also contribute to evaporative cooling. Living walls — vertical gardens on interior walls — can reduce ambient temperature by 2–5°C while improving air quality.
Natural Materials: Stone, Wood, Clay, and Bamboo
Natural materials communicate health subconsciously. Timber flooring, stone countertops, clay render walls, and bamboo ceilings all contain sensory textures that activate the parasympathetic nervous system — the body’s rest-and-recovery mode. In Indian design, the tradition of lime plaster walls and teak joinery is a form of biophilic design that predates the term by centuries.
Views to Nature and Borrowed Landscape
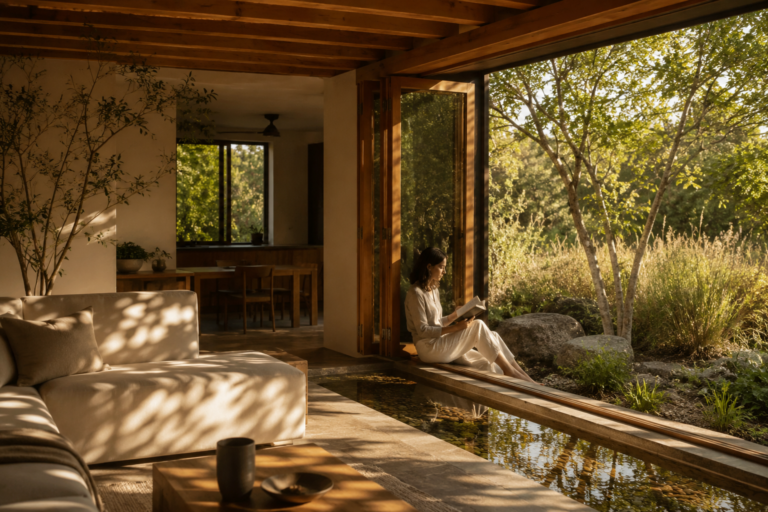
A room with a view of greenery — even a small garden, a planted balcony, or a courtyard tree — measurably outperforms an identical room without that view in terms of occupant mood and productivity. This is called ‘borrowed landscape’ in Japanese design philosophy. In dense urban apartments in Delhi, Jakarta, or Dubai, window boxes, balcony gardens, and interior courtyard planting can replicate this effect.
Water Features and Acoustic Nature
The sound of flowing water has measurable stress-reduction properties. Small indoor fountains, water walls, or even a koi pond in a tropical home courtyard contribute to acoustic wellness and psychological calm. In hot-dry climates like Rajasthan or the UAE, water features also contribute to passive cooling through evaporation.
💡 TIP
You do not need to live in the countryside to apply biophilic design. A single large-leaf plant, a timber side table, and a window kept clear of obstructions can begin the transformation.
Section 4: Natural Light and Circadian Design
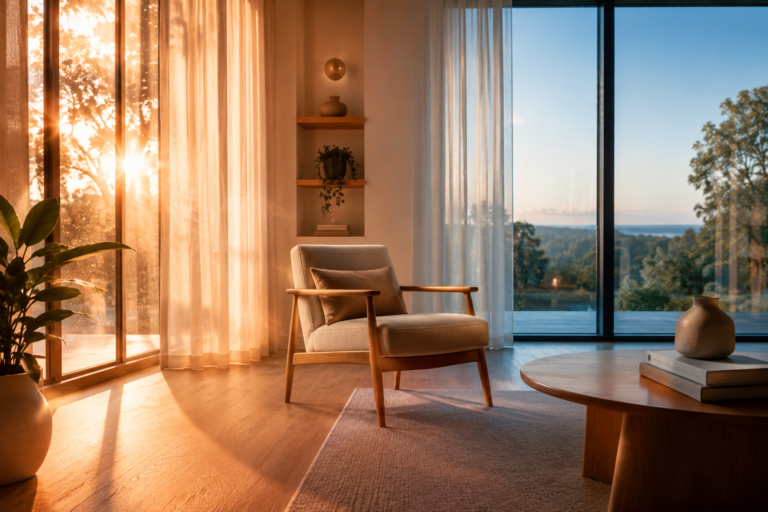
Natural light is the most powerful health-influencing element in any building. It regulates your circadian rhythm — the internal 24-hour clock that controls sleep, hormone production, metabolism, and immune response. Circadian design is the practice of using light — natural and artificial — to support these biological rhythms.
How Light Affects Your Circadian Rhythm
The human eye contains specialised photoreceptors called intrinsically photosensitive retinal ganglion cells (ipRGCs). These cells detect blue-wavelength light (approximately 480nm) and send direct signals to the hypothalamus, which controls the body’s master clock. Morning blue light suppresses melatonin and promotes wakefulness. Evening blue light delays sleep onset and disrupts recovery.
Designing for Morning Light
The orientation of your bedroom matters enormously. East-facing bedrooms receive morning light that gradually wakes the body naturally. In India’s tropical climate, this must be balanced with shading to prevent overheating. Deep verandas, chajjas (horizontal sun shades), and external louvers allow morning light to enter while blocking peak midday sun.
Glazing, Skylights, and Clerestory Windows
Full-height glazing brings natural light deep into a space but requires careful solar control. Clerestory windows — positioned high on the wall — provide diffused light without direct solar gain. Skylights are effective in dense urban plots where side windows are limited, as is common in Mumbai’s SoBo districts or Bangkok’s inner-city townhouses.
Circadian Lighting with Artificial Light
Circadian lighting systems use warm (2700–3000K) light in the morning and evening, neutral (4000K) light during work hours, and dim, amber light in the evening. Smart lighting systems like Philips Hue, Casambi, or DALI-enabled systems can automate this. Even without smart systems, choosing warm LED bulbs for bedrooms and cool white for workspaces creates meaningful circadian support.
Light and Mental Health in Monsoon Climates
In India’s northeast, Southeast Asia, and the UK, seasonal light deprivation during extended monsoon or winter periods contributes to Seasonal Affective Disorder (SAD) and reduced vitamin D production. Light therapy lamps (10,000 lux, used for 20–30 minutes each morning) are a clinically validated supplement to poor natural light environments.
⚠️ WARNING
Blue light from screens after 9 PM significantly disrupts melatonin production. This is a design and behaviour issue. Consider specifying blue-light-filtering glass for bedroom skylights in residential projects.

Section 5: Indoor Air Quality
Indoor air quality (IAQ) is one of the most underestimated health risks in modern homes. The US Environmental Protection Agency ranks indoor air pollution among the top five environmental health risks. In India, indoor air pollution is responsible for an estimated 480,000 premature deaths annually, driven by cooking emissions, synthetic building materials, and poor ventilation.
Common Indoor Air Pollutants
Key indoor air pollutants include volatile organic compounds (VOCs) from paints, adhesives, and synthetic flooring; formaldehyde from pressed-wood furniture; particulate matter (PM2.5) from cooking and incense; carbon dioxide from poor ventilation; radon from soils in specific geologies; and mould spores from moisture-damaged surfaces.
Natural Ventilation Strategies
Cross-ventilation — the movement of air through a building driven by pressure differences — is the most energy-efficient ventilation strategy. It requires openings on at least two opposite or adjacent facades. Traditional Indian architectural elements like the jaali (perforated screen), the wind catcher (baoli), and the courtyard home are all passive ventilation systems refined over centuries. Modern homes in Singapore, Australia, and Brazil use similar principles through louvred walls and stack ventilation.
Mechanical Ventilation and HRV Systems
In climates or urban contexts where natural ventilation is insufficient or polluted, mechanical ventilation with heat recovery (MVHR or HRV) systems provide controlled fresh air exchange while recovering thermal energy. These are standard in Northern European homes and increasingly adopted in premium residential projects in Delhi, Hyderabad, and Dubai.
Low-VOC and Natural Finishes
Specifying low-VOC paints, natural oil wood finishes, lime plaster, and clay-based wall coatings dramatically reduces indoor chemical pollution. Brands like Dulux EasyCare Allergyplus, Asian Paints Royale Breathe Easy, and natural finish specialists like Tierrafino (clay plaster) offer healthier options at accessible price points.
The Best Air-Purifying Plants
NASA’s Clean Air Study identified several plants that reduce specific indoor pollutants. Top performers include the spider plant (formaldehyde, xylene), peace lily (ammonia, benzene), snake plant (VOCs, especially at night), and areca palm (xylene, toluene). While no plant can replace ventilation, combining plants with good air flow creates a healthier indoor environment.
💡 TIP
Open your windows every morning for at least 15 minutes, even in cities with moderate pollution. Internal CO2 buildup from overnight sleeping is often more harmful than outdoor air in mid-pollution cities.
Section 6: Acoustic Comfort
Noise is one of the most persistent stressors in modern homes. The World Health Organisation classifies noise above 55 dB during the day and 40 dB at night as a significant health hazard. Chronic noise exposure elevates cortisol, disrupts sleep, impairs learning in children, and increases cardiovascular risk. Yet acoustic comfort is rarely discussed in home design conversations.
Sources of Noise in Urban Homes
Noise enters homes through three main pathways: airborne sound (traffic, voices, mechanical equipment), structure-borne sound (footfall, plumbing, impact noise), and flanking transmission (sound travelling through walls and floors). In dense Indian cities like Mumbai, Chennai, or Kolkata — and in cities like Jakarta and Cairo — road traffic, construction, religious events, and HVAC equipment create a persistent acoustic burden.
Acoustic Design at the Building Envelope
The first line of acoustic defence is the building envelope. Double-glazed windows reduce external noise by 35–40 dB. Solid masonry walls outperform lightweight partitions. Sealed door frames and acoustic seals eliminate flanking paths. In high-rise residential buildings in Singapore, Malaysia, and the Gulf states, facade acoustic design is regulated and typically well-executed.
Interior Acoustic Treatments
Inside the home, hard surfaces reflect and amplify sound. Adding soft furnishings — carpets, upholstered seating, curtains, cushions, bookshelves filled with books — absorbs sound and reduces reverberation. Acoustic panels, which are now available in textile and cork finishes that function as wall art, can reduce interior noise levels by 8–12 dB in a typical room.
The Bedroom as an Acoustic Sanctuary
The bedroom is the most acoustically sensitive room in any home. Target a night-time noise level below 35 dB for restorative sleep. Blackout curtains typically have moderate acoustic properties as a bonus. Solid-core doors outperform hollow-core doors by approximately 15 dB. Position bedrooms away from street-facing facades and stairwells where possible during design or renovation.
Natural Sounds and Acoustic Wellness
Acoustic wellness is not only about reducing unwanted noise. It also involves introducing restorative natural sounds — birdsong, water, wind through trees. Research confirms that natural soundscapes lower blood pressure and improve focus. Courtyard gardens, indoor water features, and proximity to mature trees contribute to a healing acoustic environment.
📌 NOTE
In apartment blocks with thin precast concrete floors, structure-borne noise from neighbours above is a major wellness issue. Specify floating floors with acoustic underlayment in renovation projects
Movement-Friendly Home LayoutSection 7: Outdoor Wellness Spaces
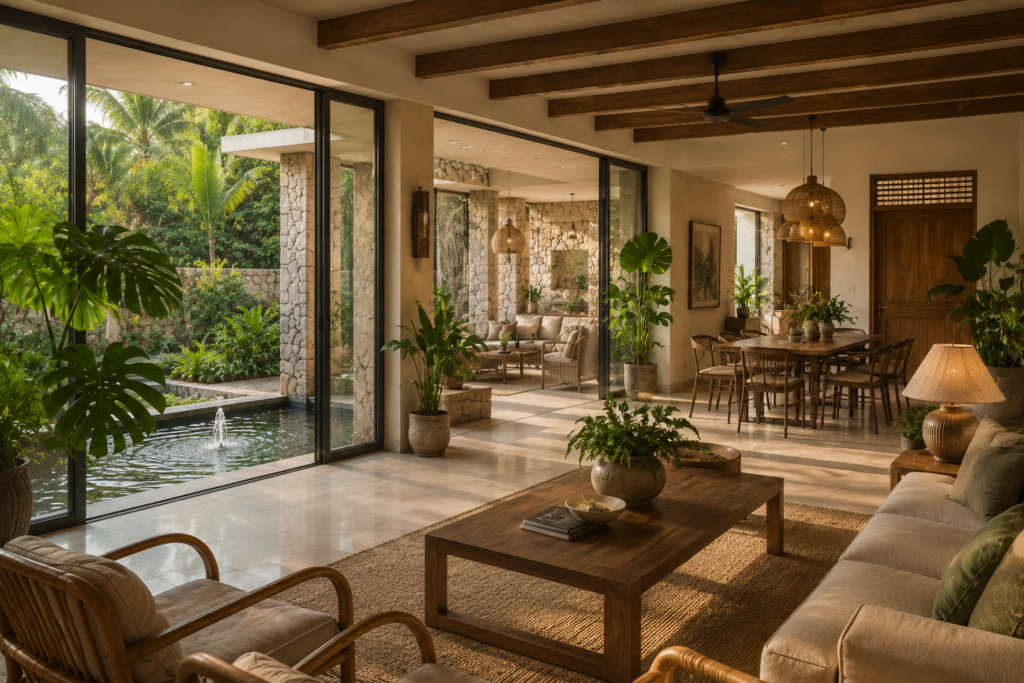
Access to outdoor space is one of the strongest predictors of residential wellbeing. Research from the University of Exeter found that people who spent at least 120 minutes per week in nature reported significantly higher levels of health and wellbeing than those who did not. Wellness architecture extends health principles beyond interior walls to terraces, gardens, balconies, and courtyards.
The Indian Courtyard as Wellness Infrastructure
The traditional Indian courtyard home — found from Rajasthan’s havelis to Tamil Nadu’s chettinad mansions — is one of the world’s most sophisticated residential wellness systems. The courtyard provides natural ventilation, passive cooling, solar-controlled light, a private outdoor space, a connection to sky and nature, and a social gathering point. Modern residential design is rediscovering its value.
Balcony and Terrace Design for Health
In apartment living, balconies are the primary outdoor wellness space. A well-designed balcony should allow comfortable seating, receive morning or evening sunlight, support planting, and provide acoustic shielding from traffic. In Chennai or Mumbai, deep balconies with pergola roofs, climbing plants, and terracotta planters create a microclimate that is 3–6°C cooler than the ambient street temperature.
Therapeutic Gardens and Healing Landscapes
Therapeutic garden design draws from evidence-based landscape architecture to create spaces that support recovery, reduce stress, and encourage movement. Key elements include sensory planting (fragrant, textured, colourful), clear pathways for walking, seating positioned for nature views, water features, and biodiversity that attracts birds and pollinators. These principles scale from large private gardens to a 3-square-metre urban balcony.
Swimming and Water in Wellness Design
In tropical climates, a swimming pool is both a recreational amenity and a thermal wellness tool. Natural swimming pools — filtered by plant-based bioregions rather than chemicals — are growing in popularity in South and Southeast Asia, Australia, and Southern Europe. They support mental health, provide exercise opportunity, and enhance biodiversity on the property.
Designing for Barefoot Living
Grounding — direct physical contact with the earth — has measurable anti-inflammatory effects in recent research. Designing outdoor spaces with natural surfaces (grass, stone, sand, clay) that invite barefoot use encourages this practice. Patios in stone or terracotta, lawn areas, and garden paths in unsealed natural materials support physical connection with the earth.
💡 TIP
Even a 1.5m-wide balcony can become a powerful wellness space with the right planting, seating, and shade. Think of it as the smallest garden, not leftover space.
Section 8: Movement-Friendly Design
Architecture influences physical activity in ways that are subtle but cumulative. A home that encourages movement — through its layout, stair design, connection to outdoor spaces, and the placement of everyday amenities — can significantly increase daily activity levels without requiring conscious effort. This concept is known as active design.
Active Design Principles for Homes
Active design principles, developed by urban planners and public health researchers, apply as effectively at the residential scale as at the city scale. The core idea: reduce friction for physical activity. Place the staircase prominently. Create clear, inviting pathways to the garden. Design kitchens that encourage standing and movement rather than sedentary cooking routines.
Staircase Design as Wellness Infrastructure
Stairs are the most undervalued wellness feature in any multi-storey home. A beautifully designed staircase — with good lighting, comfortable proportions, natural materials, and a view — becomes a feature that residents choose to use over a lift. Research consistently shows that stair use is one of the most efficient cardiovascular exercises available. A home with a well-designed staircase and no lift is functionally a fitness investment.
The Kitchen and Movement
Kitchen design profoundly influences physical health through two channels: food behaviour and physical movement. Kitchens designed with a clear work triangle (sink, refrigerator, cooking zone) promote movement during food preparation. Open-plan kitchens with island benches or counter bars encourage social cooking — a behaviour strongly correlated with better dietary outcomes and reduced stress.
Yoga, Meditation, and Movement Rooms
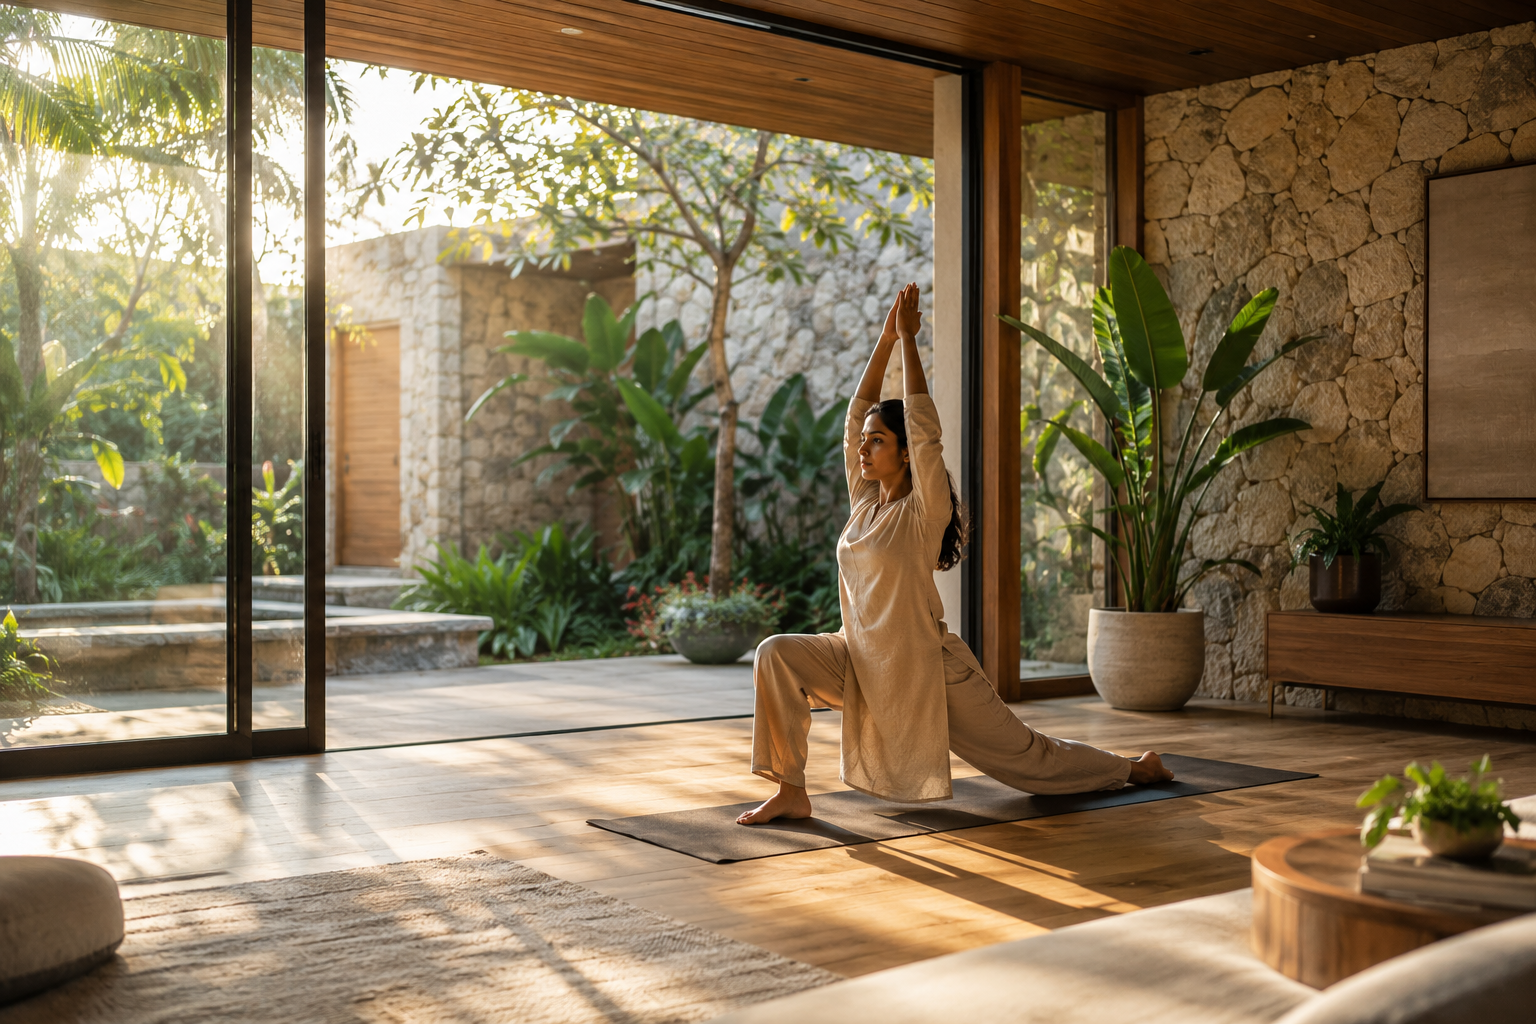
The concept of a dedicated movement or meditation space within the home is deeply rooted in Indian domestic culture. Whether a prayer room, a verandah for morning yoga, or a dedicated studio, these spaces signal the value of physical and contemplative practice. Even a 3m x 4m space with natural light, timber or cork flooring, and minimal furniture serves this purpose effectively.
Bike Storage and Pedestrian Connectivity
At the building scale, homes that provide secure, accessible bike storage, direct connections to pedestrian paths, and proximity to parks significantly increase occupant physical activity. New residential developments in Bangalore, Pune, and Kochi are beginning to integrate these features alongside conventional car parking.
📌 NOTE
The average sedentary adult sits for 9–10 hours per day. Good home design cannot eliminate this, but it can measurably increase incidental movement — which accumulates into significant health benefits over time.
Healthy Home Transformation JourneySection 9: Thermal Comfort
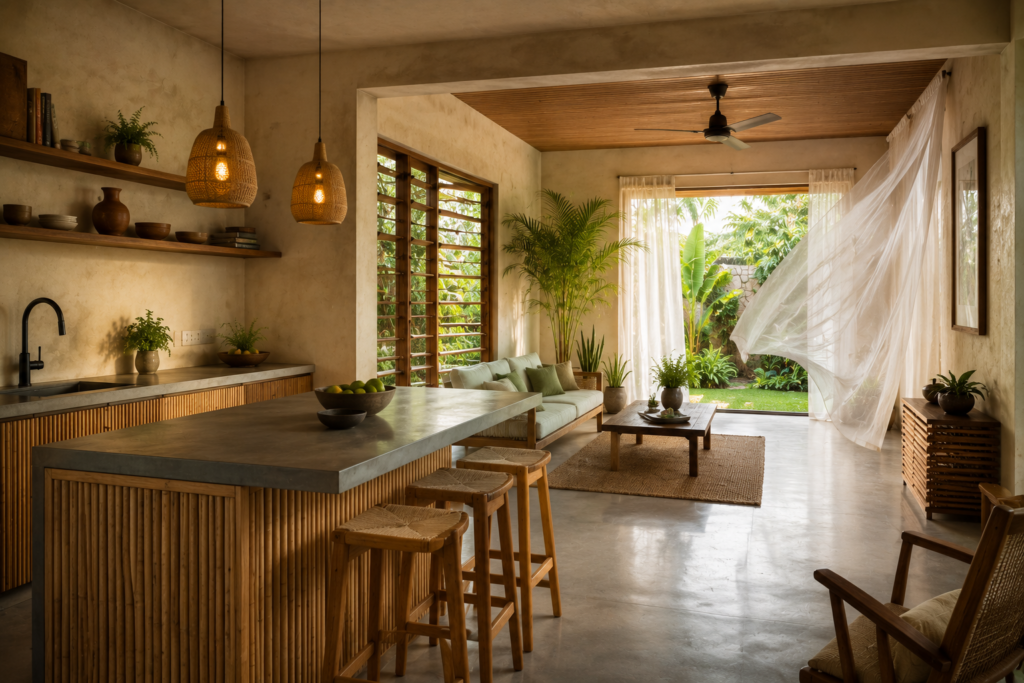
Thermal comfort is the condition of mind that expresses satisfaction with the thermal environment. It is not a fixed temperature — it is a dynamic relationship between air temperature, radiant heat, humidity, air movement, clothing, and activity level. In a country like India, achieving thermal comfort passively — without excessive mechanical cooling — is one of the most important challenges in residential architecture.
Adaptive Thermal Comfort Models
The adaptive comfort model, established by ASHRAE Standard 55, recognises that people in naturally ventilated buildings can tolerate a wider range of temperatures than those in air-conditioned buildings, partly because they have behavioural and psychological adaptations. This is good news for passive design: a home that breathes is more comfortable than one that is sealed and mechanically controlled.
Passive Cooling in Hot Climates
In hot-humid climates (Chennai, Kochi, Jakarta, Singapore), passive cooling strategies include cross-ventilation, high ceilings with ceiling fans, shading of east and west facades, cool roof treatments (white or green roofs), and evaporative elements like water bodies. In hot-dry climates (Jodhpur, Dubai, Phoenix), thick thermal mass walls, courtyards, night-purge ventilation, and evaporative cooling are more effective.
Insulation and Thermal Mass
In temperate and cold climates (highland India, Northern Europe, Canada), insulation is the primary tool for thermal comfort. It reduces heat loss in winter and heat gain in summer. Thermal mass — thick stone, brick, or concrete — absorbs heat during the day and releases it at night, buffering temperature swings. Adobe and rammed earth construction, traditional in arid climates worldwide, is an ancient example of thermal mass design.
Humidity Control and Health
The WHO recommends indoor relative humidity between 30% and 60% for optimal health. Below 30%, respiratory membranes dry out, increasing susceptibility to viral infection. Above 70%, mould growth risk increases exponentially. In India’s monsoon season, dehumidification is often necessary in sealed, air-conditioned spaces. Mechanical ventilation systems with moisture control are the most effective solution.
Radiant Heating and Cooling
Radiant floor heating — popular in Northern Europe, Japan, South Korea, and increasingly in Indian hill stations — provides thermal comfort through infrared radiation rather than forced air. It is healthier than ducted air systems (which can circulate pathogens) and more energy-efficient. Radiant cooling ceilings are emerging in premium commercial buildings and some high-end residences in the Gulf region.
⚠️ WARNING
Running air conditioning below 22°C in tropical climates significantly increases energy use, promotes condensation and mould risk, and desensitises occupants to natural temperatures over time. Target 24–26°C with ceiling fan assist for healthier, more sustainable thermal comfort.
Section 10: Cost and Getting Started
Wellness architecture does not require a luxury budget. Like preventive healthcare, the return on investment is highest for early, low-cost interventions. Understanding the cost spectrum — from free daily habits to significant capital investments — helps homeowners plan a realistic wellness upgrade path.
Free and Zero-Cost Wellness Actions
Many of the most impactful wellness changes cost nothing. Open your blinds at 7am every morning. Move your desk chair to receive natural light. Remove chemical air fresheners and candles made with synthetic fragrance. Rearrange furniture away from walls to allow air circulation. These behaviours change your home’s health performance without any financial investment.
Low-Cost Upgrades (Under ₹10,000 or $120 USD)
- Replace bedroom bulbs with warm-white LED (2700K)
- Add blackout curtains to the bedroom
- Purchase 3–5 air-purifying indoor plants
- Install a door acoustic seal on the bedroom door
- Add a small indoor water feature for acoustic wellness
- Apply low-VOC paint to one high-use room
Mid-Range Upgrades (₹50,000–₹2,00,000 or $600–$2,400 USD)
- Install double-glazed windows in one bedroom
- Add an HRV or exhaust ventilation system to the kitchen
- Resurface one room with clay plaster or lime render
- Install a smart circadian lighting system
- Create a planted balcony or courtyard garden
Significant Investment Upgrades (₹5,00,000+ or $6,000+ USD)
- Full low-VOC interior repaint and natural flooring replacement
- MVHR whole-home ventilation system
- Roof terrace or courtyard garden with therapeutic planting
- Radiant floor heating or cooling system
- Whole-home water filtration system

The Wellness Home Scorecard: Rate Your Home
Use this scorecard to assess your home’s current wellness performance. Rate each category 1–5, where 1 = poor and 5 = excellent. Total score out of 50.
| Wellness Category | Your Score (1–5) |
| Sleep Environment | |
| Indoor Air Quality | |
| Natural Light | |
| Thermal Comfort | |
| Acoustic Comfort | |
| Nature Connection (Biophilia) | |
| Movement Opportunities | |
| Material Health (Low-VOC) | |
| Stress Reduction | |
| Outdoor Access | |
| TOTAL SCORE | / 50 |
💡 TIP
Score 40–50: Excellent. Your home actively supports your health. Score 25–39: Good foundation, with targeted improvements available. Score below 25: Significant wellness upgrades are recommended. Start with light and air quality — the two highest-impact categories.
30-Day Wellness Home Action Plan
Small, consistent actions compound into real change. Follow this four-week plan to begin transforming your home into a healthier space.
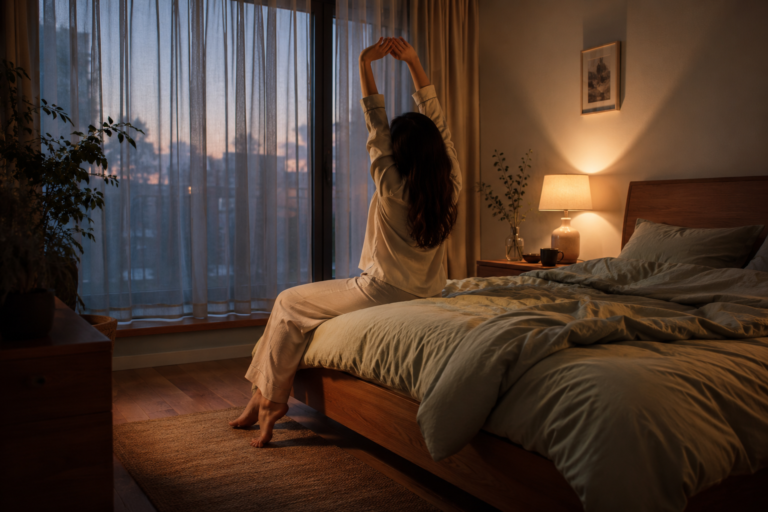
Week 1: Light and Sleep Quality
- Open blinds every morning within 30 minutes of waking
- Replace harsh cool-white bedroom bulbs with warm-white LEDs (2700K)
- Add blackout curtains or a sleep mask if needed
- Remove all screens from the bedroom, or set to blue-light night mode
Week 2: Air and Nature Connection
- Improve cross-ventilation — identify two opposite windows and open both each morning
- Purchase and position 3 indoor air-purifying plants
- Stop using synthetic-fragrance candles and air fresheners indoors
- Clean air-conditioning filters or arrange a service
Week 3: Comfort and Materials
- Identify and reduce the main noise sources affecting sleep
- Add a natural-material element to the primary living space (timber, stone, rattan, cork)
- Check thermal comfort — adjust AC target temperature upward by 1–2°C with ceiling fan assist
- Ventilate bathrooms and kitchen actively after use to control humidity
Week 4: Long-Term Wellness Planning
- Complete the Wellness Home Scorecard (Section 10)
- Identify your top three upgrade priorities based on your score
- Research one mid-range upgrade and request a quote
- Download the ARCNET Healthy Home Design Checklist (see Downloads section)
Wellness Design Impact Matrix
This matrix shows how each design decision affects key health outcomes. Ratings: ★★★ High impact ★★ Medium impact ★ Low impact
| Design Element | Sleep | Mood | Productivity | Stress | Physical Health | Long-Term |
| Circadian Light | ★★★ | ★★★ | ★★ | ★★ | ★★ | ★★★ |
| Biophilic Materials | ★★ | ★★★ | ★★ | ★★★ | ★ | ★★ |
| Indoor Air Quality | ★★ | ★★ | ★★★ | ★★ | ★★★ | ★★★ |
| Acoustic Comfort | ★★★ | ★★ | ★★ | ★★★ | ★★ | ★★★ |
| Thermal Comfort | ★★★ | ★★ | ★★ | ★★ | ★★ | ★★ |
| Outdoor Space | ★ | ★★★ | ★★ | ★★★ | ★★★ | ★★★ |
| Movement Design | ★ | ★★ | ★★ | ★★ | ★★★ | ★★★ |
Room Priority Pyramid
When budget is limited, invest in wellness upgrades in this order. The spaces at the top of the pyramid have the highest daily health impact.
| Priority | Room / Space |
| 1 (Highest) | Bedroom — sleep is the foundation of all health |
| 2 | Living Room — the primary daily recovery space |
| 3 | Kitchen — food environment and air quality hub |
| 4 | Home Workspace — productivity and cognitive health |
| 5 | Outdoor Space — movement and nature connection |
Get your free printable ARCNET.STUDIO Healthy Home Design Checklist and begin your 30-day wellness home transformation.
Key Takeaways
| Design Element | Health Benefit |
| Natural Light | Regulates sleep cycles and improves mood |
| Indoor Plants + Ventilation | Reduces VOCs and CO2, improves breathing |
| Acoustic Insulation | Lowers stress hormones and improves focus |
| Thermal Comfort | Supports sleep quality and reduces fatigue |
| Biophilic Materials | Reduces anxiety and supports mental recovery |
| Movement-Friendly Layout | Increases daily activity without effort |
Frequently Asked Questions
1. What is wellness architecture in simple terms?
Wellness architecture is the design of buildings and homes that actively support physical and mental health. It uses light, air, nature, sound, temperature, and layout to create spaces where your body and mind recover and thrive.
2. Does wellness architecture only apply to expensive homes?
No. Many wellness design principles — cross-ventilation, natural light, indoor plants, low-VOC paint, acoustic soft furnishings — are accessible at any budget. The 30-day action plan in this guide begins with zero-cost actions.
3. What is the most important element of a healthy home?
Research consistently points to indoor air quality and natural light as the two highest-impact factors. Start there. Open windows for ventilation and maximise daylight access before any other intervention.
4. What is biophilic design and how do I apply it at home?
Biophilic design is the practice of connecting people with nature through architecture. Start simply: add indoor plants, use natural materials, keep windows unobstructed for nature views, and introduce natural sounds through a small water feature.
5. Can wellness architecture improve my sleep quality?
Yes. Design factors that most affect sleep include blackout levels, noise insulation, thermal comfort, circadian lighting (warm light in the evening, avoiding blue light), and air quality. Improving even two of these factors typically produces measurable sleep quality improvements within weeks.
6. What is a circadian lighting system?
A circadian lighting system changes the colour temperature and intensity of light throughout the day to support the body’s natural biological clock. Warm, dim light in the morning and evening; cooler, brighter light during work hours. Smart bulbs and controllers like Philips Hue can automate this.
7. Is the WELL Building Standard relevant for residential homes?
The WELL Building Standard was designed primarily for commercial buildings, but its ten health categories — air, water, light, movement, thermal comfort, sound, materials, mind, nourishment, and community — provide an excellent framework for evaluating any home’s health performance.
8. How do I know if my home has poor indoor air quality?
Common signs include persistent stuffiness, headaches, fatigue, allergies, or respiratory irritation that improve when you leave the home. A CO2 monitor (available for ₹3,000–₹8,000) gives objective data. If CO2 exceeds 1000 ppm regularly, ventilation is inadequate.
Continue Exploring
Deepen your understanding of healthy home design with these related ARCNET.STUDIO guides:
- → 10 Bedroom Design Changes That Improve Sleep Quality
- Coming Soon→ Circadian Lighting: How Light Affects Your Health at Home
- Coming Soon→ Creating a Low-Stress Home Environment Through Design
- Coming Soon→ Space Planning Principles Every Homeowner Should Know
- Coming Soon→ Biophilic Design Beyond Indoor Plants