Roof Design for Hot Climates: 10 Ways to Reduce Heat Gain
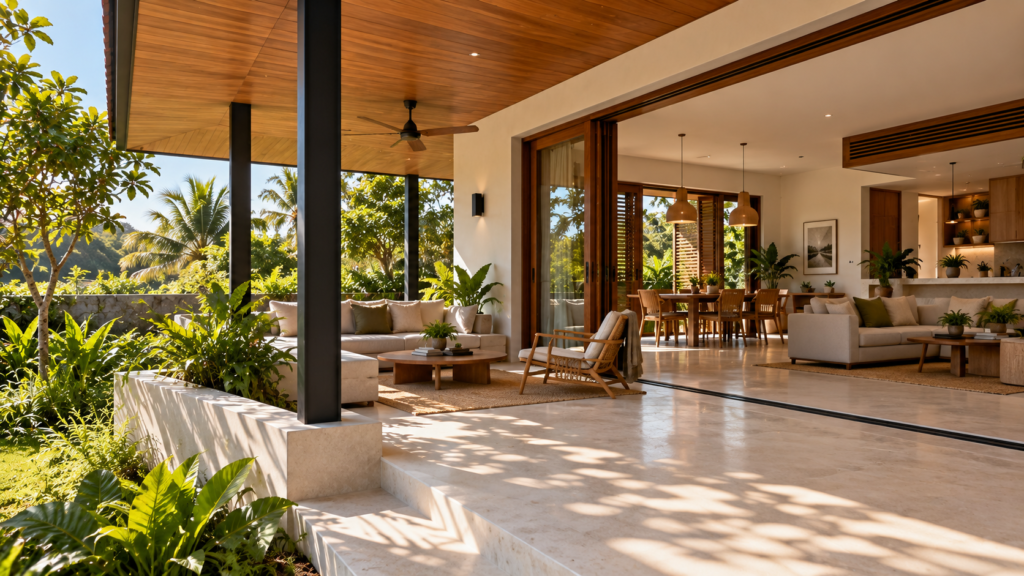
Why Roof Design Matters in Hot Climates
Of all the surfaces that enclose a home, the roof carries the heaviest environmental burden. It faces the sun for more hours, at steeper angles of exposure, than any wall. In hot climates, where solar radiation is intense and often prolonged across the day, roof design becomes one of the most consequential decisions in the entire building — arguably more influential on indoor comfort than the choice of walls, windows, or even orientation alone.
A poorly considered roof can quietly undermine an otherwise well-planned home. Upper-floor bedrooms become uncomfortably warm by late afternoon and stay that way well into the night. Ceilings radiate stored heat long after the sun has set, disrupting sleep and comfort. Cooling systems run harder and longer than they should, driving up energy consumption and utility costs. None of this is inevitable — it is the result of specific, identifiable design choices, many of which are made without anyone in the process treating the roof as an environmental element rather than a finishing detail.
This is the central shift in thinking this article asks readers to make: a roof should protect the interior from solar heat before mechanical cooling is asked to remove it. Everything that follows — form, color, material, insulation, ventilation, shading, drainage — exists in service of that one idea.
Why This Matters
Roof decisions are difficult and expensive to reverse. Once a roof assembly is built, retrofitting insulation, ventilation pathways, or structural shading is far more disruptive and costly than addressing them at the design stage. A homeowner who understands the environmental logic of roof design — even without technical training — is far better equipped to ask the right questions of an architect or builder, to evaluate a design proposal critically, and to avoid the false economy of choosing a roof based on appearance or upfront cost alone. For architecture students and early-career designers, the roof is also one of the clearest places to see how physics, material science, and spatial design intersect in a single building element. Getting the roof right early shapes everything downstream: ceiling height decisions, HVAC sizing, material budgets, and long-term maintenance costs are all set in motion by choices made before construction begins.
How a Roof Gains and Transfers Heat
To design a roof intelligently, it helps to understand — in plain terms — how heat actually moves from the sky into a living space.
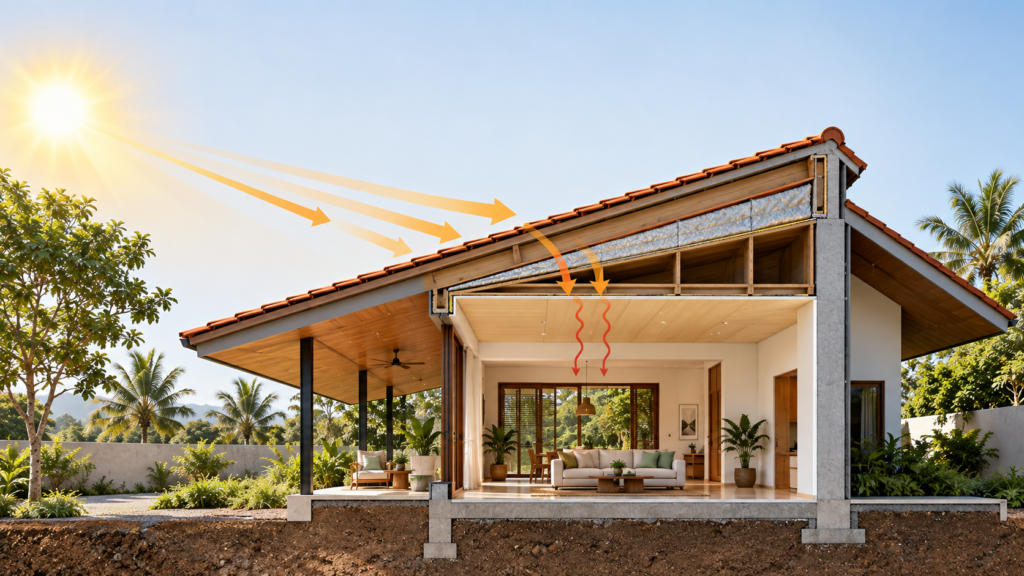
Solar radiation strikes the roof surface throughout the day. Some of this energy is reflected back into the sky, and some is absorbed into the roof material, raising its surface temperature. A dark, unreflective roof in direct sun can reach surface temperatures far higher than the surrounding air temperature. That absorbed heat then moves through the roof assembly by conduction — the transfer of heat through solid material, from the hot outer surface toward the cooler underside. Depending on the roof’s construction, this heat may also be redistributed by convection, as warm air moves through gaps, cavities, or attic spaces, and by radiation, as hot surfaces emit heat toward cooler surfaces below them, including the ceiling and the occupants beneath it.
An important distinction sits at the heart of this process: roof surface temperature is not the same as indoor air temperature. A roof can reach extreme surface temperatures in full sun while the space below remains reasonably comfortable — but only if the complete roof-and-ceiling assembly is designed to interrupt that heat before it reaches the living space. Conversely, a roof that looks unremarkable from the outside can still deliver significant heat into a home if the assembly beneath it is poorly insulated, poorly ventilated, or structurally continuous with the ceiling in ways that allow heat to conduct straight through.
This is also where thermal lag becomes relevant. Heavier roof materials absorb and store heat during the day, then slowly release it into the interior hours later — which is why some homes with masonry or concrete roofs feel hottest not at midday, but in the early evening.
Solar Absorption
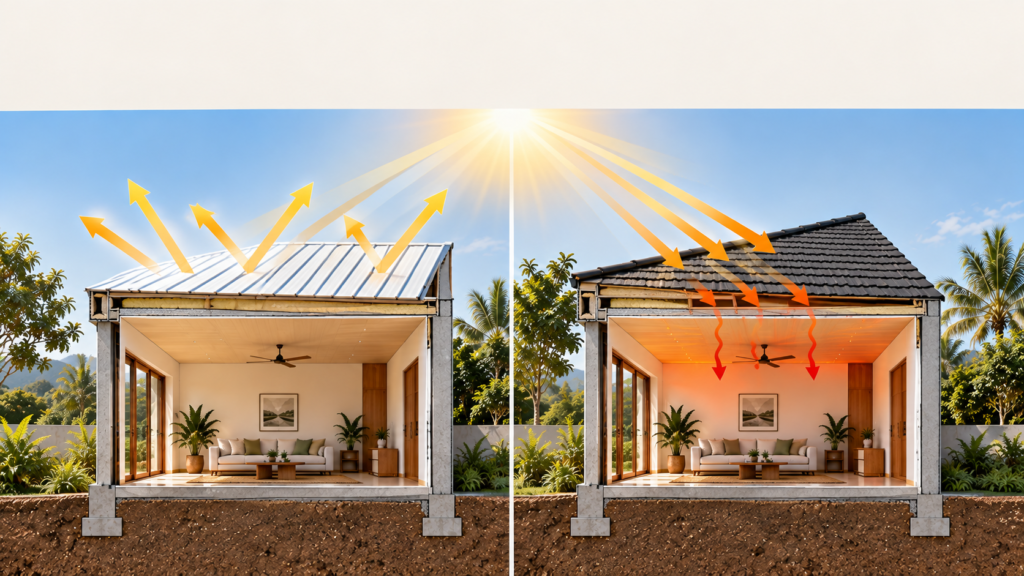
Roof color and surface finish determine how much solar energy is absorbed versus reflected. Darker, matte surfaces absorb more radiation and heat up faster; lighter, more reflective surfaces absorb less. But absorption is only the first stage of the problem — what happens to that heat next matters just as much.
Heat Conduction
Once heat is absorbed, it moves through the roofing material at a rate determined by the material’s thermal conductivity and thickness. Metal sheeting conducts heat rapidly; masonry and concrete conduct more slowly but store more heat overall; timber and lightweight composite panels behave differently again. No single material is inherently “hot” or “cool” — performance depends on how the material is used within the full assembly.
The Ceiling as a Thermal Barrier
The ceiling is often overlooked in conversations about roof performance, yet it is the final barrier between the roof assembly and the occupied space. A well-insulated ceiling, or a ventilated air gap between roof and ceiling, can dramatically reduce the amount of stored roof heat that ultimately reaches the room. Treating the roof and ceiling as a single connected system — rather than as separate, unrelated building elements — is one of the most useful mental shifts a homeowner or designer can make.
Design Check: Before evaluating any roofing material, ask what happens to heat after it is absorbed — where does it go, what slows it down, and what stops it from reaching the ceiling.
Roof Form and Design Strategies for Hot Climates
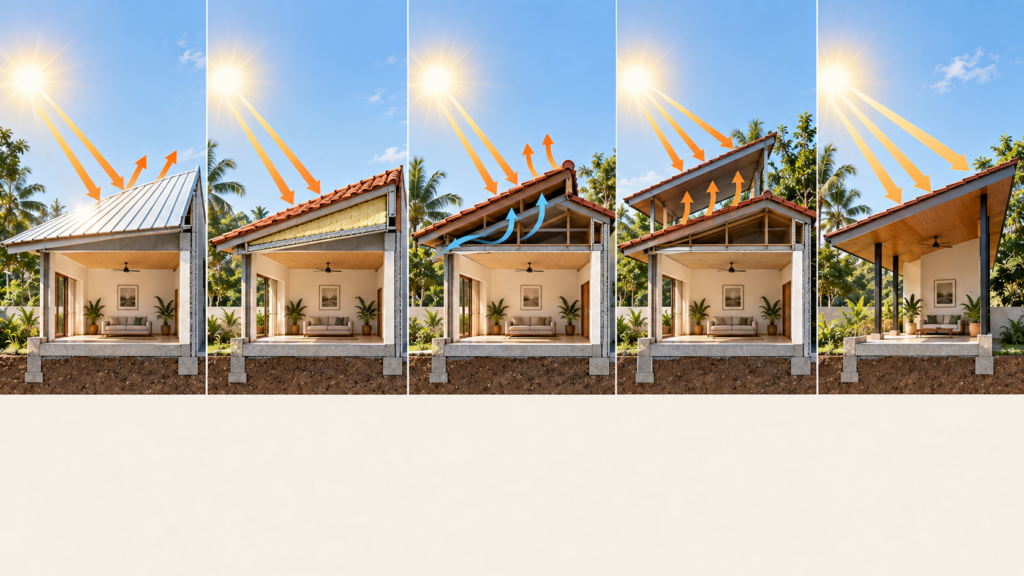
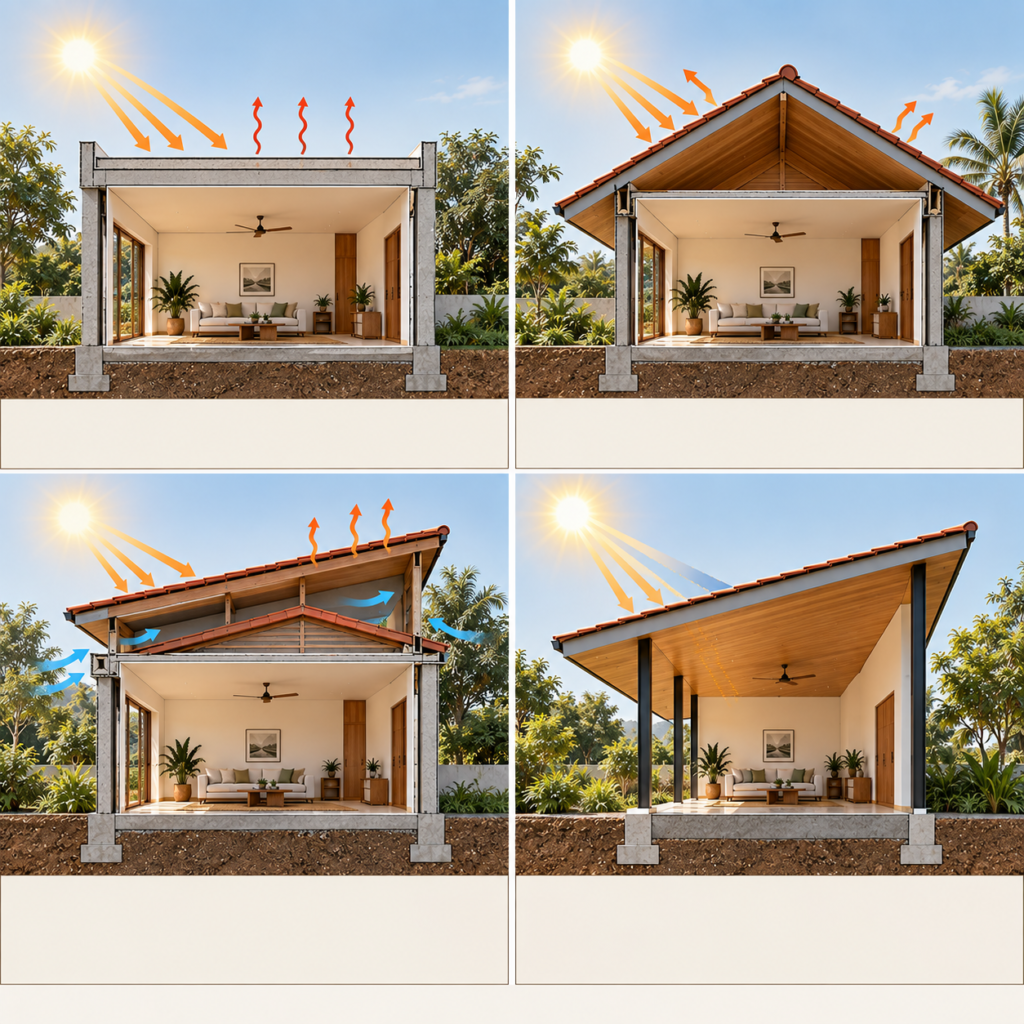
Roof form — the overall shape and geometry of the roof — influences how much surface area is exposed to the sun, how air moves around and beneath the roof, and how much opportunity exists for shading and ventilation. No roof form is universally superior; performance depends on how well the form is matched to climate, material choice, insulation, ventilation, and construction quality.
Pitched Roofs
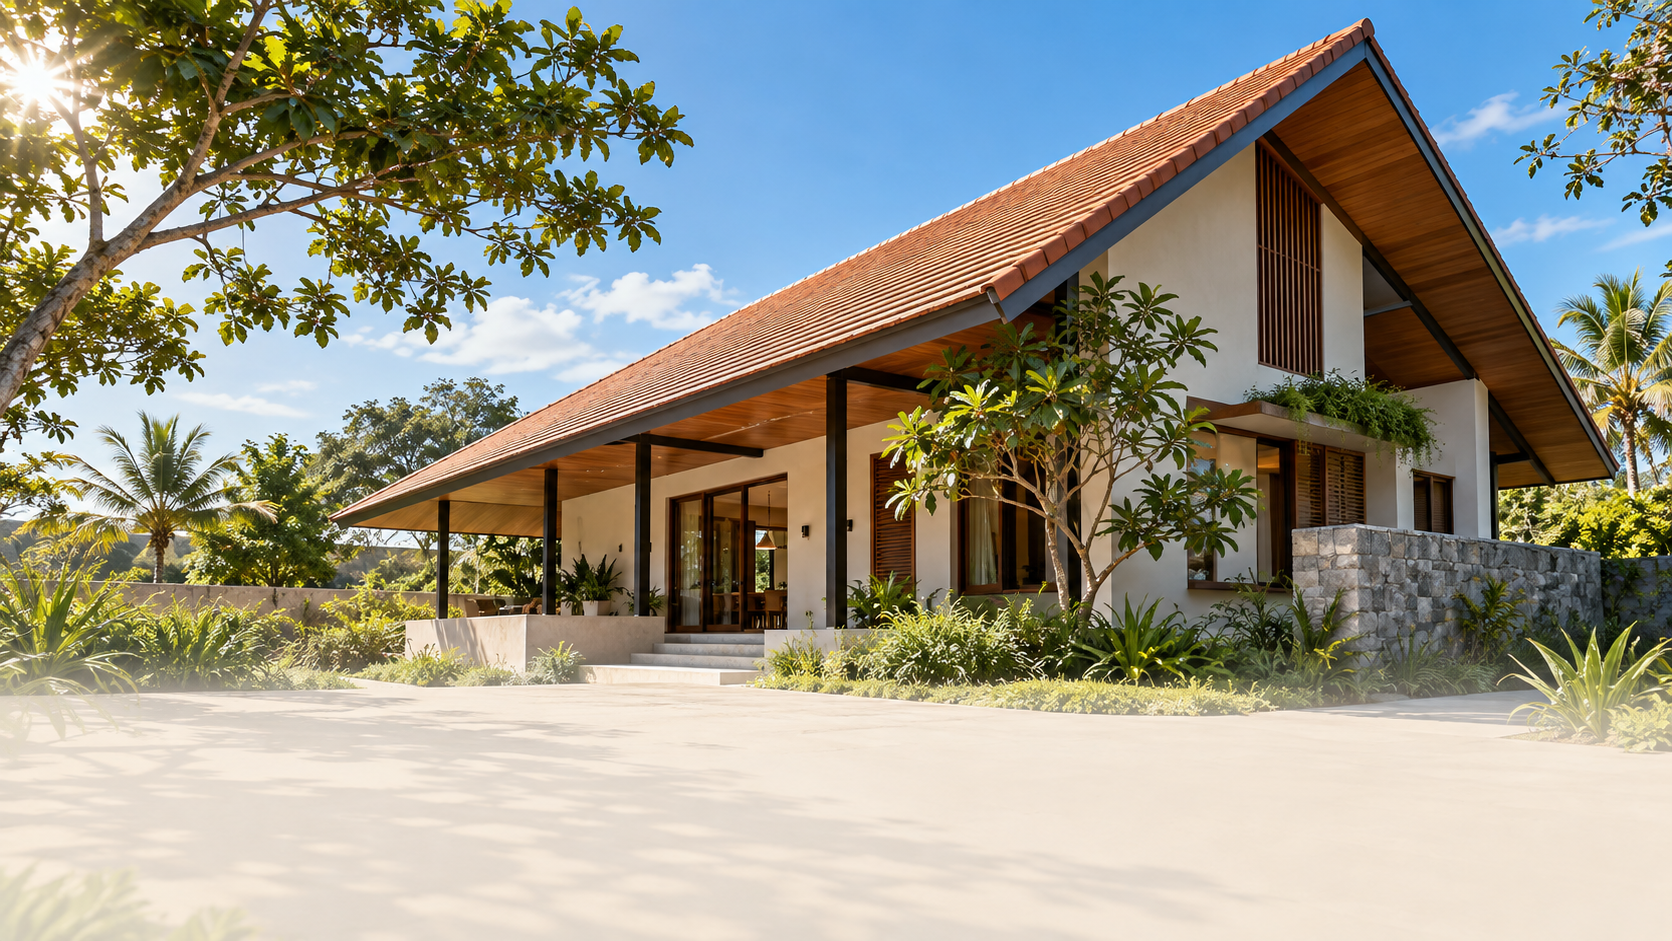
Pitched roofs create a volume of air between the ceiling and the roof surface, which can act as a buffer zone that absorbs and dissipates heat before it reaches the living space, particularly when that space is ventilated. Steeper pitches can also shed rainfall more effectively, which matters considerably in tropical and monsoon climates. The trade-off is that a poorly ventilated pitched roof cavity can itself become an oven-like heat trap, storing warm air rather than dispersing it.
Flat Roofs
Flat roofs present a large, continuous surface directly to the sun, which increases their exposure to solar heat gain unless addressed through reflective finishes, insulation, or a rooftop landscape treatment. Flat roofs also offer usable space — for terraces, gardens, or rainwater collection systems — that pitched roofs generally do not. Where flat roofs are chosen in hot climates, insulation and surface reflectivity become non-negotiable design priorities rather than optional upgrades.
Double Roofs
A double roof — a secondary roof layer constructed above the primary roof, separated by a ventilated air gap — is a well-established strategy in hot-climate architecture. The upper layer intercepts direct solar radiation and heats up, while the air gap allows that heat to be carried away by natural airflow before it reaches the primary roof structure below. This strategy is particularly effective in intensely sunny, hot-dry climates, though it adds construction complexity and cost, and its performance depends heavily on the gap being genuinely ventilated rather than sealed or obstructed.
Roof Overhangs
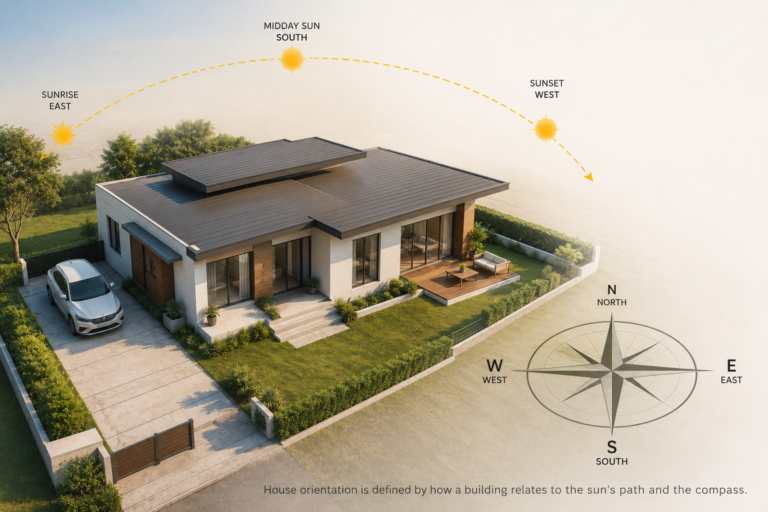
Roof overhangs extend beyond the wall line to cast shade on walls, windows, and doors, reducing the amount of direct solar radiation reaching the building envelope below the roof line. Deep overhangs are one of the most cost-effective passive strategies available, though their effectiveness depends on sun angle, orientation, and local latitude — an overhang sized correctly for one orientation may offer little benefit on another.
| Roof Type | Strength | Limitation | Best Application |
|---|---|---|---|
| Pitched | Ventilated buffer zone, good drainage | Cavity can trap heat if unventilated | Hot-humid and tropical climates |
| Flat | Usable rooftop space, easy to insulate/reflect | High direct solar exposure | Hot-arid climates with proper insulation |
| Double roof | Strong heat interception via air gap | Higher cost and complexity | Intense-sun, hot-dry regions |
| Shaded/overhung | Reduces wall and window heat gain cheaply | Angle-dependent effectiveness | Nearly all hot climates |
Insulation, Reflective Surfaces and Cool Roofs
Homeowners often reach for a single fix — “add insulation” or “paint the roof white” — without understanding that these strategies solve different parts of the same problem. A complete roof assembly usually needs more than one of them working together.
Roof Insulation
Insulation slows the rate at which absorbed heat conducts through the roof assembly toward the ceiling. Its effectiveness depends heavily on where it is placed within the assembly, its continuity across the entire roof area, and the quality of its installation — gaps, compression, or thermal bridges at junctions can significantly undermine an otherwise well-specified insulation system. Insulation does not stop heat from being absorbed in the first place; it only slows how quickly that heat moves inward. This is why insulation is most effective when paired with strategies that reduce absorption or remove heat before it accumulates.
Cool Roofs
Cool roofs use high-reflectance, high-emissivity surface finishes to reflect a greater proportion of incoming solar radiation and release absorbed heat more readily. This reduces the roof’s surface temperature, which in turn reduces the amount of heat available to conduct into the building. Cool roof coatings and materials are a relatively low-cost intervention, particularly for retrofits, but their benefit diminishes over time as surfaces collect dust and weathering unless maintained.
Roof Color
Lighter roof colors generally absorb less solar radiation than darker ones, but color alone is not a complete strategy. A light-colored roof over a poorly insulated, unventilated cavity will still transfer meaningful heat into the home; a well-insulated and ventilated dark roof can, in some cases, outperform a poorly assembled light one. Color should be treated as one variable within the assembly, not a substitute for the assembly itself.
Radiant Barriers
Radiant barriers — typically reflective foil layers installed within the roof assembly — reduce the radiant heat transfer between the underside of the roof and the ceiling below. They are most effective when installed with an adjacent air space and are generally used as a complement to, rather than a replacement for, conventional insulation.
Important Principle: A reflective roof reduces how much heat is absorbed in the first place. An insulated roof slows how quickly absorbed heat moves inward. These are two different problems, and a genuinely high-performing roof usually needs strategies that address both.
Roof Ventilation and Passive Cooling
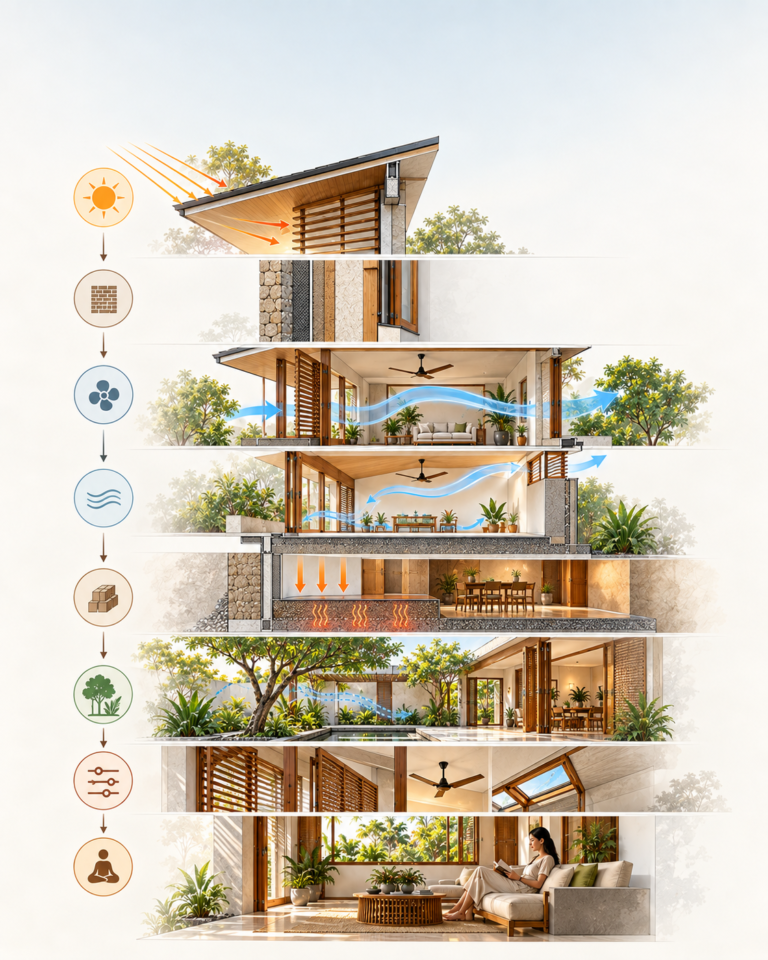
Roof ventilation works alongside broader passive-cooling strategies — the kind discussed in ARCNET’s articles on house orientation for natural cooling and cross ventilation design principles — but it addresses a distinct part of the building. Where cross ventilation cools the occupied rooms, roof ventilation manages heat that accumulates in the roof cavity itself, before it ever reaches the ceiling.
This distinction matters: ventilating the room and ventilating the roof cavity are two separate design tasks, often confused with one another. A home can have excellent cross ventilation at window height while still suffering from a stagnant, super heated roof cavity above the ceiling — and vice versa.
Ventilated Roof Cavities
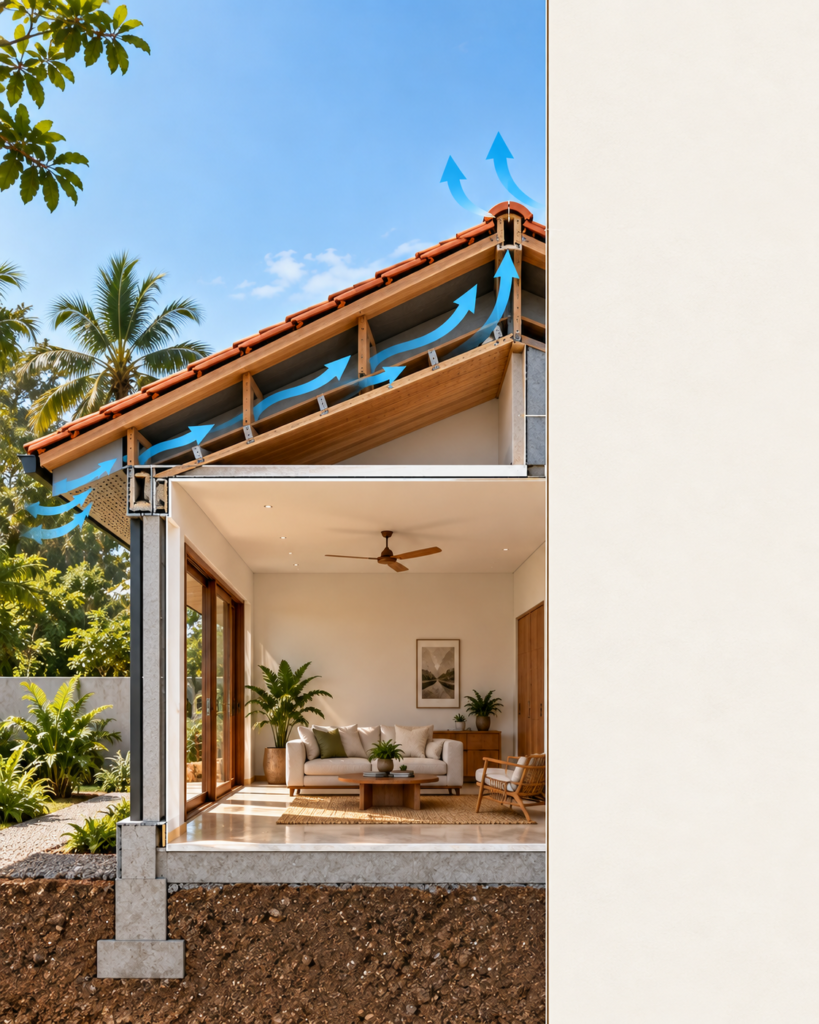
Allowing air to move continuously through the space between the roof surface and the ceiling helps carry away heat that would otherwise build up and radiate downward. This is typically achieved through a combination of low-level inlets and high-level outlets that encourage air to flow rather than sit still.
High-Level Heat Exhaust
Because hot air rises, providing an outlet near the highest point of the roof cavity — through ridge vents or high-level openings — allows accumulated heat to escape via the stack effect, drawing cooler air in from lower vents to replace it.
Roof Ventilation in Hot-Humid Climates
In hot-humid regions, roof ventilation is often especially valuable because it helps manage both heat and moisture accumulation. However, ventilation openings in these climates must be designed carefully to exclude wind-driven rain and insects, which is why detailing — not just the presence of an opening — determines whether roof ventilation succeeds or becomes a maintenance liability.
Climate Note: Roof ventilation is a genuinely useful strategy across most hot climates, but its detailing must always respond to local rainfall patterns, wind direction, and humidity — a ventilation approach copied from a dry climate can introduce moisture problems in a humid one.
Shading, Overhangs and Roof-Level Landscape
Reducing solar heat gain is not only about what the roof is made of — it is also about how much direct sun the roof and the walls beneath it actually receive. Shading strategies work by intercepting solar radiation before it reaches a building surface at all.
Roof Overhangs
Extending the roof line beyond the wall face shades windows, doors, and upper wall sections from direct sun, particularly during the higher-intensity parts of the day. This is one of the simplest and most durable shading strategies available, requiring no mechanical components and very little maintenance.
Green Roofs
A green roof — a roof surface covered with vegetation and growing medium — can provide meaningful thermal buffering by absorbing solar radiation into plant material and moisture rather than the roof structure itself, while also supporting biodiversity in dense urban settings. However, green roofs are not automatically the right solution for every hot-climate home. They introduce significant structural load requirements, waterproofing complexity, ongoing irrigation needs, and maintenance obligations that must be planned for from the outset — not added as an afterthought.
Roof Gardens
It is worth distinguishing between a green roof (a largely low-maintenance vegetated surface, often not designed for regular foot traffic), an accessible roof garden (a usable outdoor space with defined circulation, planting beds, and often paving or decking), and simple container planting on a rooftop terrace. Each has different structural, irrigation, and maintenance implications, and conflating them can lead to under built structures or unrealistic upkeep expectations.
Homeowner Tip: Before committing to a green roof or roof garden, ask three questions: Can the existing or proposed structure carry the additional load? Is there a realistic irrigation and maintenance plan? Does the local climate support the intended planting without excessive water demand? If any answer is uncertain, treat the roof landscape element as a later addition rather than a day-one commitment.
Roof Design by Climate
The right roof strategy depends heavily on which hot-climate category a home falls into. Treating “hot climate” as a single condition is one of the most common sources of poor roof design outcomes.
Hot-Humid Climates
Priorities here center on ventilation, solar protection, and moisture management. Lightweight, well-ventilated roof assemblies with large shaded overhangs tend to perform well, since they avoid trapping both heat and humidity. Rain protection and drainage detailing are essential given frequent, often intense, rainfall.
Hot-Arid Climates
In dry heat, reflective roof surfaces, strong insulation, and the use of thermal mass to moderate large day-to-night temperature swings become more relevant. Night cooling strategies — allowing stored daytime heat to be released after dark through controlled ventilation — can be particularly effective where nighttime temperatures drop significantly.
Tropical and Monsoon Climates
These climates combine intense solar heat with heavy seasonal rainfall and high humidity. Deep roof overhangs, robust drainage systems, ventilation, and durable, weather-resistant materials all need to be considered together, since a strategy optimized purely for heat may fail under monsoon rainfall loads.
Warm Temperate Climates
Here, heat is more seasonal than constant, so roofs benefit from insulation combined with controllable — rather than permanently open — ventilation, allowing the building to be sealed against solar gain in summer while retaining flexibility in cooler months.
| Climate | Primary Roof Priority | Useful Strategies | Important Consideration |
|---|---|---|---|
| Hot-Humid | Ventilation + moisture control | Deep overhangs, lightweight ventilated roofs | Avoid trapping humidity in cavities |
| Hot-Arid | Reflectivity + insulation | Cool roofs, thermal mass, night cooling | Manage large diurnal temperature swings |
| Tropical/Monsoon | Rain management + heat control | Deep overhangs, robust drainage, ventilation | Balance heat strategy with rainfall loads |
| Warm Temperate | Seasonal flexibility | Insulation, controllable ventilation | Avoid over-designing for constant heat |
Common Roof Design Mistakes
Mistake 1 — Treating the Roof as a Cosmetic Element When roof form and material are chosen primarily for visual style, environmental performance is often compromised. Appearance and performance are not mutually exclusive, but performance needs to be part of the conversation from the start.
Mistake 2 — Choosing Materials Without Considering Heat Gain Selecting a roofing material based on cost or availability alone, without considering how it behaves as part of a complete assembly, frequently leads to disappointing thermal performance regardless of how well other parts of the home are designed.
Mistake 3 — Insulating Without Resolving Ventilation Insulation and ventilation solve different problems. Adding insulation to an unventilated cavity can, in some assemblies, trap heat rather than dissipate it — both elements need to be considered together.
Mistake 4 — Using Large Unshaped Roof Surfaces Expansive roof areas with no overhangs, shading structures, or reflective treatment maximize solar exposure exactly where it is least wanted.
Mistake 5 — Ignoring the Ceiling The ceiling is part of the thermal boundary, not a separate finishing element. Roof-only interventions that neglect the ceiling assembly often under-perform expectations.
Mistake 6 — Poor Roof Drainage Especially critical in tropical and monsoon climates, inadequate drainage can lead to water damage that compromises insulation performance and structural integrity over time.
Mistake 7 — Adding a Green Roof Without Planning Retrofitting vegetation onto a roof not designed for the additional structural load, waterproofing demands, or irrigation needs is a common and costly error.
Mistake 8 — Copying Roof Designs From Another Climate A roof form that performs beautifully in a dry, low-rainfall climate may perform poorly in a humid, high-rainfall one, and vice versa. Visual inspiration should always be checked against local climate logic.
Designing a High-Performance Roof System
No single material, color, or feature solves roof heat gain on its own. High-performing roofs are the result of several coordinated decisions made together, in sequence:
- Understand the climate
- Study solar exposure
- Select an appropriate roof form
- Reduce direct solar absorption
- Design insulation
- Resolve the roof/ceiling assembly
- Consider roof ventilation
- Add shading where appropriate
- Resolve drainage
- Evaluate maintenance and life-cycle
Throughout this sequence, architects and homeowners are balancing performance against cost, construction complexity, appearance, and long-term maintenance — there is rarely a single “correct” answer, only a best-fit solution for a specific climate, budget, and building type.
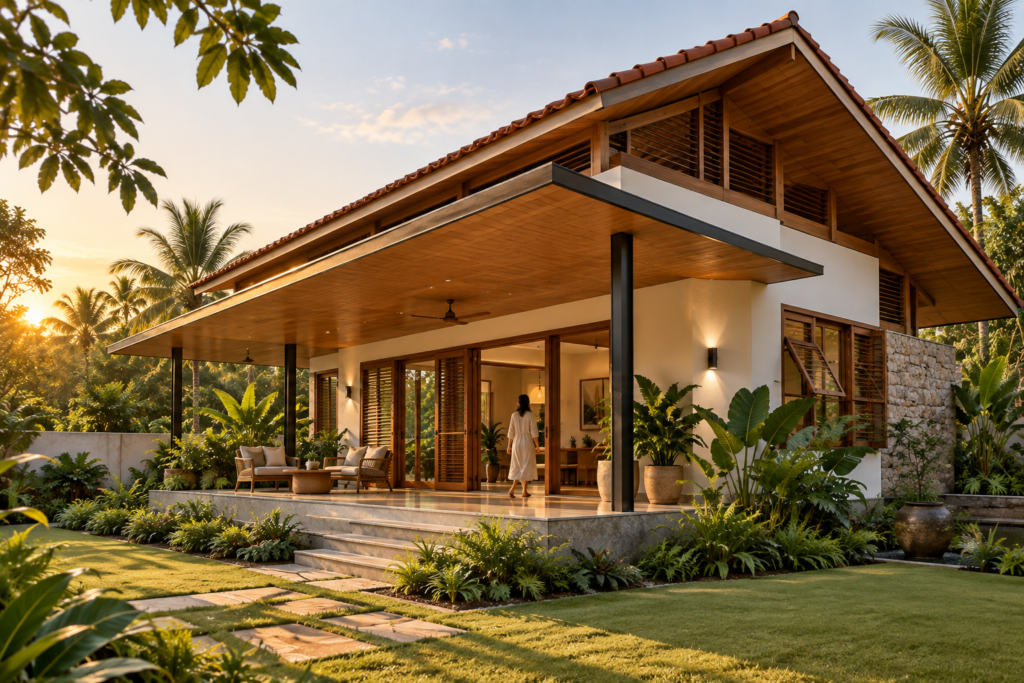
A high-performing roof is not simply a roof that blocks heat. It is a carefully designed environmental layer between the climate and the spaces people live in.

Frequently Asked Questions
What is the best roof design for a hot climate? There isn’t a single best design — the right approach depends on whether the climate is hot-humid, hot-arid, tropical, or warm temperate. Every hot-climate roof should still address solar absorption, insulation, ventilation, and drainage together.
Does a light-colored roof reduce heat? Yes, lighter and more reflective roof surfaces generally absorb less solar radiation than darker ones. However, color alone does not solve heat gain — an insulated, ventilated assembly matters just as much as surface color.
How does roof insulation reduce indoor heat? Insulation slows the rate at which heat absorbed at the roof surface conducts through the assembly toward the ceiling. It doesn’t stop heat from being absorbed — it reduces how quickly that heat reaches the living space.
What is a ventilated roof? A ventilated roof includes a cavity or air gap that allows air to move continuously between the roof surface and the ceiling, carrying accumulated heat away rather than letting it build up and radiate downward.
Are flat roofs suitable for hot climates? Flat roofs can work well in hot climates when paired with insulation, reflective surfaces, or a rooftop landscape treatment, but they receive more direct solar exposure than many pitched forms, so these additional measures are important rather than optional.
Does a green roof reduce indoor temperature? Green roofs can provide meaningful thermal buffering through vegetation and moisture, but they require structural, waterproofing, and irrigation planning. They are not automatically the best solution for every hot-climate home.
How can I make an existing roof cooler? Common retrofit options include applying reflective or cool-roof coatings, improving ceiling insulation, adding shading structures or overhangs, and improving ventilation at the eaves and ridge — often combined rather than used in isolation.
Conclusion
Roof design in hot climates is not a single decision but a coordinated set of them — form, orientation, color, insulation, ventilation, shading, and drainage all working together rather than in isolation. No single material or feature, however well marketed, solves heat gain on its own; a light-colored roof without insulation, or an insulated roof without ventilation, will always under-perform a roof where these strategies have been designed as a complete system.
The central idea is worth repeating: in a hot climate, the roof is the home’s first line of defense against heat, and its performance should be protected before mechanical cooling is ever asked to compensate for its shortcomings. This principle connects directly to ARCNET’s broader passive-design philosophy — house orientation, shading, ventilation, roof design, thermal mass, and landscape are not separate topics but interlocking parts of the same climate-responsive approach. Readers looking to build on these ideas may find it useful to explore ARCNET’s guides on house orientation for natural cooling, cross ventilation design principles, and courtyard design strategies for tropical homes, all of which sit within the same Climate-Responsive Home Design cluster as this article.
Downloadable Resource
Passive Design Strategies for Tropical Homes
House Orientation for Natural Cooling
Cross Ventilation Design Principles