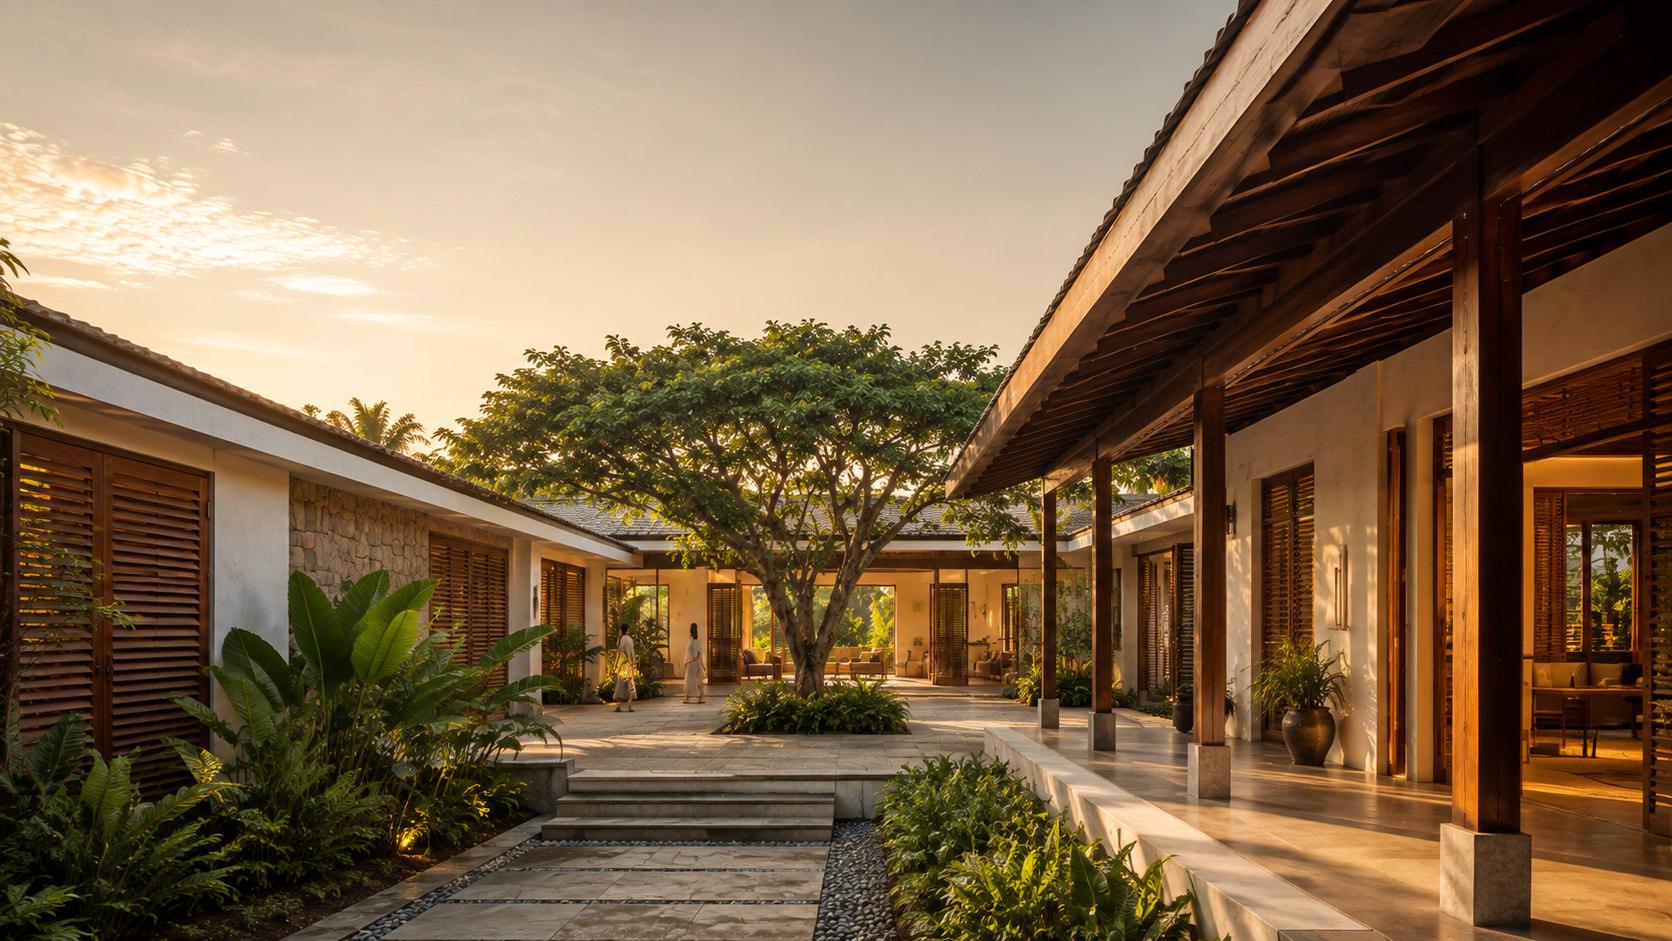
The Ultimate Guide to Courtyard Design for Tropical Homes
Few architectural elements have survived as many centuries, climates and cultures as the courtyard. From the havelis of Rajasthan to the shophouses of Southeast Asia and the patio houses of the Mediterranean, builders have repeatedly returned to the same idea: leave a piece of the sky open at the center of the home. Good courtyard design for tropical homes is not a decorative choice inherited from tradition—it is a working piece of environmental infrastructure that can shape airflow, daylight, shade, privacy and everyday life within a house.
1. Why Courtyards Matter in Tropical Home Design
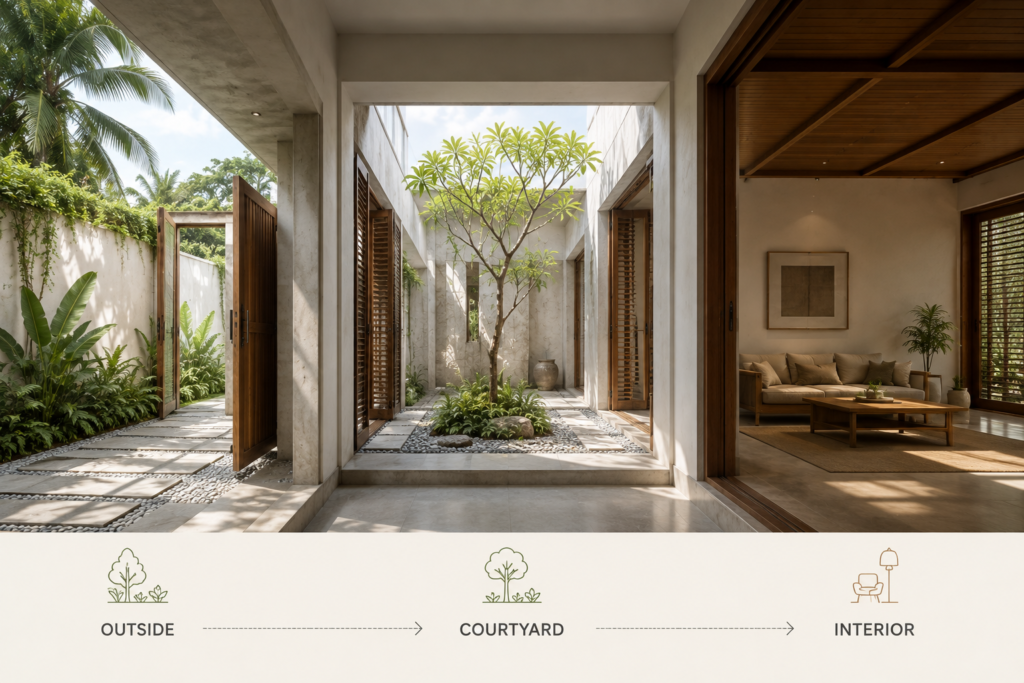
A courtyard is often the first thing people notice in a tropical home—the greenery, the light, the sense of openness. But its real value lies in what it does architecturally, not just how it looks. A well-placed courtyard acts as a mediator between three zones: the outside climate, the semi-controlled microclimate of the courtyard itself, and the interior rooms that surround it.
Outside → Courtyard → Interior
This sequence matters because tropical climates rarely allow a house to simply “open up” to the outdoors without consequence. Direct sun, high humidity, glare and heavy rainfall all need to be filtered or moderated before they reach living spaces. A courtyard, when designed correctly, can perform this filtering role across several dimensions at once:
- Moderating air movement between outdoor and indoor conditions
- Providing shaded outdoor space usable for much of the day
- Bringing daylight deep into a plan without harsh direct glare
- Supporting more stable indoor thermal comfort
- Creating a landscape presence within a dense footprint
- Offering privacy from the street while remaining open to the sky
- Enabling social interaction in a semi-outdoor setting
- Strengthening the connection between indoor and outdoor living
It is worth being clear about one thing early: an empty gap in a floor plan does not automatically become a successful courtyard. A courtyard that is too small, poorly oriented, unshaded, or disconnected from the rooms around it can just as easily trap heat, create glare, or become an unused leftover space. Its performance depends on how deliberately it is proportioned, oriented and detailed.
💡 Why This Matters
Many homeowners approach a courtyard as a landscaping decision—somewhere to place a tree or a water feature. Architecturally, the more useful mindset is to treat the courtyard as part of the home’s environmental system, on par with the roof, walls and window openings. Every dimension of the courtyard—its size, its shape, the height of the walls around it, the plants inside it—contributes to how the whole house breathes, cools and lights itself. Get that system right, and the courtyard becomes the quiet engine behind a comfortable tropical home. Get it wrong, and it becomes an attractive void that does little functional work.
2. How a Courtyard Can Help Cool a Tropical Home
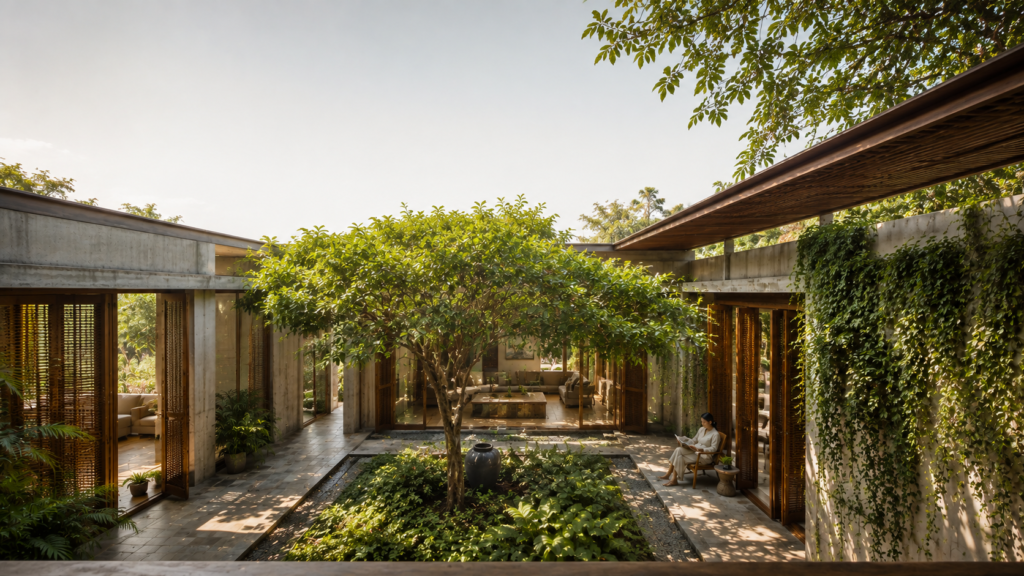
Courtyards influence indoor comfort through a combination of shading, air movement and thermal behavior—not through any single mechanism working alone. It’s important to state this clearly: not every courtyard makes a house cooler. A courtyard’s cooling contribution depends heavily on its proportions, its orientation, the materials used, and the specific climate it sits in. A courtyard in a hot, dry region behaves very differently from one in a hot, humid coastal city.
With that caveat in place, here is how courtyards typically contribute to thermal comfort where the design supports it.
Courtyard as a Shaded Outdoor Room
A courtyard that receives too much direct sun for most of the day can become uncomfortably hot, sometimes hotter than the surrounding rooms. Shading—from roof overhangs, tree canopies, pergolas or adjoining upper floors—extends the hours during which the courtyard is genuinely usable. A well-shaded courtyard behaves less like exposed pavement and more like a tempered outdoor room, which in turn keeps the air entering adjacent interiors from carrying excessive heat.
Air Movement Around the Courtyard
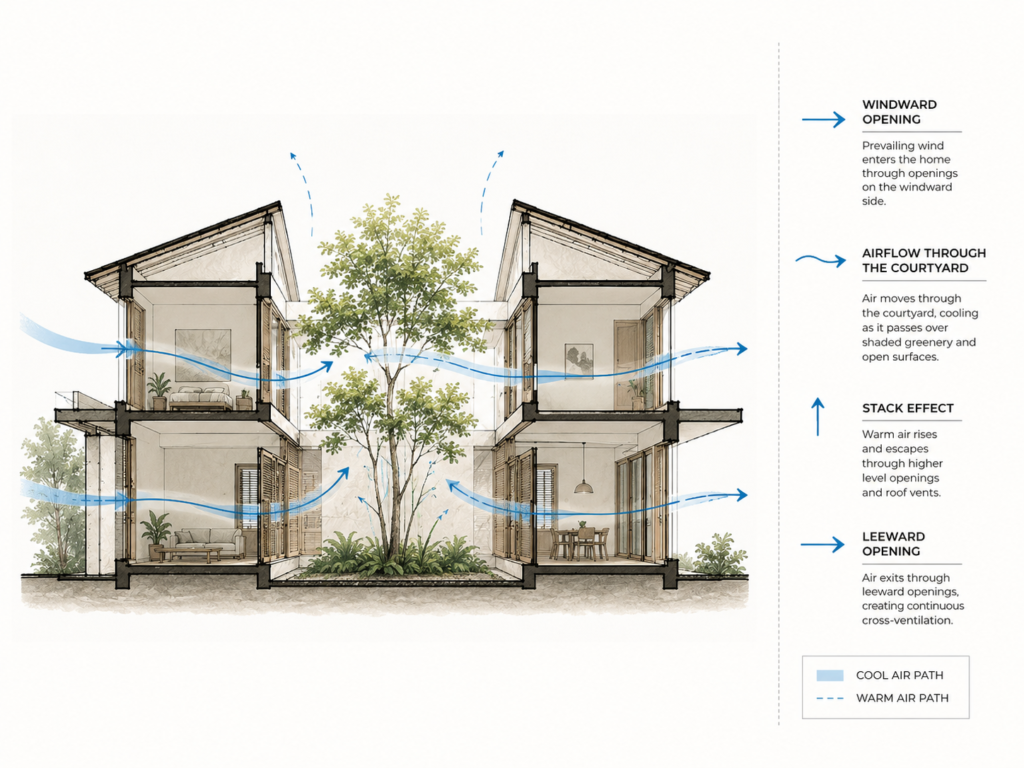
A courtyard can support natural ventilation by acting as a pressure zone that helps draw air through the building, but only if it is connected to openings that allow air to actually move through it. This links directly to the same principles covered in ARCNET’s articles on window positioning and cross ventilation: air moves from higher pressure to lower pressure, and a courtyard with openings on opposing sides of surrounding rooms can help establish that pressure difference. A courtyard with no functional openings around it, by contrast, may simply sit as a sunlit pocket with little airflow benefit.
Thermal Mass and Night Cooling
In climates with a meaningful day-night temperature swing, heavier paving and wall materials around a courtyard can absorb heat during the day and release it more slowly at night, while lighter, well-ventilated courtyards cool down faster after sunset. In consistently humid tropical climates where the diurnal temperature range is small, this effect is far less pronounced, and designers should not overstate its impact. Vegetation adds another layer here: trees and planted areas cool the immediate air around them through evapotranspiration and shade, though this effect is localized and works best when paired with airflow that can carry that cooler air into the house.
House → Courtyard → Air Movement → Interior
3. Courtyard Proportions, Size and Form
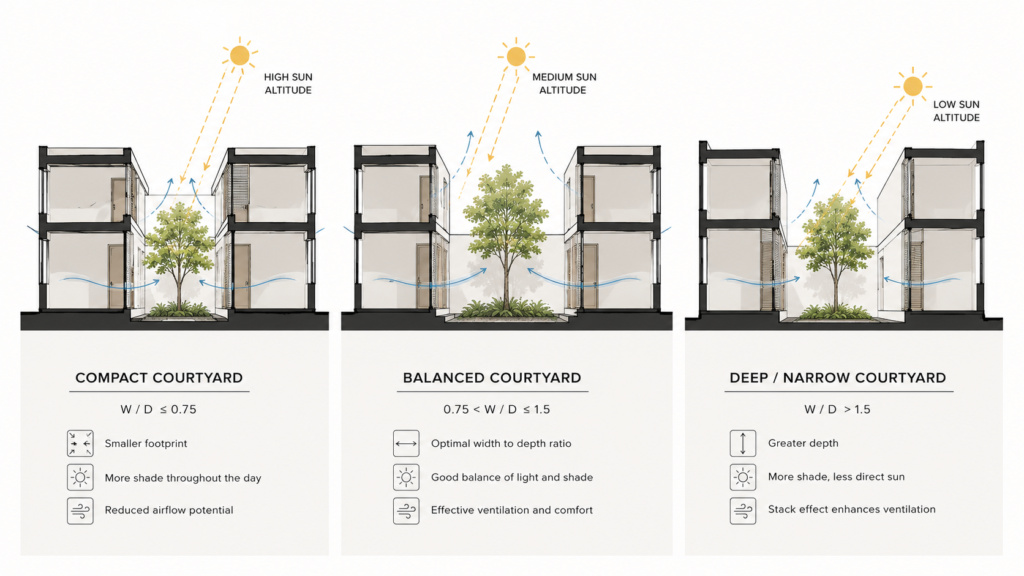
Geometry is one of the most underestimated factors in courtyard performance. The same courtyard concept can behave completely differently depending on its width, depth, and the height of the walls or floors surrounding it.
Courtyard Height-to-Width Relationship
The ratio between the height of the surrounding walls (or floors, in a multi-story home) and the width of the courtyard largely determines how much direct sun reaches the space and for how long. A courtyard that is narrow relative to the height of the building around it will be shaded for most of the day but may also receive less daylight and airflow. A wider, shallower courtyard admits more sun and light but requires a stronger shading strategy to remain comfortable. There is no single ideal ratio; it depends on the sun angles and prevailing conditions at the specific site.
Compact vs Open Courtyards
Small, compact courtyards are well suited to dense urban plots and can still deliver meaningful daylight and ventilation benefits if detailed carefully, though they offer less room for substantial trees or large gathering spaces. Larger, more open courtyards allow for shade trees, seating areas and richer landscaping, but require more careful shading design to avoid excessive solar exposure across a bigger open surface. Neither approach is inherently superior—the right size responds to the available plot, the climate, and how the family intends to use the space.
Multiple Courtyards
On larger sites, a single oversized courtyard is not always the most effective strategy. Distributing the open space into two or three smaller courts—for instance, a shaded entry court, a private courtyard off a bedroom wing, and a service courtyard near the kitchen—can bring daylight and ventilation to more parts of the house simultaneously, while also creating a more layered sense of privacy between public and private zones.
| Courtyard Type | Typical Strength | Typical Trade-off |
|---|---|---|
| Compact/narrow | Strong shading, good for tight urban plots | Limited planting and daylight depth |
| Open/large | Room for trees, gathering, richer landscape | Needs stronger shading strategy |
| Multiple smaller courts | Distributes light and air across the plan | Requires more coordinated planning |
4. Orientation, Sun and Shade
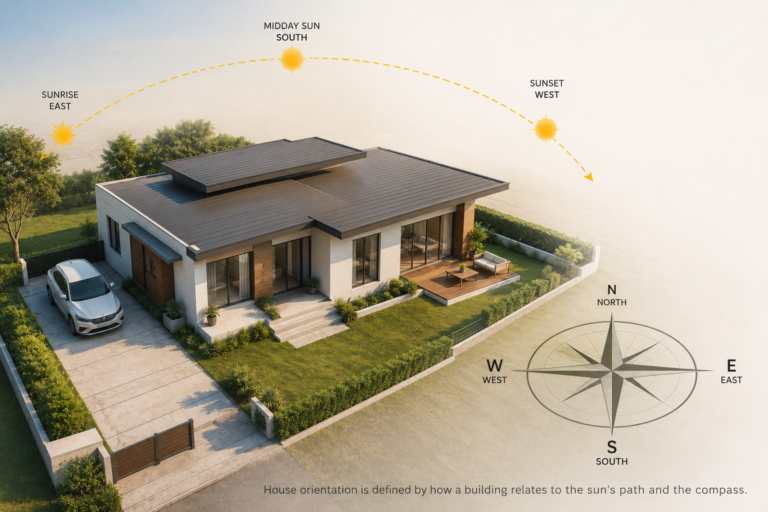
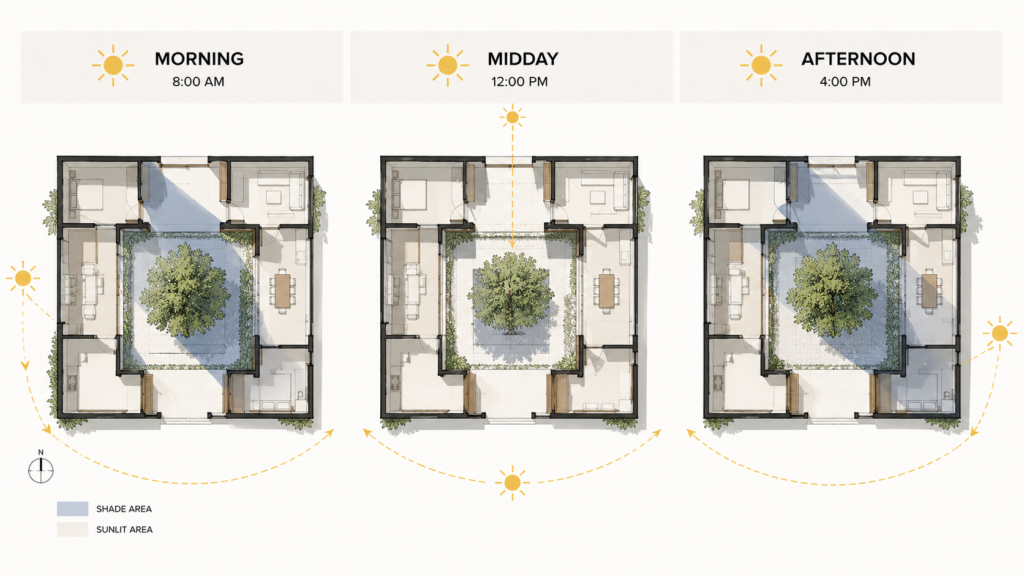
Courtyard design cannot be separated from the broader logic of house orientation for natural cooling. Where the courtyard sits relative to the sun’s path through the day determines how much direct heat gain it experiences and when.
In most tropical regions, east-facing openings receive relatively gentle morning sun, while west-facing openings can receive intense, low-angle afternoon sun that is harder to shade effectively. A courtyard positioned to avoid long exposure to harsh west sun, or fitted with deeper overhangs and vertical screens on that side, will generally be more comfortable through the hottest part of the day.
Shading strategies typically layer several elements together:
- Roof overhangs and projecting eaves that block high-angle midday sun
- Pergolas or lattice structures that filter light without fully enclosing the space
- Deciduous or canopy trees that provide seasonal or consistent shade
- Vertical screens or louvers that manage low-angle morning and afternoon sun
The goal is not to eliminate sunlight from the courtyard entirely—some direct light helps plants grow and keeps the space feeling open rather than dark—but to balance sunlight and shade so the courtyard remains usable across most of the day.
✅ Architect’s Tip
Before finalizing courtyard proportions or window openings, it is worth studying the sun path for the specific site across different seasons. A shading device sized for the equinox sun angle may perform very differently during peak summer months. This single step—mapping the sun before finalizing dimensions—prevents many of the overheating problems seen in courtyards designed from generic plans rather than site-specific analysis.
5. Designing Courtyards for Natural Ventilation
A courtyard’s ventilation potential depends on how it connects to the openings around it, not simply on its presence in the plan. This section builds directly on the principles covered in ARCNET’s guides to window positioning and cross ventilation design.
Air generally needs an entry point and an exit point to move meaningfully through a space. In a courtyard house, this can take a few different forms:
Outdoor → Courtyard → Interior → Courtyard/Exterior
or, in a more wind-driven scenario:
Windward Opening → Courtyard → Rooms → Leeward Opening
Several design elements influence how effectively this happens:
- Windows facing the courtyard, especially when paired with openings on the opposite side of a room, allow air to pass through rather than stagnate.
- High-level and low-level openings can work together to support stack ventilation, where warm air exits near the ceiling while cooler air enters lower down.
- Semi-open verandahs around the courtyard act as transition zones that moderate airflow before it enters fully enclosed rooms.
- Internal doors and openings between rooms allow air drawn in from the courtyard to continue moving through the house rather than being trapped in a single space.
It’s important to be realistic here: the actual performance of any ventilation strategy depends on local wind patterns, the building’s surroundings, seasonal variation, and how consistently openings are actually used day to day. A courtyard designed with ventilation principles in mind creates the potential for good airflow; it does not guarantee it under every condition.
6. Landscape and Vegetation Inside the Courtyard
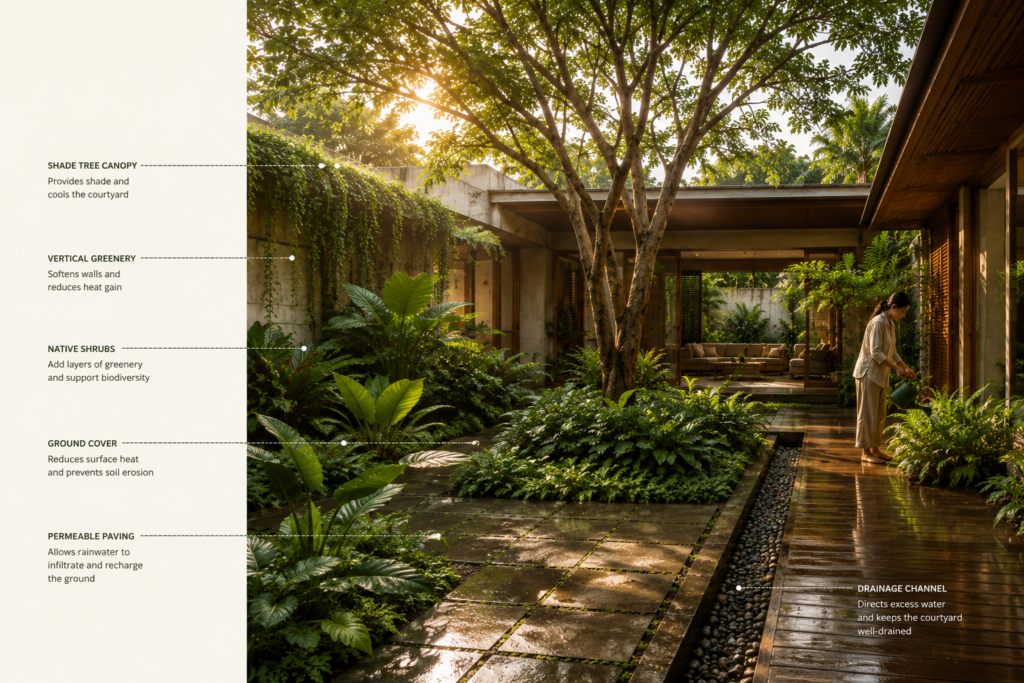
A courtyard is as much a landscape system as it is an architectural void, and the choices made in planting and surfacing materials shape both its comfort and its ecological value.
Choosing Plants
Climate-appropriate, locally adapted species generally perform best in a courtyard setting. Native or regionally suited trees and shrubs tend to require less irrigation, tolerate local humidity and rainfall patterns better, and support local pollinators and birdlife more effectively than imported ornamental species chosen purely for appearance.
Hardscape vs Softscape
The balance between paved (hardscape) and planted (softscape) surfaces affects how the courtyard feels and performs. Large expanses of dark, unshaded paving can radiate significant heat back into the surrounding rooms, while a higher proportion of planting, permeable surfaces and lighter-colored materials tends to keep the immediate microclimate cooler and reduces glare.
Water Features
Water elements can add a cooling, calming presence to a courtyard, particularly in hot, dry climates. In consistently humid tropical regions, however, additional standing water can add to already high humidity levels rather than improving comfort, so their use should be considered carefully against local conditions rather than added purely for visual effect.
Biodiversity
Beyond human comfort, courtyards can function as small ecological habitats within otherwise dense, paved residential environments—supporting birds, insects and small pockets of biodiversity that would otherwise have little room in a tightly built urban plot.
7. Courtyard Types for Different Tropical Homes
Courtyard strategies need to adapt to the realities of different housing types and plot conditions.
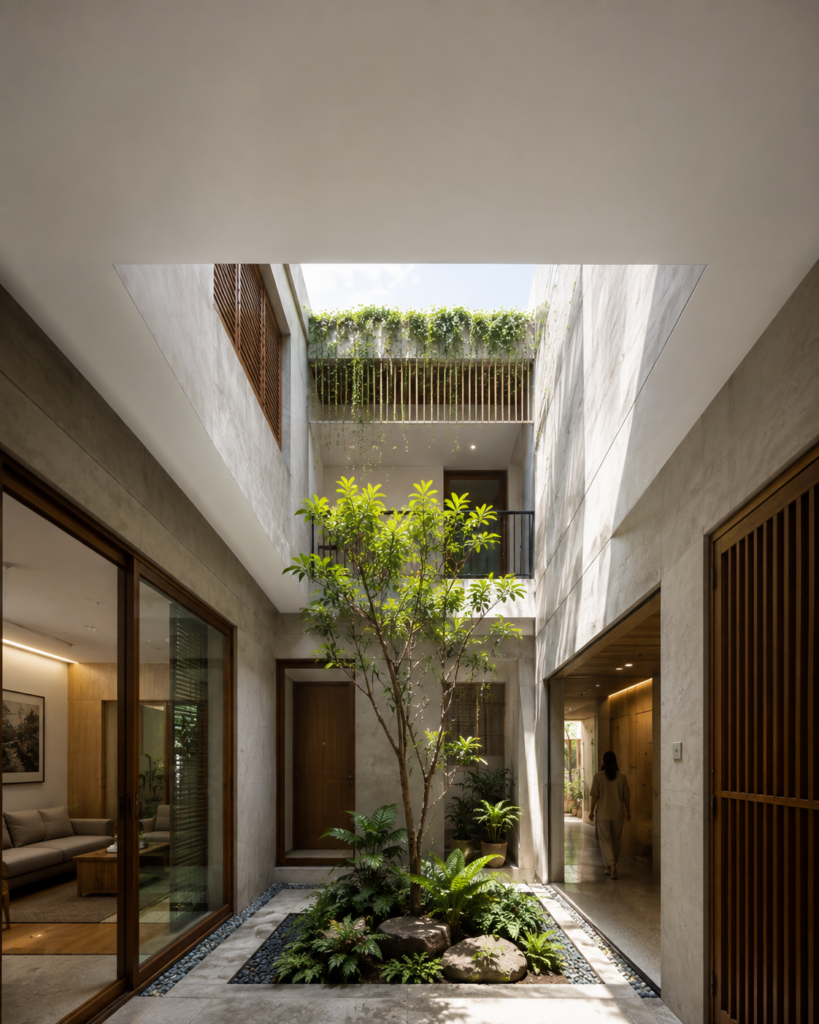
Small Urban Homes On tight urban plots, a compact light-and-air courtyard—sometimes just large enough for a single tree and some groundcover—can still bring meaningful daylight and cross ventilation into an otherwise deep, narrow plan.
Narrow Plots Linear or “pocket” courtyards positioned along the length of a narrow site can break up an otherwise deep floor plan, bringing light and air to rooms that would otherwise sit far from any exterior wall.
Apartments Where a full ground-level courtyard isn’t possible, internal light courts, recessed terraces or semi-open balconies can borrow the same principles at a smaller scale, improving daylight and airflow within an individual unit.
Detached Houses A central courtyard remains one of the most effective configurations for detached homes, allowing rooms to wrap around a shared source of light, air and greenery.
Multi-Generational Homes In homes designed for extended families, a courtyard can serve as a shared social space that maintains a sense of togetherness while still allowing individual wings of the house some privacy from one another.
Luxury Tropical Homes Larger properties can support multiple courtyards connecting different zones—for example, a formal entry court, a private family courtyard, and a separate service or utility court—each tailored to its specific function.
Renovation Projects Existing homes may be able to incorporate a smaller courtyard or open-to-sky space during a renovation, but this typically involves structural, drainage and legal considerations that go well beyond surface-level design changes. Any such modification should be evaluated by a qualified structural engineer or architect before proceeding.
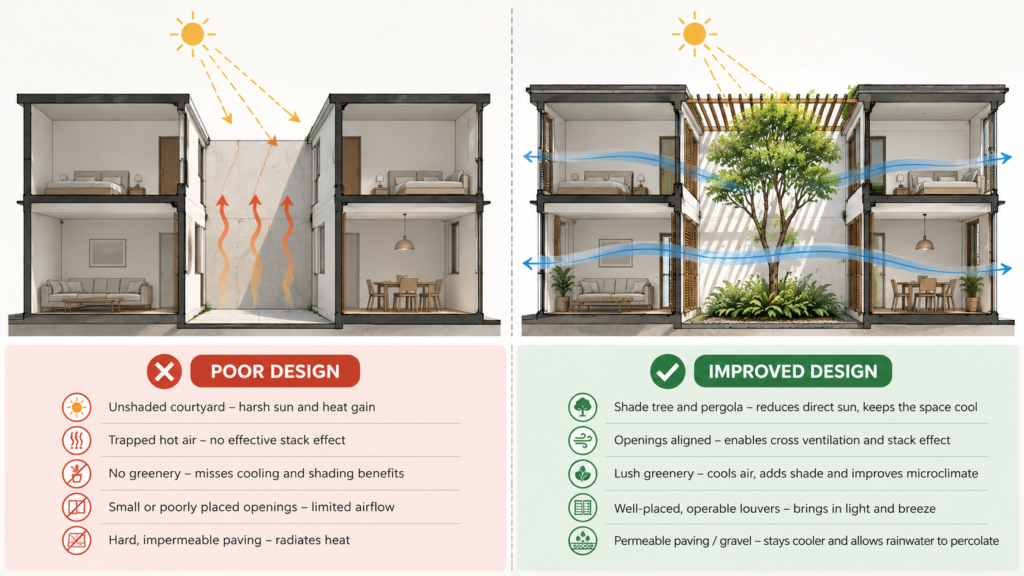
8. Common Courtyard Design Mistakes
Even experienced homeowners and designers run into predictable pitfalls when planning a courtyard. Recognizing these early can save significant cost and discomfort later.
Mistake 1 — Making the Courtyard Too Small A courtyard reduced to a token gap in the plan often fails to deliver meaningful daylight, airflow or usable outdoor space, becoming more of a maintenance liability than a functional asset.
Mistake 2 — Excessive Solar Exposure A courtyard left completely open to the sky without any shading strategy can become one of the hottest parts of the house during peak daytime hours, discouraging use exactly when it might otherwise be most valuable.
Mistake 3 — No Shading Strategy Relying on the assumption that an open courtyard is automatically pleasant ignores the need for deliberate shading—through trees, overhangs, pergolas or screens—matched to the local sun path.
Mistake 4 — Poor Relationship With Interior Rooms A courtyard that isn’t visually or functionally connected to the rooms around it—through windows, doors or sightlines—loses much of its potential to improve daylight, ventilation and everyday livability.
Mistake 5 — Treating the Courtyard as Decoration Adding attractive planting without considering shading, airflow or drainage results in a space that looks good in photographs but performs poorly as part of the home’s environmental system.
Mistake 6 — Incorrect Plant Selection Choosing species without regard for local climate, root spread, or water requirements can lead to structural issues, high maintenance demands, or plants that simply fail to thrive.
Mistake 7 — Ignoring Drainage Tropical climates often bring intense seasonal rainfall, and a courtyard without proper surface slope, drainage outlets and overflow provisions can quickly become a source of water damage rather than a landscape asset.
Mistake 8 — Ignoring Privacy An open courtyard, particularly on a tight urban plot, can be overlooked from neighboring buildings if sightlines and screening aren’t considered during design.
Mistake 9 — Creating Excessive Heat or Humidity Copying a generic “tropical courtyard” image without adapting it to the actual local climate—whether hot and dry, hot and humid, or something in between—can result in a space that traps heat or moisture rather than moderating it.
⚠️ A Note of Caution
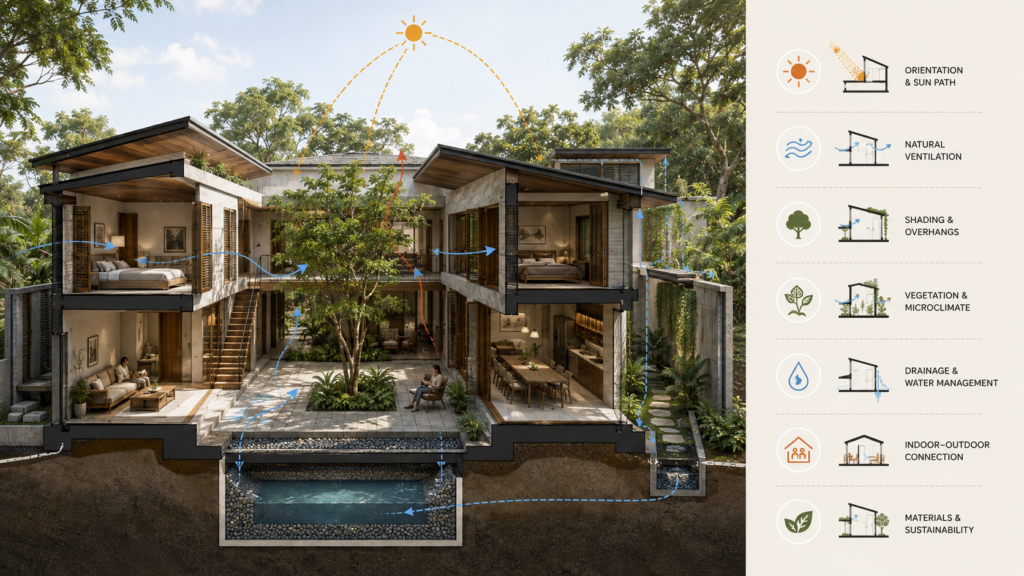
Courtyard design that looks correct on paper can still underperform if shading, ventilation and drainage aren’t tested against the specific conditions of the site. A courtyard is a system of interdependent decisions, not a single design gesture.
9. Designing a Courtyard as a Complete Home System
The most successful tropical courtyards are not the result of a single clever idea, but of many smaller decisions working together: orientation, solar control, ventilation, daylight, landscape, privacy, materials and drainage all reinforcing one another. This is why courtyard placement is best considered at the earliest stages of floor-plan development, rather than added in afterward as a landscaping feature.
A practical design sequence for approaching this looks roughly like this:
- Study the climate
- Understand sun and wind
- Establish room zoning
- Position the courtyard
- Test proportions
- Design openings
- Add shading
- Integrate landscape
- Resolve drainage
- Evaluate comfort throughout the year
Working through these steps in sequence—rather than jumping straight to planting or paving choices—gives a courtyard the best chance of functioning as intended across the full range of seasonal conditions a tropical climate can bring.
A courtyard is not simply a void in a building. When it is designed with the same rigor applied to walls, roofs and windows, it can become the environmental heart of the home—quietly shaping how air moves, how light falls, and how a family lives day to day.
Conclusion
Courtyard design for tropical homes works best when it is treated as an integrated system rather than a single decorative gesture. Proportion, orientation, shading, ventilation, landscape and drainage all influence whether a courtyard genuinely improves comfort or simply adds an attractive but underperforming gap in the plan. None of these factors works in isolation—a well-shaded courtyard with no ventilation strategy, or a well-ventilated courtyard with no shading, will each fall short of what a thoughtfully integrated design can achieve.
The strongest tropical courtyards share a common thread: they are considered early, alongside orientation and ventilation planning, rather than layered on at the end. Readers exploring this topic further may find it useful to review ARCNET’s related guides on house orientation for natural cooling, window positioning for better ventilation, and cross ventilation design principles, all of which connect directly to the ideas covered here.
Frequently Asked Questions
What is a courtyard house? A courtyard house is a home organized around one or more open-to-sky spaces, with rooms arranged to face inward toward that open area rather than only outward toward the street or garden.
Is a courtyard good for a tropical climate? A well-designed courtyard can support shading, daylight and ventilation in tropical climates, but its benefits depend heavily on proportion, orientation and shading strategy rather than being automatic.
Does a courtyard make a house cooler? Not always. A courtyard can contribute to cooling through shading, airflow and vegetation, but a poorly designed courtyard with excessive sun exposure and no ventilation path can be neutral or even counterproductive.
What is the ideal size for a courtyard? There is no universal ideal size; the right dimensions depend on the height of surrounding walls, local sun angles, available plot area and how the space will be used.
How does a courtyard improve ventilation? A courtyard can support ventilation when it is connected to opposing openings in surrounding rooms, allowing air to move from outdoor conditions through the courtyard and into interior spaces.
What plants are suitable for a tropical courtyard? Locally native or climate-adapted species generally perform best, requiring less irrigation and maintenance while supporting local biodiversity more effectively than non-native ornamental plants.
Can a small house have a courtyard? Yes. Even a compact light-and-air courtyard can bring meaningful daylight and cross ventilation benefits to a small or narrow home when detailed carefully.
DOWNLOADABLE RESOURCE — NATURAL VENTILATION PLANNING WORKBOOK
A companion workbook to the ARCNET.STUDIO article “Cross Ventilation Design Principles.” Intended for homeowners, students and professionals assessing or planning natural ventilation in a residential project.