Cross Ventilation Design Principles: How to Improve Natural Airflow at Home

Walk into some homes on a warm afternoon and the air feels alive — it moves gently through the rooms, carrying away heat and stuffiness. Walk into others, and despite having plenty of windows, the air feels flat and still, almost heavier than the air outside. The difference usually has little to do with the number of windows. It has everything to do with cross ventilation design — how those openings are placed, sized and connected to one another.
Good cross ventilation design is one of the most effective and least expensive tools in climate-responsive architecture. It doesn’t rely on mechanical systems, and when done well, it can noticeably reduce a home’s dependence on fans and air conditioning. But it is also easy to get wrong, because airflow is invisible. You cannot see it the way you can see a floor plan or a facade, so its logic often gets overlooked until a home is built and the rooms already feel stagnant.
This article looks at how cross ventilation actually works, where openings should sit, how an entire home can be designed as an airflow system, and how the strategy changes depending on climate. Whether you are planning a new home, renovating an existing one, or simply trying to understand what to ask your architect, the goal is the same: to help you think about airflow not as an afterthought, but as a core part of how a home is designed.
Why Cross Ventilation Matters in Home Design
It’s a common experience: a house has windows on every wall, yet certain rooms still feel hot and airless by mid-afternoon. Meanwhile, a much simpler home nearby, with fewer openings but a clearer airflow path, feels noticeably cooler. This is the first thing to understand about natural ventilation — it is not about how many windows a home has, but about the relationship between those openings.
Airflow affects daily life in ways that go beyond temperature. It influences how fresh a room feels, how quickly moisture and cooking odors clear out, and how comfortable a space is even before any mechanical cooling is switched on. In warm and humid climates especially, moving air can make a room feel several degrees cooler than a still one, simply because air movement helps the body lose heat through evaporation.
It’s also worth separating two ideas that often get blended together: ventilation and cooling. Ventilation is about replacing indoor air with outdoor air and keeping that air moving. Cooling is about lowering temperature. Natural ventilation can support passive cooling, but it isn’t the same thing — a home can be well ventilated and still be warm if the outdoor air itself is hot. This is why ventilation strategy has to be considered alongside orientation, shading and building form, not as a standalone fix.
Why This Matters
A home that is designed around airflow from the earliest planning stages will almost always perform better than one where ventilation is treated as a detail to be solved later with a few extra windows or a ceiling fan. Retrofitting airflow into a finished layout is possible, but it is far more limited than designing for it from the start — which is exactly why this topic belongs early in any conversation about passive design strategies for tropical homes.
How Cross Ventilation Actually Works
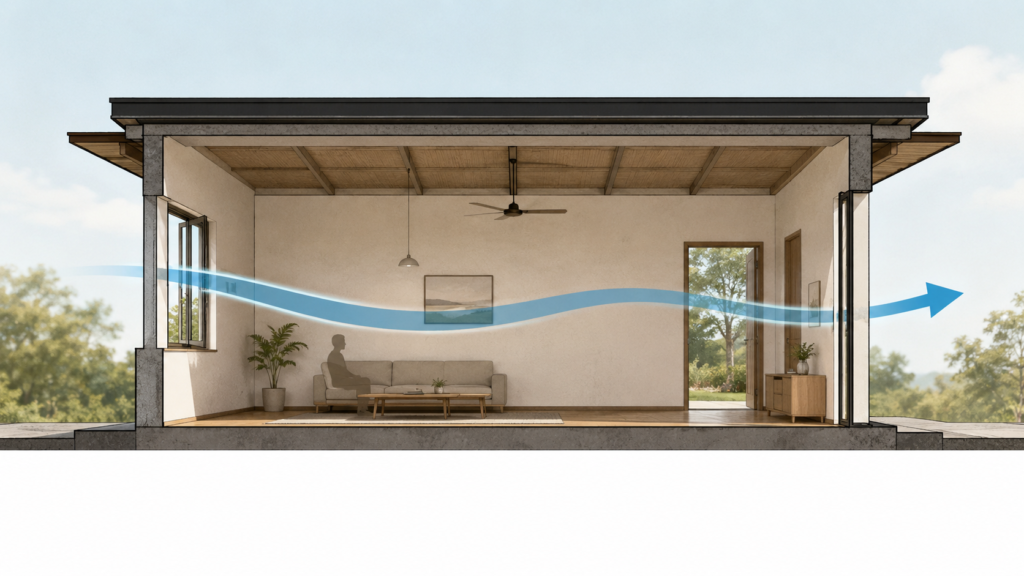
At its core, cross ventilation relies on a simple physical principle: air moves from an area of higher pressure to an area of lower pressure. When wind hits a building, it creates higher pressure on the windward side and lower pressure on the leeward side. If there are openings on both sides, air is naturally pushed in through one and pulled out through the other.
Fresh air enters from one side of the home and moves across occupied spaces before leaving through an opening on another side. That single sentence describes the entire principle, but the practical challenge is making sure the air actually has a usable path to travel — through rooms people live in, not just from one exterior wall to another in the shortest possible line.
Inlet and Outlet Openings
Every ventilation strategy needs at least one inlet, where air enters, and one outlet, where it leaves. These openings don’t work independently — they function as a pair. A large inlet paired with a small or obstructed outlet will restrict airflow, no matter how generous the inlet is. This is one of the most common misunderstandings in home design: openings are often planned individually, room by room, rather than as parts of a connected system.
Pressure and Wind
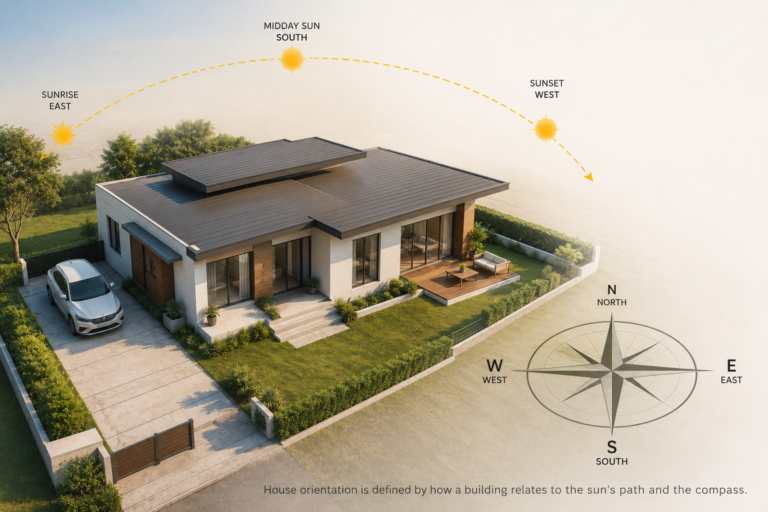
Wind doesn’t need to be strong to create useful airflow. Even light, consistent breezes can generate enough pressure difference to move air through a home, provided the openings are positioned to take advantage of the prevailing wind direction. This is why understanding local wind patterns — which direction they typically come from, and how they shift by season — is a foundational step, closely tied to house orientation for natural cooling.
The Airflow Path
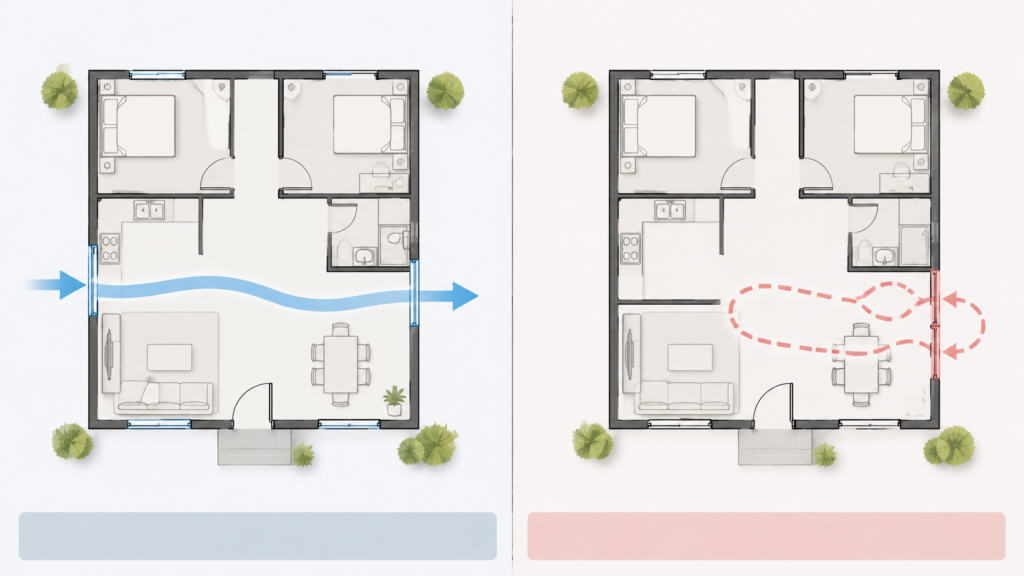
Perhaps the most overlooked factor is the physical path air has to travel between inlet and outlet. If that path is blocked by walls, tall furniture, closed doors or poor room sequencing, the pressure difference exists but the air has nowhere useful to go. Air will always take the path of least resistance, which is not necessarily the path that ventilates the rooms people actually spend time in.
✅ KEY IDEA:
Two windows do not guarantee cross ventilation. The location, direction and relationship between those openings determine whether useful airflow actually occurs.
Window Placement for Better Natural Airflow
This is where cross ventilation design becomes most practical, because window placement is usually the first decision that determines whether a home will ventilate well.
Opposite-side openings. Windows placed on opposite walls generally create the strongest and most direct airflow path across a room, especially when they roughly align with the prevailing wind direction. This is the classic cross ventilation configuration, and it tends to be the most efficient at moving air through a space quickly.
Adjacent openings. Opposite walls aren’t always available — corner rooms, narrow plots, or shared walls with neighboring buildings often rule this out. In these cases, windows on adjacent walls (meeting at a corner) can still generate useful airflow, particularly when wind approaches at an angle. The airflow path is less direct, but it can still be effective if the opening sizes and positions are considered carefully.
High-level openings. Placing an opening near the ceiling allows warm air, which naturally rises, to escape more easily. This is especially useful in rooms with higher ceilings or in climates where daytime heat buildup is a concern.
Low-level openings. Openings closer to floor or seating height can help direct incoming air toward occupied zones, which matters most in hot-humid climates where air movement at body level is what actually improves comfort, not just air movement somewhere in the room.
Practical Questions to Ask
- Where does the prevailing wind typically come from at this site, and does it change by season?
- Which opening is meant to be the primary inlet, and which is the outlet?
- Is a wardrobe, sofa or partition sitting directly in the airflow path?
- Are internal doors normally left open, or would they block the route between rooms?
Window size matters too, but less than most homeowners assume. A large window with a poor location will often ventilate worse than a smaller, well-positioned one. Operable area — how much of the window can actually open — matters more than the overall glazed area, which is why homes with large fixed-glass windows sometimes ventilate poorly despite looking generously glazed.
💡 ARCHITECT’S TIP:
Before finalizing window positions on a drawing, walk the actual site at different times of day if possible. Note where breezes naturally seem to move. This kind of first-hand observation often reveals more than generic wind-direction assumptions.
For more detail on sizing, height and orientation of individual openings, see how to position windows for better ventilation.
Designing the Home for Continuous Airflow
Once individual window placement is right, the next step is thinking about the entire floor plan as a connected airflow system, not a set of independently ventilated rooms.
Cross Ventilation Through Multiple Rooms
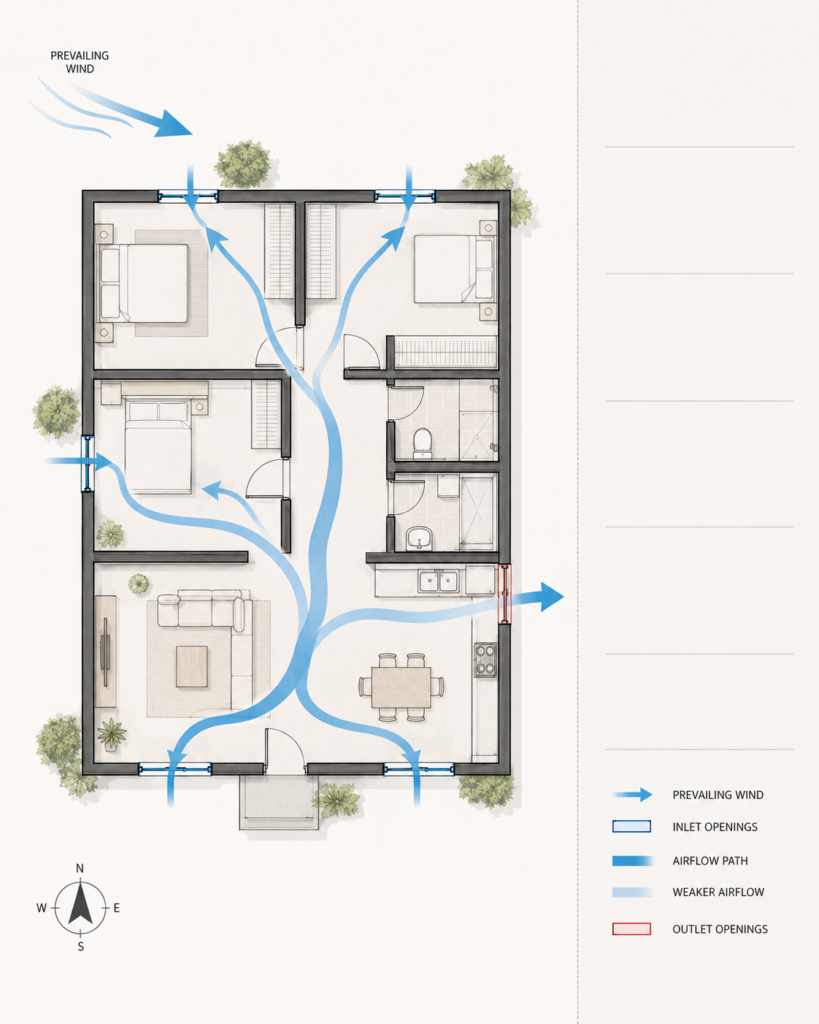
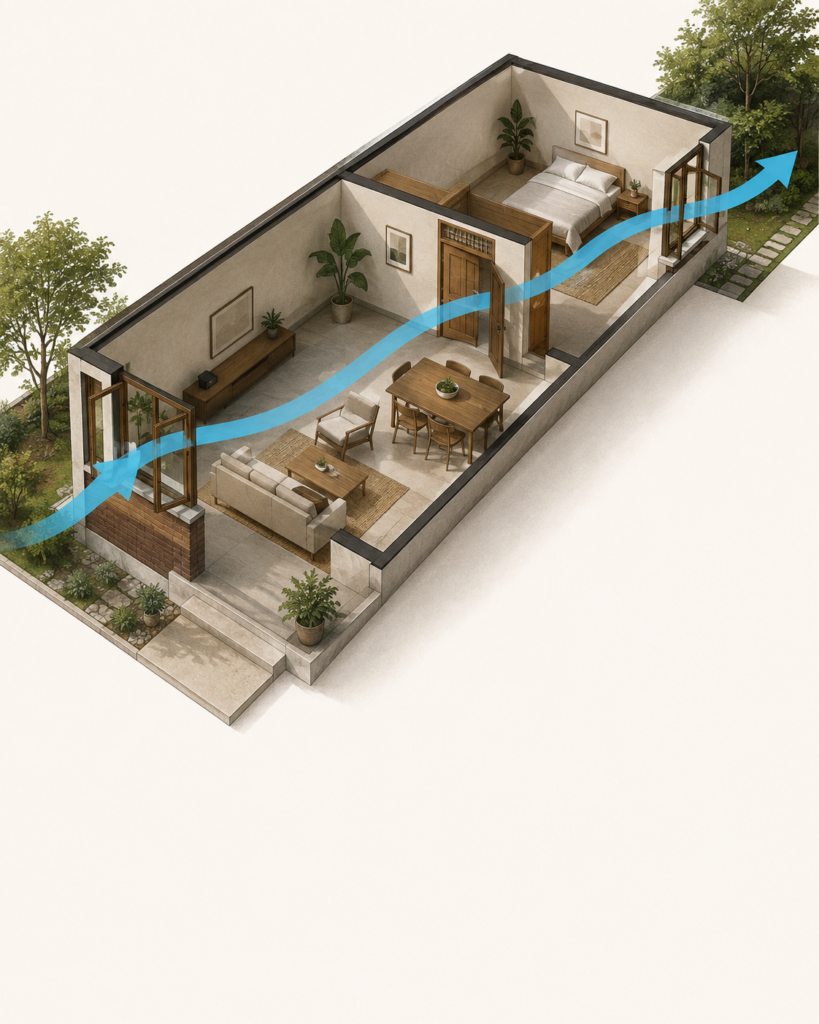
In many homes, especially those with compact plots, not every room has access to two exterior walls. Airflow may need to pass through a living room, into a hallway, and toward a bedroom before finally exiting. This works, but only if each space along the way has a clear opening or gap that allows air to continue moving rather than stopping in the first room it enters.
Courtyards as Airflow Organizers
Courtyards are one of the oldest and most effective tools in climate-responsive architecture, found in traditional homes from South Asia to the Middle East to Latin America. A courtyard acts as both a light well and a pressure zone, drawing air in from surrounding rooms and helping regulate temperature differences that drive airflow. Beyond ventilation, courtyards also bring daylight and a connection to the outdoors into the center of a home, which is part of why they remain relevant in contemporary residential design, not just historical buildings.
Internal Doors and Air Movement
A room with only one exterior wall and one door will rarely achieve meaningful cross ventilation on its own — it needs an opening that connects it to airflow moving through the rest of the house. This might be an internal transom window, a louvered door, a gap above a partition wall, or simply a door left open. Fully sealed internal doors are one of the quiet reasons many homes with good exterior window placement still have individual rooms that feel stagnant.
💡 Diagram concept:
Wind → Inlet → Living Space → Internal Opening → Secondary Space → Outlet
Cross Ventilation for Different Climates
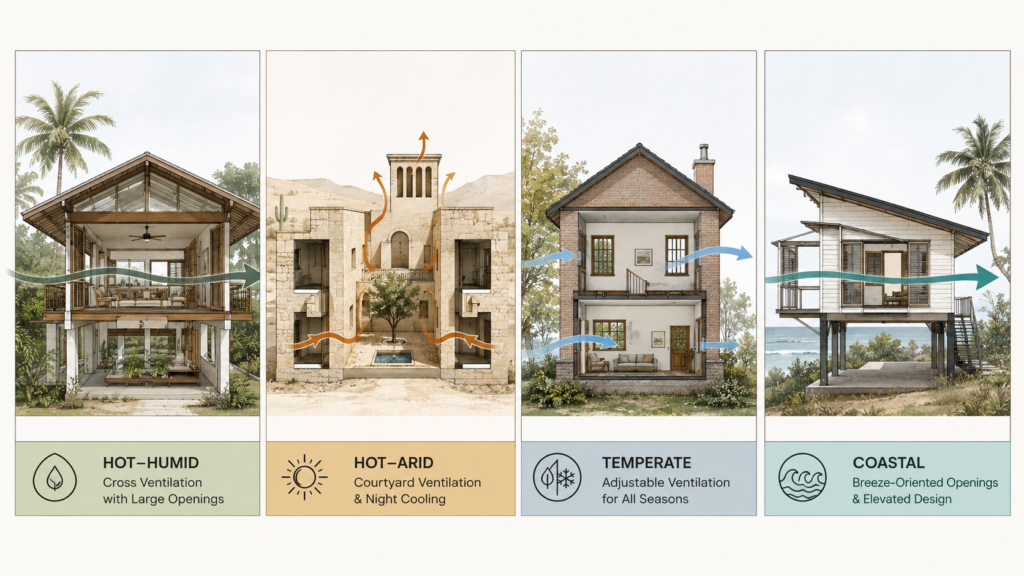
There is no universal ventilation strategy that performs identically everywhere. What works in a humid coastal home can be counterproductive in a hot, dry desert climate. Cross ventilation design has to respond to local conditions.
Tropical and Hot-Humid Climates
In climates like much of Southeast Asia, coastal India and parts of Central America, the priority is continuous airflow. Large operable openings, minimal internal obstructions, and a clear cross ventilation path help manage both heat and humidity, since moving air assists the evaporation that makes bodies feel cooler. Rain protection matters here too — deep overhangs or covered verandahs allow windows to stay open even during showers. Ceiling fans are commonly used as a supplement, not a replacement, for natural airflow.
Hot-Arid Climates
In hot-arid regions such as parts of the Middle East or the southwestern United States, daytime air is often too hot to ventilate a home comfortably. Here, the strategy shifts toward night flushing — opening the home to cooler night air and closing it up during the heat of the day. Thermal mass (heavy walls or floors that absorb and slowly release heat) works alongside this strategy, and shaded courtyards remain highly effective at moderating indoor conditions.
Temperate Climates
In temperate regions, ventilation needs are more seasonal. Openings should be controllable rather than left permanently open, since natural ventilation is desirable in mild weather but can cause unwanted heat loss in colder months. The goal is flexibility — windows and vents that can be adjusted as conditions change through the year.
Coastal Climates
Coastal homes often benefit from strong, consistent sea breezes, which can be a real advantage for cross ventilation. But coastal design also has to account for salt-laden air, which affects material and hardware choices, along with humidity and the need for shading to prevent openings from admitting too much direct heat gain during peak sun hours.
| Climate | Main Ventilation Strategy | Important Design Consideration |
|---|---|---|
| Tropical / Hot-Humid | Continuous cross ventilation | Large operable openings, rain protection, shading |
| Hot-Arid | Night flushing, daytime closure | Thermal mass, shaded courtyards |
| Temperate | Seasonal, controllable ventilation | Balance airflow with heat retention |
| Coastal | Sea-breeze-driven ventilation | Material durability, humidity, shading |
Orientation, wind patterns, temperature and humidity all need to be considered together — treating them as separate checklist items tends to produce a home that performs well on paper but poorly in practice.
Common Cross Ventilation Mistakes
Some of the most persistent ventilation problems in residential design come from a handful of recurring mistakes.
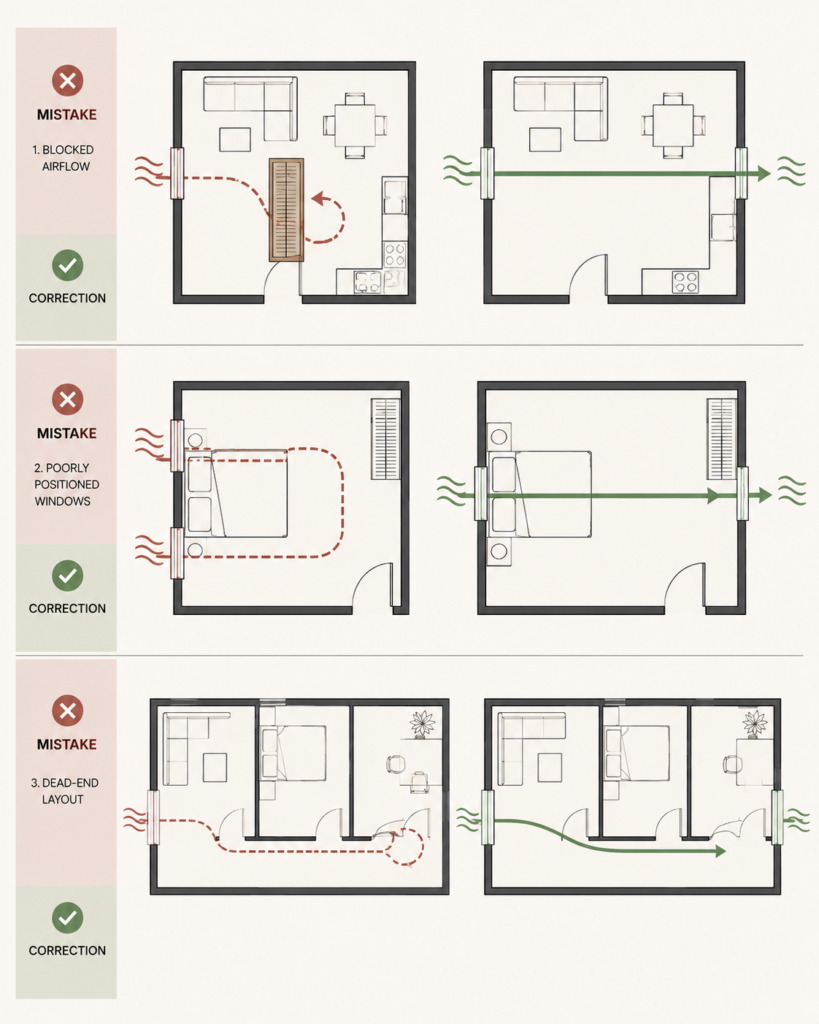
Mistake 1: Putting windows anywhere. Window placement is sometimes driven by facade appearance or room proportions alone, without considering whether the resulting layout actually supports airflow. A visually balanced elevation doesn’t guarantee a ventilated interior.
Mistake 2: Ignoring prevailing winds. A perfectly symmetrical home with windows on every wall can still perform poorly if none of those openings align with the direction the wind actually comes from most of the year.
Mistake 3: Blocking the airflow path. Tall furniture, full-height storage units, closed partitions and doors that are habitually kept shut can all interrupt a ventilation path that looks fine on the drawings but doesn’t function in daily life.
Mistake 4: Creating a dead-end layout. Long corridors that lead nowhere, or rooms with only a single opening and no route through to another opening, trap air rather than moving it.
Mistake 5: Using only fixed glass. Large glazed walls provide daylight and views, but if the glazing doesn’t open, it contributes nothing to ventilation. This is an easy trade-off to miss when a design is chosen primarily for its appearance.
Mistake 6: Forgetting high-level openings. Without a route for warm air to escape near the ceiling, heat can accumulate in upper parts of a room even when lower-level windows are open.
Mistake 7: Treating every climate the same. A ventilation strategy borrowed from a different climate — copied from a project photo or a generic “tropical house” reference — may not suit local wind, humidity or temperature conditions at all.
⚠️ WARNING
Do not assume that opening every window will always improve comfort. In some climates or weather conditions, uncontrolled ventilation can introduce excessive heat, humidity, dust or unwanted outdoor pollutants. Ventilation should be intentional, not constant.
Improving Cross Ventilation in Existing Homes
Not every ventilation problem requires a renovation. Many homes can see a real improvement in airflow through small, low-cost changes.
Low-cost improvements:
- Repositioning furniture that blocks window openings or doorways
- Keeping internal doors open, or replacing solid doors with louvered ones where privacy allows
- Making better use of existing operable windows instead of leaving them permanently shut
- Removing unnecessary clutter or storage from airflow paths
- Adding ceiling fans to support and extend natural air movement, rather than relying on air conditioning by default
Architectural interventions (these typically require a professional):
- Adding ventilators or high-level openings to release trapped warm air
- Creating or improving a connection to a courtyard or light well
- Installing external shading devices to allow windows to stay open without excessive heat gain
- Modifying internal partitions to reopen a blocked airflow route
These two categories are worth keeping separate, because not every intervention suits every building. Structural walls, load-bearing elements and major layout changes should always be reviewed by a qualified architect or structural engineer before any work begins.
✅ BEST PRACTICE:
Observe → Identify wind direction → Find airflow obstruction → Improve inlet/outlet relationship → Test → Adjust. Ventilation improvements are rarely one-and-done; small adjustments and observation over a few weeks often reveal what’s actually working.
Designing a Home Around Airflow
Bringing these principles together, the strongest natural ventilation strategies never rely on a single feature. They come from a series of architectural decisions that reinforce one another: site analysis and prevailing wind direction inform building orientation; orientation informs where window openings should sit; window placement is coordinated with room zoning and internal door positions; courtyards and shading are integrated rather than added on; and ceiling height and building form are considered alongside all of it.
Mechanical ventilation and cooling still have a role to play, particularly during extreme weather or in climates where passive strategies alone can’t maintain comfort. But when a home is designed with airflow in mind from the start, that mechanical system becomes a backup rather than the primary way the home stays comfortable — which tends to mean lower running costs and less dependence on it overall.

A well-ventilated home should be thought of as an airflow system, not simply a collection of rooms with windows. That single shift in thinking — from “where should windows go” to “how should air move through this home” — is often what separates a house that merely has openings from one that is genuinely designed for natural ventilation.
Frequently Asked Questions
What is cross ventilation in a house? Cross ventilation is the movement of air through a home via openings on at least two different sides, allowing fresh air to enter through one opening and exit through another, driven by differences in wind pressure.
How many windows are needed for cross ventilation? There’s no fixed number. What matters is having at least one inlet and one outlet positioned so air has a clear path between them — two well-placed windows can outperform six poorly placed ones.
Should windows be directly opposite each other? Directly opposite windows tend to create the most efficient airflow path, but they aren’t the only option. Adjacent-wall windows can still ventilate effectively, especially when angled toward the prevailing wind.
Can cross ventilation work in an apartment? Yes, though it’s more limited when only one exterior wall is accessible. Strategies include using internal transoms, keeping doors open where possible, and relying on high-level vents or shared corridor airflow where building design allows it.
Does cross ventilation reduce air-conditioning use? It can significantly reduce reliance on mechanical cooling in many climates, particularly when combined with shading and orientation strategies, though it works best as one part of a broader passive design approach rather than a standalone fix.
How can I improve ventilation in an existing house? Start with low-cost changes — repositioning furniture, opening internal doors, using existing operable windows more deliberately — before considering structural changes like added ventilators or courtyard connections.
What is the difference between cross ventilation and stack ventilation? Cross ventilation relies on wind pressure differences between two sides of a building. Stack ventilation relies on temperature differences, with warm air rising and escaping through high openings while cooler air is drawn in lower down. The two strategies can work together in the same home.
Final Takeaway
Natural airflow isn’t a bonus feature — it’s a core part of how a home performs and how it feels to live in day to day. Cross ventilation design starts with understanding local wind patterns, continues through careful window and room placement, and comes together when an entire floor plan is treated as one connected airflow path rather than a set of separately ventilated rooms. The strategy will look different in a hot-humid coastal home than in a hot-arid courtyard house, but the underlying principle stays the same: design the home to move air, not just to contain it.
This article builds on the ideas covered in
Passive design strategies for tropical homes,
How to position windows for better ventilation and
House orientation for natural cooling,
and connects naturally to future discussions of shading, roof design and thermal comfort — all part of ARCNET’s broader focus on designing homes that respond to climate before depending on technology.
DOWNLOADABLE RESOURCE — NATURAL VENTILATION PLANNING WORKBOOK