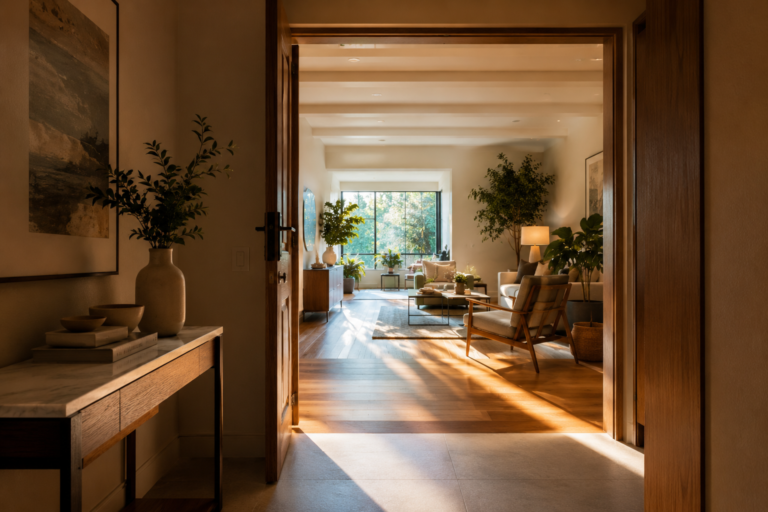
7 Space Planning Mistakes That Make Homes Feel Smaller Than They Are
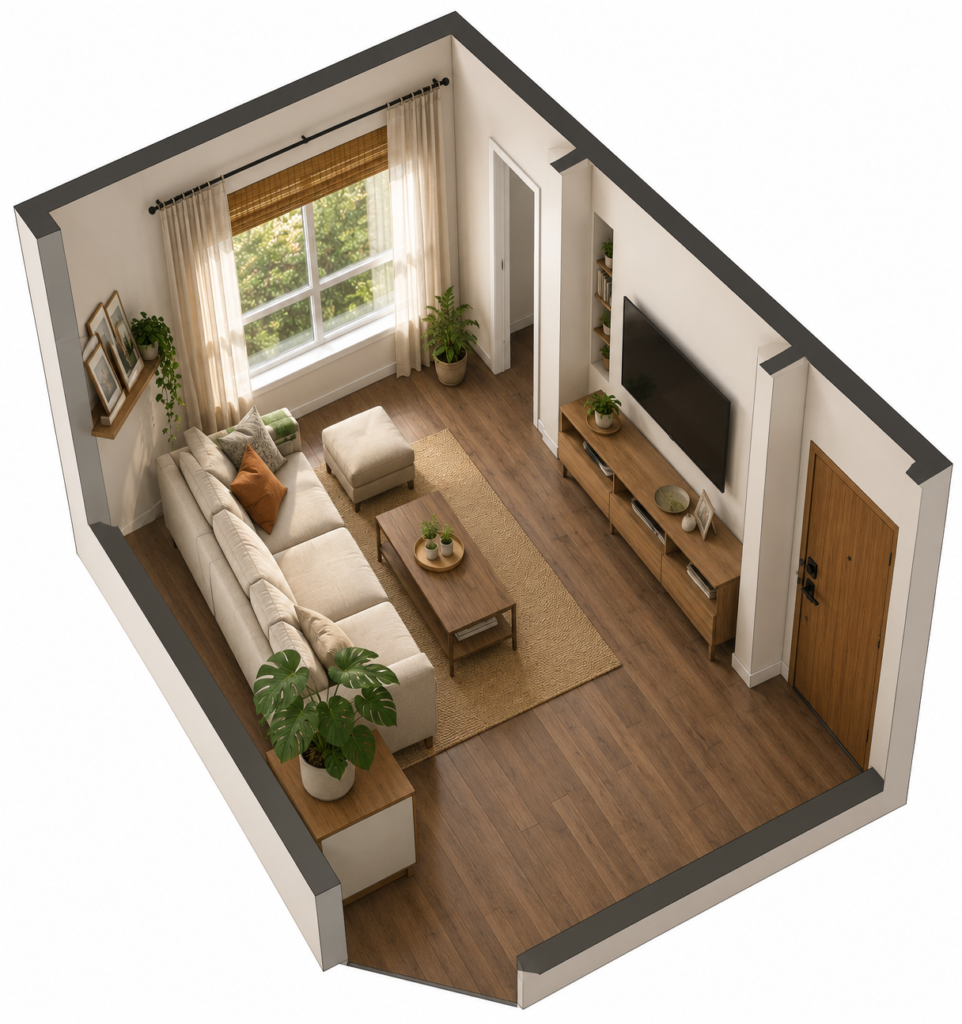
A practical, room-by-room guide to fixing the layout habits that quietly shrink your living space — and the simple circulation fixes that give it back.
Why This Matters
Most homeowners blame a small home for feeling cramped. But square footage is rarely the real problem. The way furniture, doors, and walking paths are arranged decides whether a home feels open or tight — and that has almost nothing to do with size.
Two homes with identical floor plans can feel completely different. One feels calm and spacious. The other feels cluttered and tense, even though both have the same number of square meters. The difference is space planning: how rooms connect, how people move through them, and how furniture is positioned within them.
This guide breaks down the seven most common space planning mistakes that make homes feel smaller than they are, with practical, low-cost fixes for each one. The goal is not a renovation. It is a smarter use of the space you already have.
Who Is This Guide For?
🏠
Apartment & Flat Owners
You’re working with a fixed footprint and want every square meter to earn its place without a major renovation.
👪
Growing Families
Your home felt fine for two people, but it now feels tight with kids, storage, and daily traffic added in.
🔨
Renovators & Remodelers
You’re about to move walls or furniture and want to avoid layout mistakes before they become permanent and expensive.
📐
First-Time Homeowners
You’re furnishing a home for the first time and want a clear, non-technical framework for arranging rooms well.
Quick Navigation
| 1⃣ Blocking Your Own Circulation Paths Section 1: Why furniture placed in walking routes makes every room feel tighter. | 2⃣ Oversized Furniture for the Room Section 2: How to match furniture scale to room size using simple clearance math. |
| 3⃣ Ignoring Door & Window Swing Zones Section 3: The hidden space that doors, windows, and cabinets need to function. | 4⃣ Poor Furniture Zoning Section 4: Why mixing functions in one zone creates visual and physical clutter. |
| 5⃣ Dead Corners & Wasted Edges Section 5: How to recover the corners and edges most homes waste entirely. | 6⃣ Inconsistent Sightlines Section 6: Why what you see from the doorway matters as much as what you walk through. |
Quick Wins Checklist
Start here if you only have 30 minutes. These five changes need no purchases and no tools.
| ✓ Walk your main path from the front door to the kitchen and remove anything that forces you to turn sideways. |
| ✓ Pull every piece of furniture at least 5 cm away from the wall it is touching, then reassess if it still fits. |
| ✓ Check that every door and cabinet can open to at least 90 degrees without hitting furniture. |
| ✓ Identify one dead corner in your living room and assign it a single clear function. |
| ✓ Stand in the main doorway of your living room and note the first thing you see — it should not be storage or clutter. |
The Complete Guide: 7 Space Planning Mistakes
Space planning mistakes are rarely about taste. They are about geometry: how much room a body needs to move, how far a door needs to swing, and how furniture groups relate to one another. Below are the seven mistakes architects and interior planners see most often in homes across India, Southeast Asia, the Middle East, Europe, North America, and Australia, regardless of climate or culture.
1. Blocking Your Own Circulation Paths
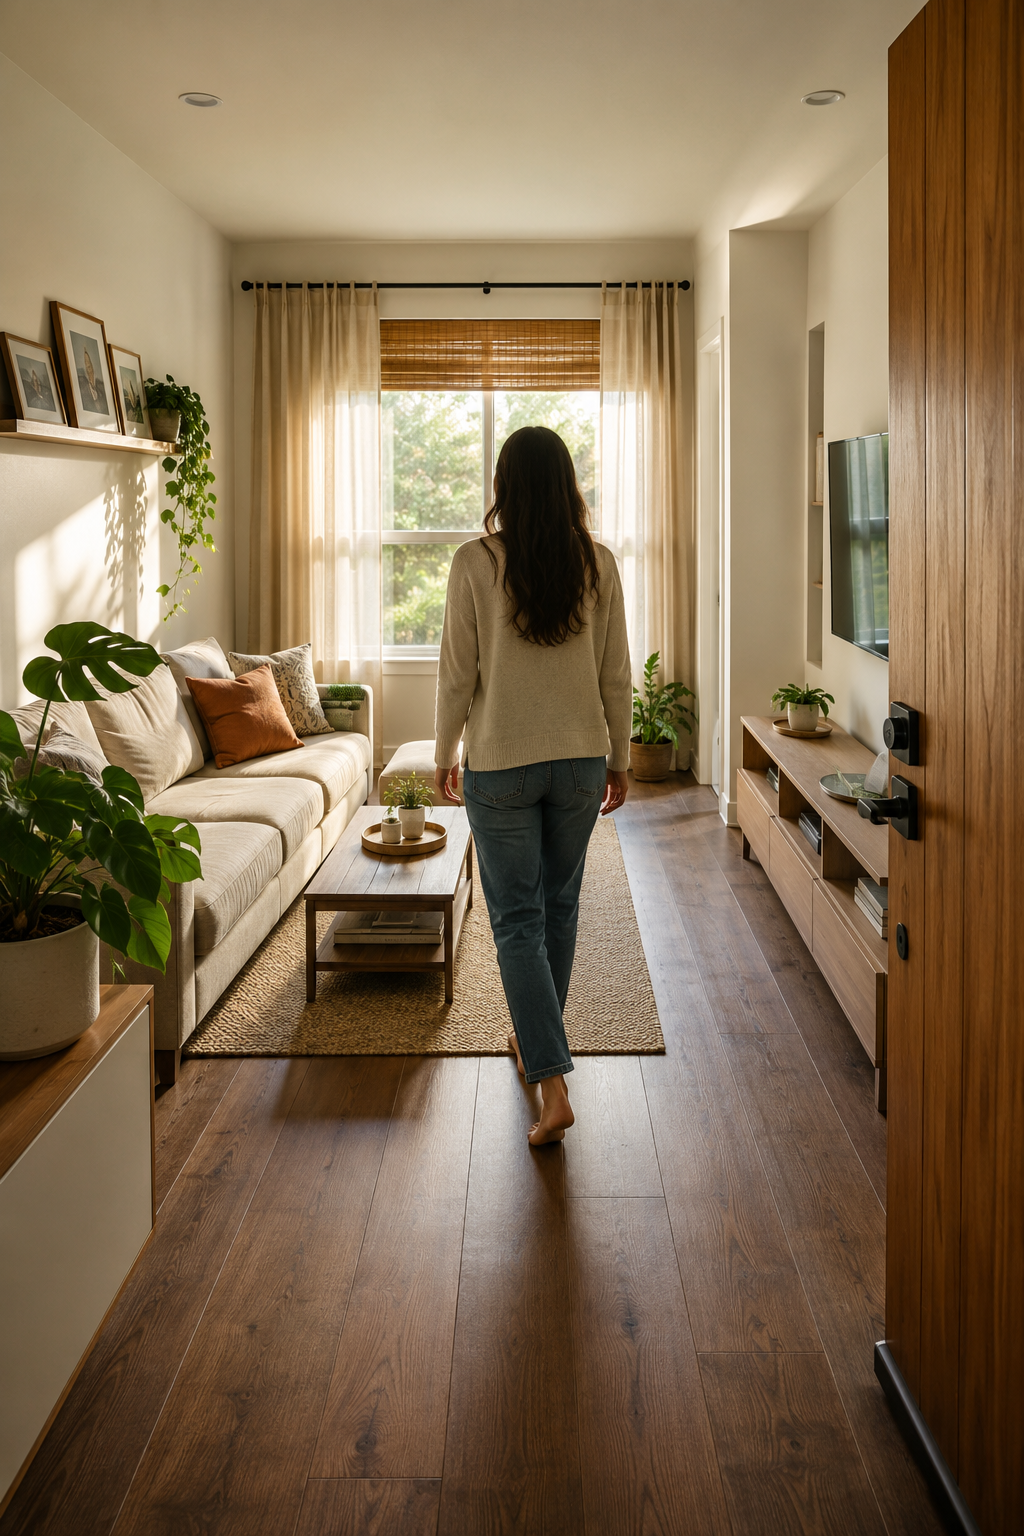
Circulation is the invisible network of paths people use to move through a home: door to sofa, kitchen to dining table, bedroom to bathroom. When furniture or storage interrupts these paths, a home feels cramped even if the rooms are large. This is the single most common space planning mistake homeowners make.
💡 TEST IT YOURSELF
A simple test: walk your most-used route at a normal pace while carrying something in both hands, like a laundry basket. If you have to turn, slow down, or set something down to get through, that path is too tight.
What Circulation Paths Actually Need
A single person walking through a space comfortably needs about 90 cm of clear width. Main routes used daily, like the path from your entry to your living room, work best at 100 to 120 cm. Anything narrower forces people to slow down, turn their shoulders, or stop — and the brain reads that hesitation as cramped, even if it cannot name why.
Why This Mistake Is So Common
Most circulation problems happen gradually. A side table gets added near a doorway. A shoe rack grows wider than planned. None of these additions feel significant on their own, but together they slowly choke the path until daily movement becomes a series of small detours.
✅ TIP
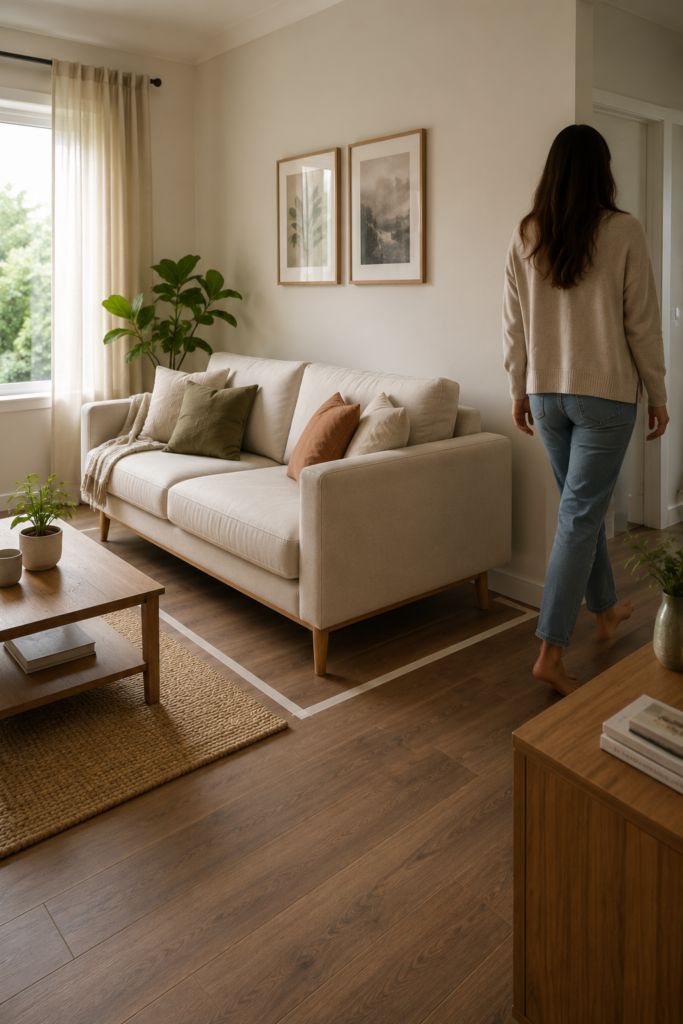
Use painter’s tape on the floor to mark a 100 cm wide path through your main circulation route. Live with it for two days before deciding what furniture needs to move.
Climate-Specific Circulation Notes
In hot-humid climates like coastal India and Southeast Asia, homes often rely on cross-ventilation, so blocked paths also block airflow between windows. In cold climates across Europe and North America, entryways need extra circulation space for coats, boots, and layered clothing, which is the zone most often under-planned.
⚠️ WARNING
Never narrow a fire escape route, hallway exit, or the path to a main door below local minimum clearance codes, even temporarily for a party or event. These widths exist for safety, not just comfort.
2. Choosing Furniture That Is Too Large for the Room
Oversized furniture is the second biggest reason homes feel small. A sofa, bed, or dining table that is technically beautiful can still make a room feel cramped if it leaves no breathing room around it. The issue is not the furniture itself, but the ratio between furniture size and the room it sits in.
💡 CALLOUT
Before buying any large furniture piece, mark its full footprint on your floor with tape, including drawer and door swing space. If you cannot comfortably walk around the taped outline, the piece is too large for the room.
The 30 Percent Rule
A widely used planning guideline suggests furniture should occupy no more than roughly 30 to 40 percent of a room’s floor area, leaving the rest for circulation and visual breathing space. A living room of 12 square meters, for example, works best with furniture occupying under 4.5 square meters of footprint.
Scale Versus Size
Scale matters more than literal size. A tall, bulky sofa can dominate a small room more than a longer but lower one. Furniture with visible legs, rather than a solid base touching the floor, also reads as lighter because the eye can see floor space underneath it, which makes the whole room feel more open.
✅ TIP
Choose furniture with exposed legs over skirted or boxy bases in any room under 15 square meters. It is a small visual change that makes a measurable difference in how open the room feels.
Measuring Before You Buy
The single most effective fix for this mistake is measuring before purchasing. Use painter’s tape or paper cutouts on the floor in the exact footprint of a piece you are considering, and live with that outline for a few days. Showroom rooms are almost always larger than home rooms, which is why furniture that looked right in a store often feels oversized once delivered.
Regional Furniture Habits to Watch
In many Indian and Middle Eastern homes, large dining sets are bought for extended family gatherings but used daily by far fewer people, leaving the table as a permanent obstacle. In North America and Australia, sectional sofas are popular but can consume an entire room’s circulation space if not measured against the room first.
⚠️ WARNING
Avoid buying a sofa or bed based on showroom appearance alone. Showrooms use oversized rooms and strategic lighting specifically to make furniture look smaller than it will in your home.
3. Ignoring Door, Window, and Cabinet Swing Zones
Every door, window, and cabinet needs space to open, not just space to exist. This swing zone is one of the most overlooked elements in home layouts, and ignoring it is a major reason rooms feel tighter than their floor area suggests.
How Much Swing Space Is Actually Needed
A standard interior door needs roughly 75 to 90 cm of clear arc to open fully. Wardrobe doors need similar clearance, and kitchen cabinet doors need enough room for a person to stand in front of them while the door is open. Casement windows, common in Europe and parts of the Middle East, also need clear space to swing inward or outward without hitting furniture.
💡 CALLOUT
Stand at every door and window in a room and physically open it all the way. If anything stops it early, that swing zone is compromised and the room is losing functional space.
The Hidden Cost of Furniture Near Doors
A bookshelf or bed placed just inside a door’s swing radius does not look like a problem on a floor plan. In daily use, it forces the door to stop short, which means it never opens fully and the room always feels partially blocked, even when nothing is technically in the walking path.
Sliding and Pocket Doors as a Fix
In compact homes across Japan, Singapore, and increasingly Indian apartments, sliding or pocket doors are used specifically to remove swing zones from small rooms like bathrooms and closets. This single substitution can recover a meaningful amount of usable floor area in a small footprint.
✅ TIP
Replace a swinging closet door with a sliding or bifold version in any room smaller than 10 square meters to immediately recover 60 to 80 cm of usable floor space.
Climate Considerations for Openings
In hot-dry and hot-humid climates, windows are often left open for long periods, so their swing zone needs to stay permanently clear, not just during use. In cold climates, heavy curtains or storm doors add extra depth to a swing zone that is easy to forget when measuring.
⚠️ WARNING
Never block a window’s swing zone permanently with built-in furniture, especially in homes that rely on operable windows for ventilation rather than mechanical cooling.
4. Poor Furniture Zoning
Zoning means assigning each area of a room a clear, single function: a seating zone, a dining zone, a work zone. When zones overlap or blur together, a room feels visually busy and physically harder to use, even if the actual floor area is generous.
💡 CALLOUT
List every activity that happens in a room, then check whether each activity has its own defined zone. If two unrelated activities share one surface, like a dining table and a workspace, that overlap is likely making the room feel more crowded than it is.
Why Mixed Zones Feel Smaller
A coffee table doing double duty as a work desk, a dining table piled with mail and laundry, or a bedroom corner that is part wardrobe and part home office all create the same effect: the eye cannot find a resting point, and the brain interprets that visual clutter as a lack of space.
How to Zone a Single Open Room
Open-plan living spaces, common across Australia, North America, and newer apartments in India, need deliberate zoning since there are no walls to do it automatically. Rugs, lighting changes, and furniture orientation can mark zone boundaries without adding a single wall, signaling to the eye where one function ends and another begins.
✅ TIP
Use a rug to define a seating zone within a larger open room. Keeping all seating furniture within the rug’s edges visually separates it from dining or walkway zones nearby.
Multi-Function Rooms Need Multi-Function Furniture
If a room genuinely needs to serve two functions, such as a guest bedroom that doubles as a study, the fix is furniture designed for dual use, like a desk that folds away or a sofa bed, rather than two full sets of furniture competing for the same floor area.
Zoning in Compact and Studio Homes
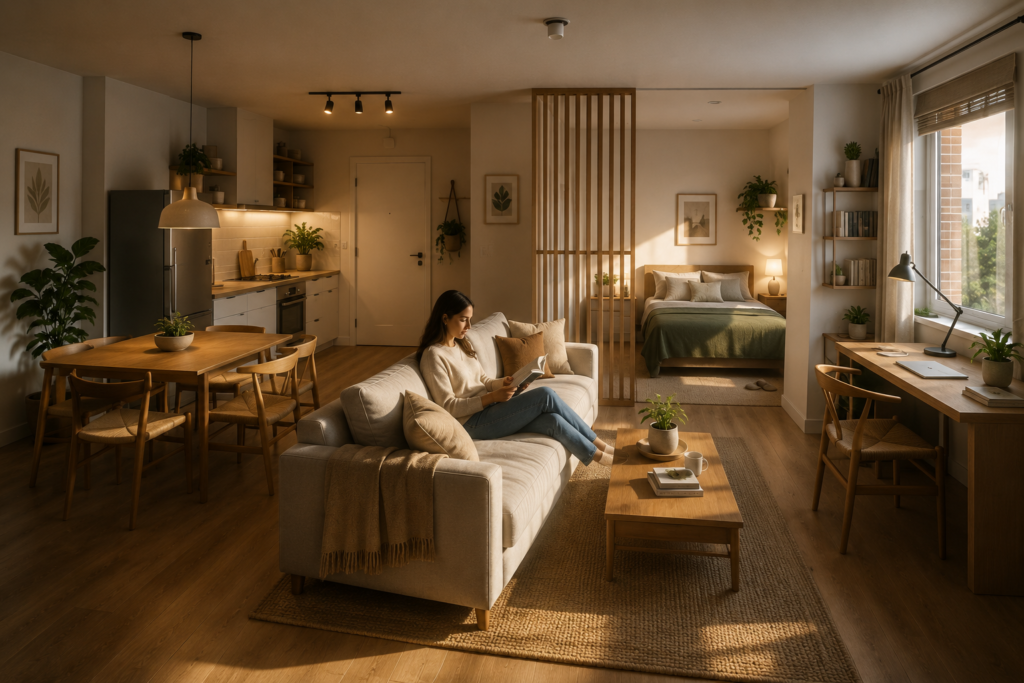
In studio apartments and compact urban homes throughout Southeast Asia and the Middle East, zoning is often the only tool available since walls cannot move. A single bookshelf turned perpendicular to a wall can quietly separate a sleeping zone from a living zone without sacrificing any floor area.
⚠️ WARNING
Avoid placing a desk or workstation directly within a bedroom’s main sightline from the door. Studies on sleep environments link visible work materials to harder mental wind-down at night.
5. Leaving Dead Corners and Wasted Edges
Every home has corners and edges that quietly go unused: the space behind a door, the triangle beside a staircase, the narrow strip beside a window. Left empty or filled with clutter, these dead zones make a home feel like it has less usable space than it actually does.
Why Corners Get Neglected
Corners are awkward to furnish because most furniture is rectangular and corners are not a natural fit for straight edges. Rather than solving this, most homeowners simply leave corners empty, which reads as wasted space, or pile miscellaneous items there, which reads as clutter.
💡 CALLOUT
Walk your home and physically point at every corner and edge you cannot remember the last time you used. Each one is an opportunity, not a permanent flaw in the floor plan.
Practical Ways to Reclaim Dead Space
Corner shelving units, diagonally placed furniture, and built-in window seats are all proven ways to give a dead corner a real function. Even a single well-placed plant or reading chair turns an ignored corner into a deliberate part of the room’s design.
Vertical Space Is Often the Answer
When floor-level corners are too awkward to furnish, looking upward solves the problem. Wall-mounted shelving above eye level uses vertical space that nobody walks through, adding storage without consuming any circulation area, which is especially valuable in compact apartments.
✅ TIP
Add a single floating shelf above any dead corner before buying floor furniture for it. Vertical storage solves many corner problems without consuming walking space.
Cultural and Climate Notes on Edge Space
In many South and Southeast Asian homes, the edge near an entry door is traditionally used for shoe storage and a small seating spot, which works well if planned deliberately but becomes clutter if left informal. In colder European and North American climates, this same edge often needs space for coats and boots, so planning it early avoids it becoming a dumping ground.
⚠️ WARNING
Do not use dead corners as informal storage for items without a permanent home. This habit compounds quickly and is one of the fastest ways a tidy layout turns into visual clutter.
6. Creating Inconsistent or Blocked Sightlines
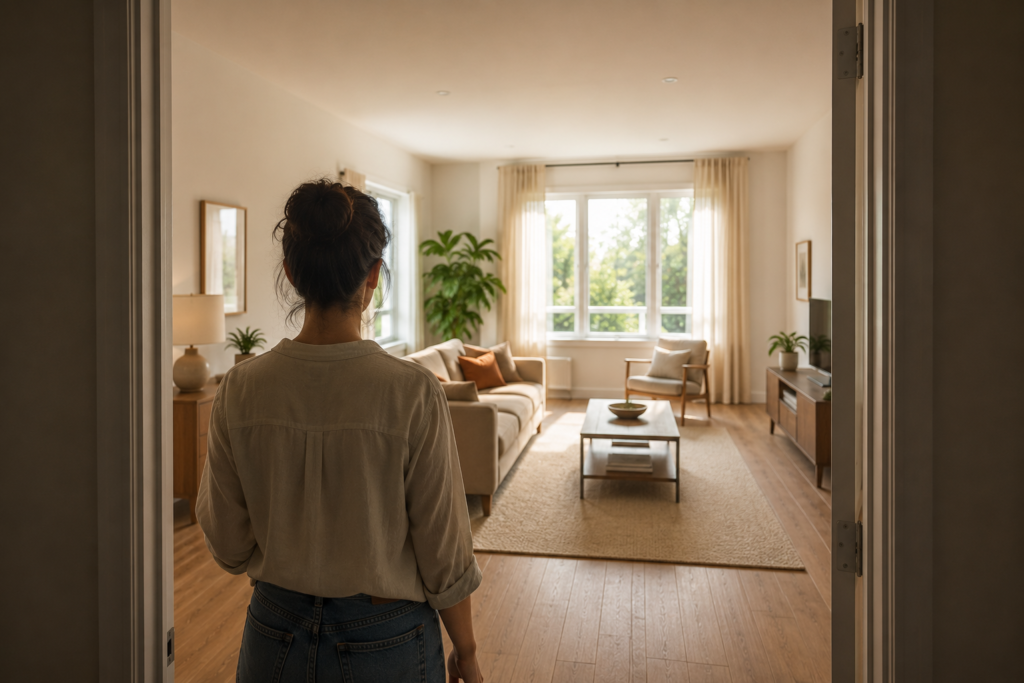
A sightline is simply what you see first when you enter a room or look across it. Homes feel larger when the first thing visible is open space, a window, or a clean surface. They feel smaller when the first thing visible is the back of a sofa, a cluttered counter, or a wall of storage.
💡 CALLOUT
Stand in the main doorway of any room and take a photo looking straight ahead. Whatever fills the center of that photo is your dominant sightline, and it is shaping how spacious the room feels.
Why the First View Matters So Much
The brain forms an impression of a room’s size within the first second or two of entering it, largely based on what is directly in the line of sight. A room that is objectively spacious can still feel tight if the sightline from its main entry point is immediately blocked.
Furniture Orientation and Sightlines
Sofas and chairs are often placed facing a television without considering what they show from the doorway. Turning a sofa so its low arm, rather than its tall back, faces the entry point keeps the sightline open and the room feels noticeably bigger from that first glance.
✅ TIP
Angle a sofa’s low side toward the main doorway instead of its tall back whenever the layout allows it. This one adjustment opens up the sightline without moving a single wall.
Sightlines Across Connected Rooms
In homes where a living room connects visually to a dining area or balcony, an unobstructed sightline between the two makes both spaces feel larger together than either does alone. This is especially valuable in compact apartments across dense cities in India, the Middle East, and Southeast Asia, where indoor and outdoor space is often limited.
Using Sightlines With Natural Light
Positioning furniture so the eye travels toward a window rather than away from it adds daylight to the perceived sightline, which reinforces the sense of openness. This works in every climate zone, since natural light reads as spaciousness regardless of how a home is heated or cooled.
⚠️ WARNING
Avoid placing tall storage units, like bookshelves or wardrobes, directly opposite a room’s main entry point. This is the single most common sightline mistake in small homes.
ARCNET.STUDIO Practical Tools
These four reference tools translate the guidance above into numbers you can use immediately. Keep them handy while you walk through your own home.
Room Clearance Guide
Minimum clear widths needed for comfortable movement around common furniture and fixtures.
| Area | Minimum Clearance | Comfortable Clearance |
| Main walking path | 75 cm | 100–120 cm |
| Between sofa and coffee table | 35 cm | 45 cm |
| Around a dining table (per side) | 60 cm | 90 cm |
| In front of a kitchen counter | 90 cm | 120 cm |
| Beside a bed (per side) | 50 cm | 75 cm |
| In front of a wardrobe or closet | 75 cm | 100 cm |
| In front of a door swing | 75 cm | 90 cm |
Circulation Matrix
How often each route is used daily, and the minimum width that traffic level needs.
| Route | Daily Use | Recommended Width |
| Front door to living room | High | 100–120 cm |
| Living room to kitchen | High | 90–110 cm |
| Bedroom to bathroom | High | 90 cm |
| Kitchen to dining area | Medium | 80–90 cm |
| Living room to balcony or yard | Medium | 80–100 cm |
| Hallway to storage or utility room | Low | 75–80 cm |
Furniture Spacing Chart
Suggested gaps between common furniture pairings to maintain comfortable, usable space.
| Furniture Pairing | Suggested Gap |
| Sofa to TV unit | 200–300 cm |
| Sofa to coffee table | 35–45 cm |
| Dining chairs to nearest wall | 60–90 cm |
| Bed to nearest wall (walking side) | 60–75 cm |
| Desk to nearest wall behind chair | 75–90 cm |
| Kitchen island to counter | 100–120 cm |
Home Flow Audit
A short self-check to identify which of the seven mistakes are present in your own home.
| ✓ I can walk my main daily route without turning sideways or stepping around furniture. |
| ✓ My largest furniture pieces leave visible floor space around every side. |
| ✓ Every door, window, and cabinet in my home opens fully without resistance. |
| ✓ Each zone in my open-plan rooms has one clear, single function. |
| ✓ I cannot identify a corner or edge in my home that is empty or used for random clutter. |
| ✓ The first thing I see when entering my main living space is open, not blocked by storage. |
If you checked fewer than four of these, start with Section 1 and work through the mistakes in order — they build on each other.
30-Day Action Plan
A simple, week-by-week plan to apply this guide without overwhelming your schedule or your budget.
| Week | Focus | What To Do |
| Week 1 | Audit Circulation | Walk every main route in your home at normal pace. Note every spot where you turn sideways, slow down, or stop. Use tape to mark ideal path widths. |
| Week 2 | Remove Obstacles | Clear anything sitting inside a marked circulation path or a door, window, or cabinet swing zone. Donate, relocate, or store items that do not have a clear function. |
| Week 3 | Reposition Furniture | Move oversized or misplaced furniture using the Furniture Spacing Chart. Reorient sofas and chairs to open up sightlines from main entry points. |
| Week 4 | Optimize Room Functions | Assign a single clear zone to every activity in multi-use rooms. Add shelving to dead corners. Re-run the Home Flow Audit to confirm progress. |
CALL TO ACTION
Ready to fix your home’s layout this month?
Download the free Small Home Layout Workbook to track your Room Clearance Guide measurements, Circulation Matrix, and weekly progress through the 30-Day Action Plan.
DOWNLOADABLE RESOURCE
Download the Small Home Layout Workbook to track measurements and before-and-after notes for each week of this plan.
Frequently Asked Questions
Q1. What is the most common space planning mistake in small homes?
Blocking circulation paths is the most common mistake. Even a single piece of furniture placed inside a main walking route can make an entire home feel smaller than its actual floor area.
Q2. How much floor space should furniture take up in a room?
A widely used guideline suggests furniture should cover roughly 30 to 40 percent of a room’s floor area, leaving the rest open for circulation and visual breathing space.
Q3. Can good space planning fix a home without any renovation?
Yes, in most cases. The seven mistakes covered in this guide are almost entirely about furniture position, door clearance, and zoning, none of which require structural changes or a renovation budget.
Q4. Does space planning work the same way in every climate?
The core principles, like circulation width and furniture scale, apply globally. Climate mainly changes the details, such as needing extra entryway space for coats in cold regions or keeping window swing zones clear for ventilation in hot-humid regions.
Q5. How do I know if my home has a sightline problem?
Stand in the main doorway of a room and notice the first thing you see. If it is a blocked view, tall storage, or clutter rather than open space or a window, that sightline is likely making the room feel smaller than it is.
Continue Exploring
More guides from the Functional Layouts cluster to keep improving your home’s flow and function.
| 📐 Coming soon – How to Plan Furniture Layouts Room by Room A step-by-step framework for laying out every major room in a home from scratch. | 🚪 Coming soon – Circulation Design for Small Apartments A deeper look at planning efficient movement paths in compact urban homes. |
| 📐 Coming soon – Open-Plan Living: Zoning Without Walls Practical techniques for dividing open-plan spaces into clear functional zones. | 🏡 Coming soon – Small Space Design Principles for Every Climate How climate, light, and culture shape smart small-space design worldwide. |